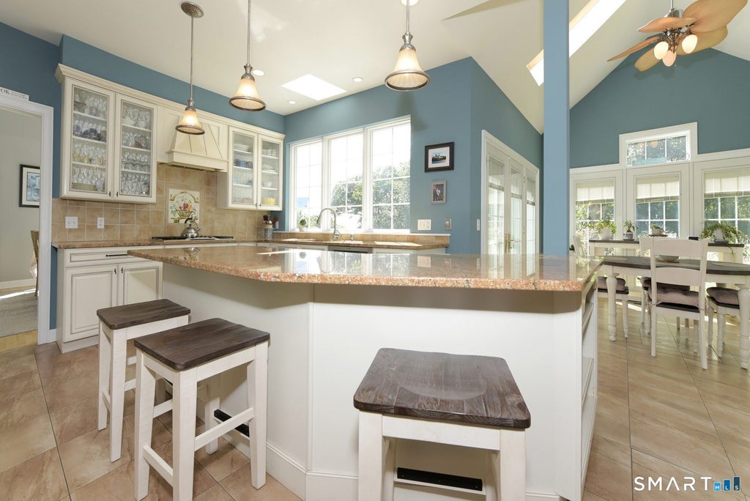
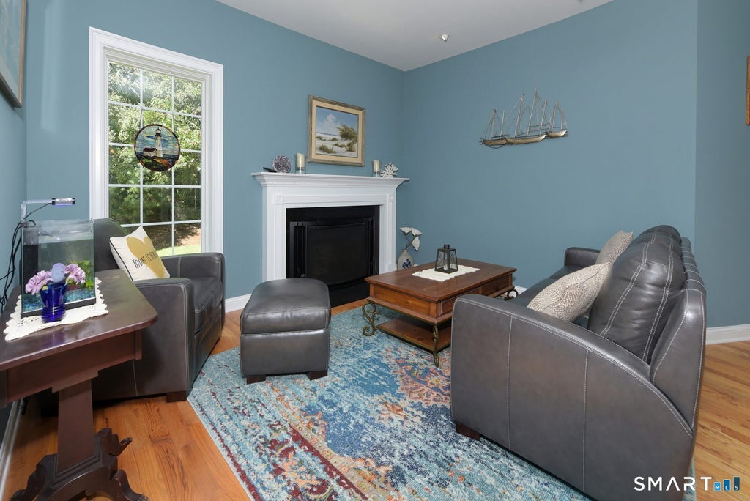
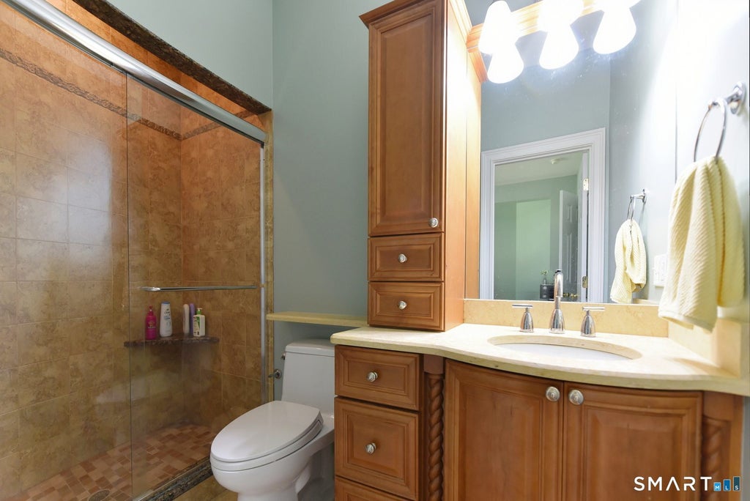
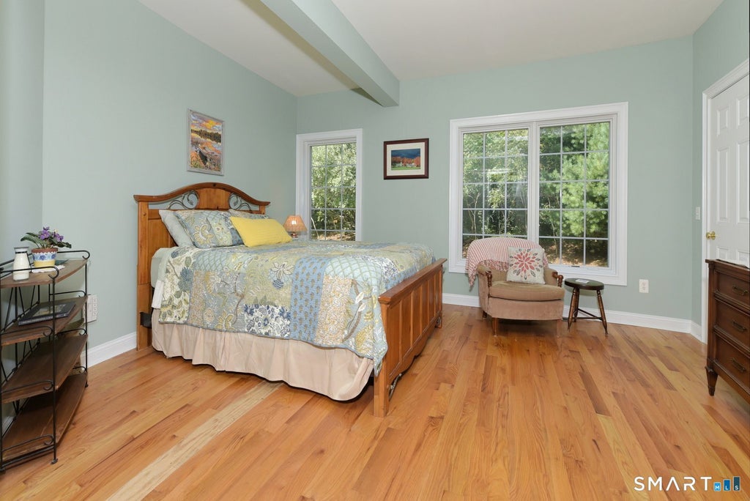
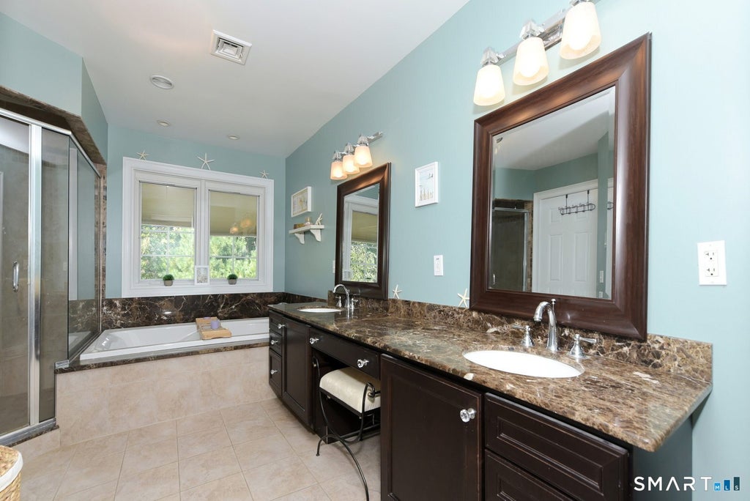
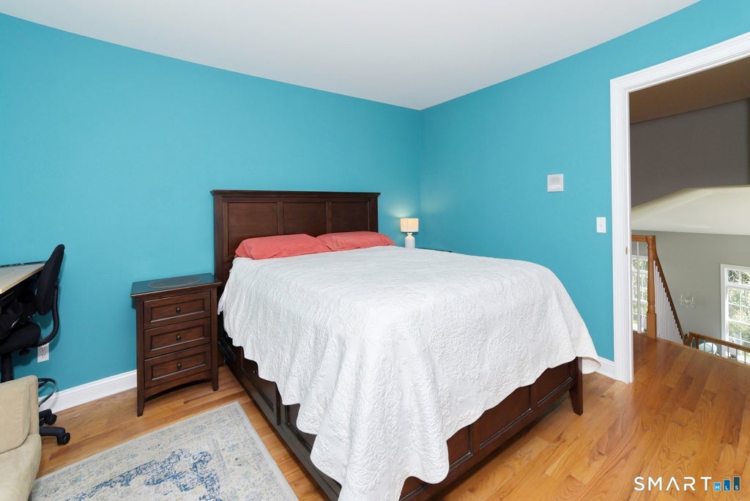
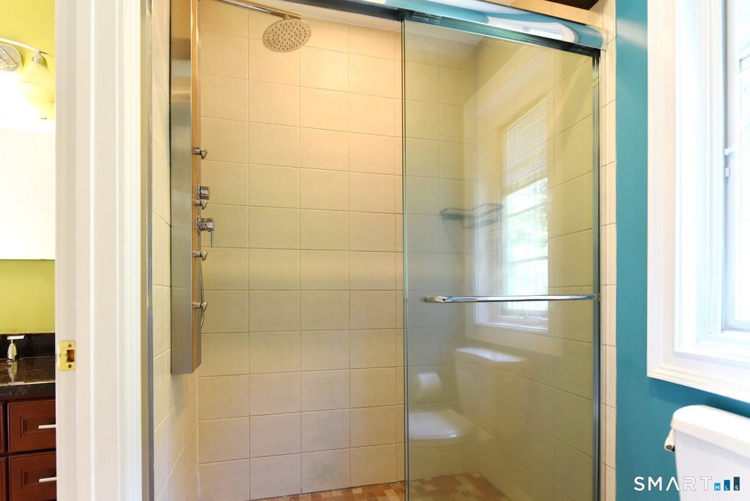
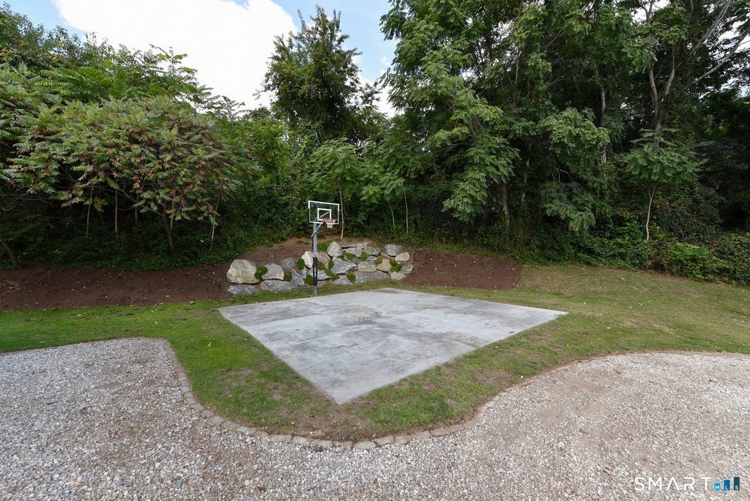
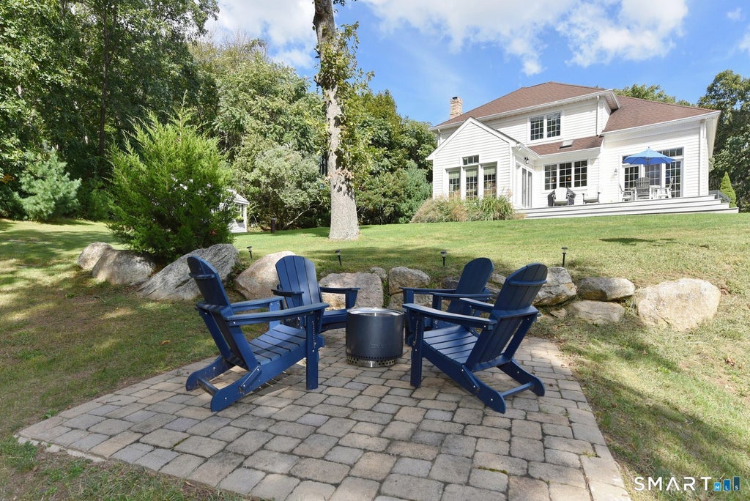
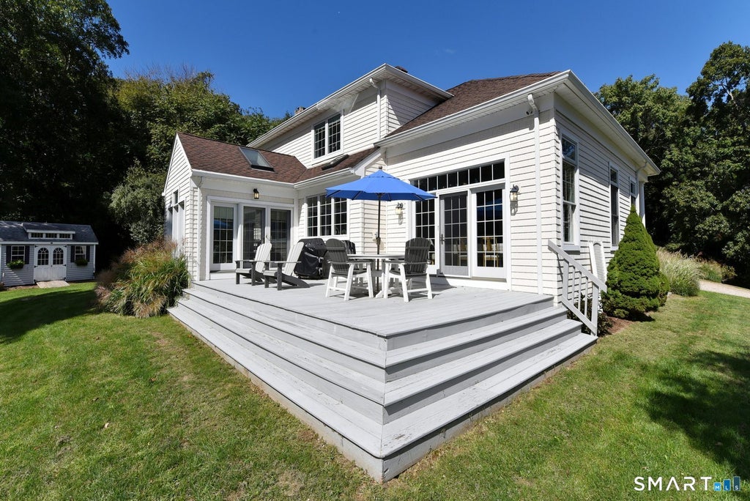
LONG ISLAND SOUND VIEWS, 2.2 PRIVATE ACRES & EXCEPTIONAL CONDITION! Perched on a sunny hilltop, this beautifully maintained Colonial Contemporary offers approximately 3,300 sq. ft. of thoughtfully designed living space, coastal breezes and a fabulous open floor plan. The heart of the home is the impressive chef's kitchen featuring a large granite island, commercial-size side-by-side Sub-Zero refrigerator/freezer, Thermador double convection ovens, 6-burner gas cooktop with custom-paneled hood and Bosch dishwasher. The kitchen opens seamlessly to the dining area and spacious family room with gas fireplace-perfect for entertaining or simply enjoying the view. Vaulted ceilings, beautiful hardwood floors, a dramatic foyer and French doors leading to a private deck add to the bright, open feel. A rare floor plan offers BOTH first- and second-floor primary bedroom suites! Four bedrooms and 3 1/2 baths, with every bedroom enjoying direct access to a bathroom, provide wonderful flexibility for family, guests or multi-generational living. Additional highlights include first-floor laundry; central air; 2-zone gas heat; oversized 2-car garage; front porch; spacious, dry, partially finished basement; generator; basketball court; and lighted pea-stone driveway. Set on 2.2 secluded acres, yet close to everything that makes Old Saybrook and the Connecticut shoreline so special.This beautifully maintained home presents an exceptional opportunity to enjoy coastal living at its best.
|
DAYS ON MARKET
|
0
|
LAST UPDATED
|
10/4/2026
|
|
YEAR BUILT
|
2008
|
GARAGE SPACES
|
2.0
|
|
COUNTY
|
Middlesex
|
STATUS
|
Active
|
|
PROPERTY TYPE(S)
|
Single Family
|
|
|
| Elementary School |
Kathleen E. Goodwin |
| High School |
Old Saybrook |
| AIR |
Central Air |
| AIR CONDITIONING |
Yes |
| APPLIANCES |
Dishwasher, Dryer, Washer |
| BASEMENT |
Full, Partially Finished, Yes |
| CONSTRUCTION |
Frame, Vinyl Siding |
| FIREPLACE |
Yes |
| GARAGE |
Attached Garage, Yes |
| HEAT |
Forced Air, Propane |
| INTERIOR |
Open Floorplan |
| LOT |
2.02 acre(s) |
| LOT DESCRIPTION |
Cul-De-Sac |
| PARKING |
Circular Driveway, Gravel, Off Street, Garage Door Opener, Private, Driveway, Attached |
| SEWER |
Septic Tank |
| STYLE |
Colonial |
| TAXES |
11216 |
| VIEW |
Yes |
| VIEW DESCRIPTION |
Water |
| WATER |
Well |
| ZONING |
AA-1 |
We respect your online privacy and will never spam you. By submitting this form with your telephone number
you are consenting for Ryan
Smith to contact you even if your name is on a Federal or State
"Do not call List".
Listing courtesy of Carl Guild & Associates
Copyright Smart MLS. All rights reserved. Information is deemed reliable but not guaranteed to be accurate.
This IDX solution is (c) Diverse Solutions 2026.
Save favorite listings, searches, and get the latest alerts
Save your favorite listings, searches, and receive the latest listing alerts













 Twitter
 Facebook
 Email
Email