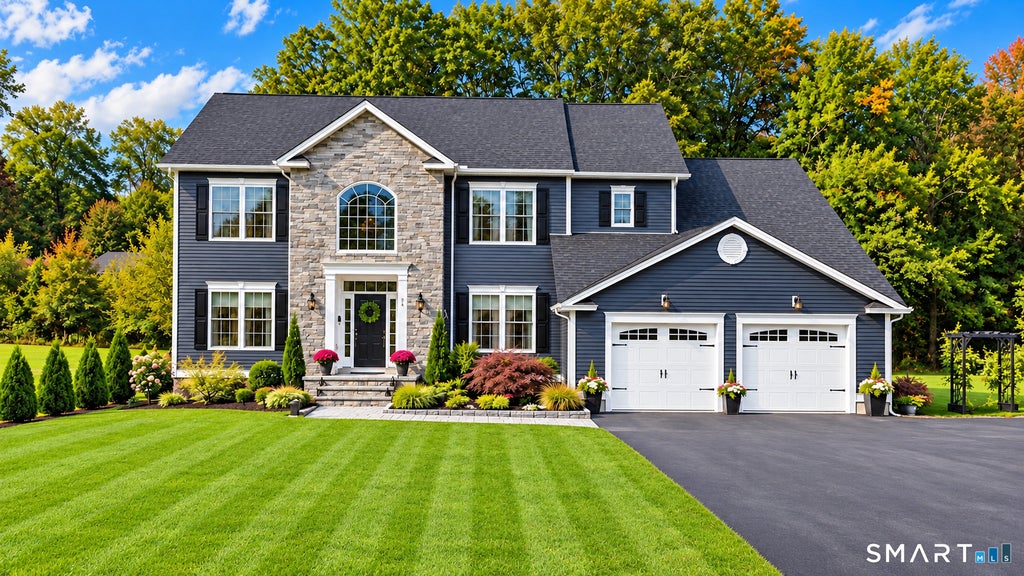
CUSTOM-BUILT finished in 2020 3,234 SQ FT 4 BEDROOMS 3 FULL BATHS 0.72 ACRE BACKS TO CONSERVATION LAND. Welcome to 33 Tanbark Trail, an exceptional 2020-built Colonial in one of Farmington's newer neighborhoods, offering the perfect combination of space, quality, privacy and thoughtful upgrades. Set on a large, level 0.72-acre lot backing to conservation land, this home offers over 3,200 sq ft of beautifully designed living space, plus a 1,516 sq ft basement. One of only a few homes in the neighborhood with a walkout basement, it offers excellent potential for future finished space. A particularly valuable feature is the first-floor office, intentionally designed with the flexibility for potential conversion into an in-law or guest suite. With a full bathroom already located on the first floor, the layout offers excellent possibilities for multigenerational living, overnight guests, or anyone seeking future first-floor accommodations. Inside, hardwood flooring extends throughout both levels, complemented by crown molding throughout the first floor. The impressive kitchen features custom cabinetry built to the ceiling with additional toe-kick storage, quartz countertops, an oversized 9' x 4' island, and a custom coffee & wine bar with wine refrigerator. The living area showcases an upgraded fireplace with an oversized mantel and limestone surround. Outside, enjoy flat backyard, a blue-slate front porch and stairs, stone-paver walkway, deck with paver landing. Wi-Fi-controlled irrigation, natural-gas grill hookup, and oversized custom 18' x 14' shed. An extended driveway provides additional parking and space for a basketball hoop. A thoughtfully designed home offering space for today and flexibility for tomorrow. This home stands apart with numerous upgrades selected and added by the owners. The exterior features upgradedMastic siding, a unique upgrade within Phase Two of the neighborhood, along with an attractive stone facade and carefully designed landscaping. Additional highlights include a whole-house humidifier, natural gas, city water and city sewer. The 1,516 sq ft basement is already plumbed for an additional bathroom, creating excellent potential for a future recreation room, home gym, office, media room or additional living space. The public record identifies the home as a 2019 Colonial with 3,234 sq. ft., 4 bedrooms and 3 full baths. Outdoor improvements include a stone-paver walkway, blue-slate porch and stairs with coordinating stone surround, landscaped flower beds with Belgian Block edging, newer shrubs around the home and property borders, deck, paver landing and a spacious level backyard. LOCATION! Conveniently situated off Route 177 with easy access to major commuting routes and the greater Hartford area, while enjoying the feel of a newer residential neighborhood and the added privacy of conservation land behind the property. HIGHLIGHTS: 3,234 sq ft * 4 BR * 3 Full Baths * 0.72 Acre * Conservation Land * 9' x 4' Kitchen Island * Quartz Counters * Custom Cabinetry * Coffee/Wine Bar * Hardwood Floors on Both Levels * Limestone Fireplace Surround * 18' x 14' Custom Shed * Irrigation * Natural Gas * City Water/Sewer * Expansion-Ready Basement * Extended Driveway. What do you love about this home? What I love most about 33 Tanbark Trail is the combination of a newer custom-built home, a large level yard, and the privacy of conservation land behind the property. It feels open and spacious while still being part of a beautiful newer neighborhood. The owners put a lot of thought into the details-from the 9' x 4' kitchen island, ceiling-height custom cabinetry, quartz countertops and coffee & wine bar to hardwood floors on both levels and the upgraded limestone fireplace surround. Outside, the blue-slate entry, professional landscaping, oversized custom shed, expanded driveway.
|
DAYS ON MARKET
|
4
|
LAST UPDATED
|
10/7/2026
|
|
YEAR BUILT
|
2019
|
GARAGE SPACES
|
2.0
|
|
COUNTY
|
Hartford
|
STATUS
|
Active
|
|
PROPERTY TYPE(S)
|
Single Family
|
|
|
| Elementary School |
West District |
| High School |
Farmington |
| AIR |
Central Air |
| AIR CONDITIONING |
Yes |
| APPLIANCES |
Dishwasher, Disposal, Gas Range, Gas Water Heater, Microwave, Refrigerator |
| BASEMENT |
Full, Unfinished, Walk-Out Access, Yes |
| CONSTRUCTION |
Frame, Vinyl Siding |
| FIREPLACE |
Yes |
| GARAGE |
Attached Garage, Yes |
| HEAT |
Forced Air, Natural Gas |
| LOT |
0.72 acre(s) |
| LOT DESCRIPTION |
Cleared, Cul-De-Sac, Level |
| PARKING |
Paved, Driveway, Attached |
| SEWER |
Public Sewer |
| STYLE |
Colonial |
| TAXES |
13885 |
| UTILITIES |
Underground Utilities |
| WATER |
Public |
| ZONING |
R40 |
We respect your online privacy and will never spam you. By submitting this form with your telephone number
you are consenting for Ryan
Smith to contact you even if your name is on a Federal or State
"Do not call List".
Listing courtesy of Berkshire Hathaway NE Prop.
Copyright Smart MLS. All rights reserved. Information is deemed reliable but not guaranteed to be accurate.
This IDX solution is (c) Diverse Solutions 2026.
Save favorite listings, searches, and get the latest alerts
Save your favorite listings, searches, and receive the latest listing alerts

 Twitter
 Facebook
 Email
Email