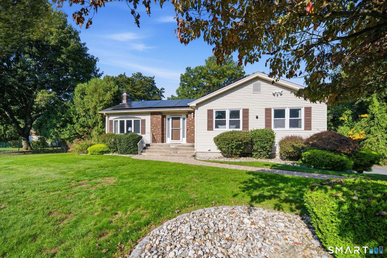
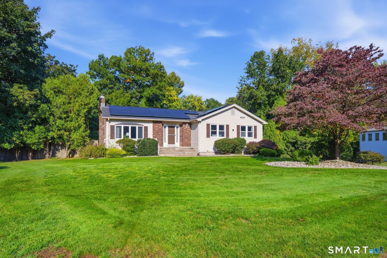
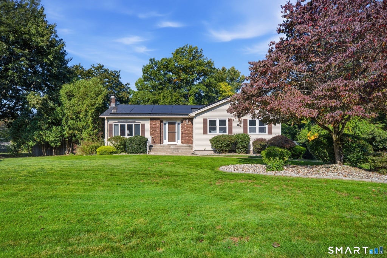
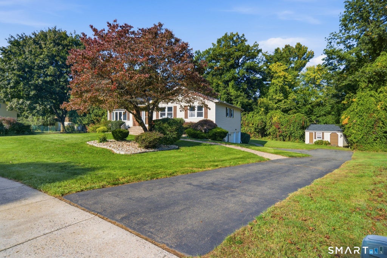
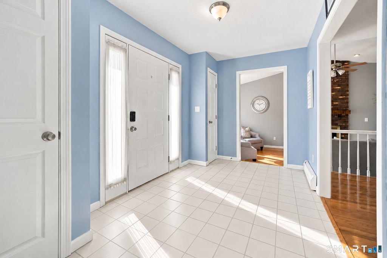
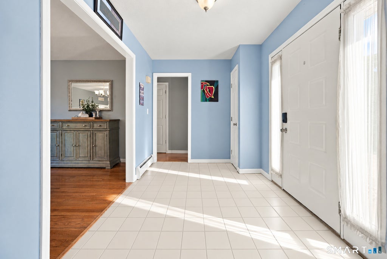
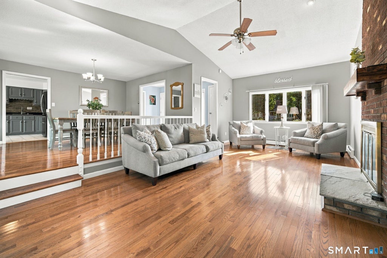
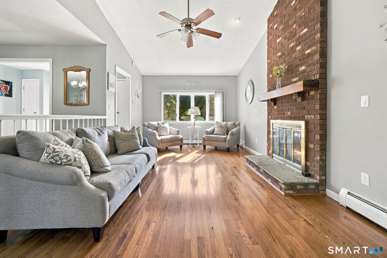
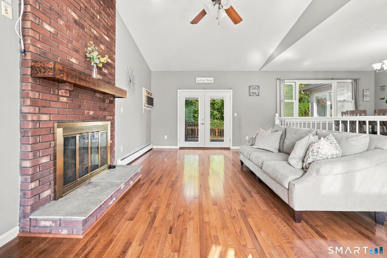
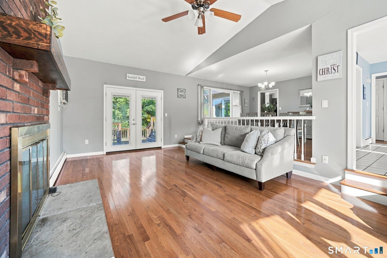
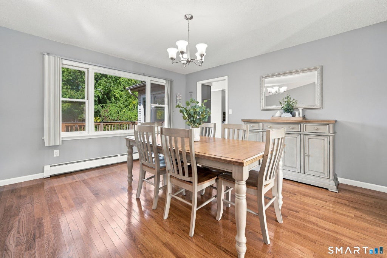
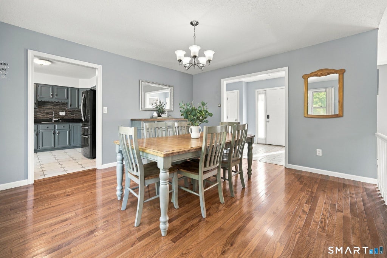
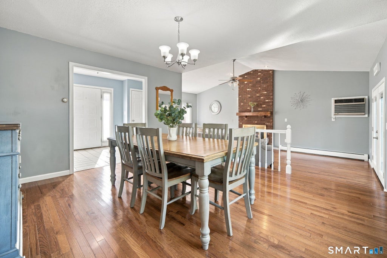
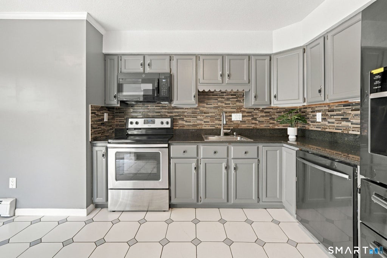
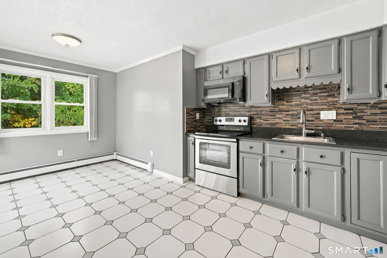
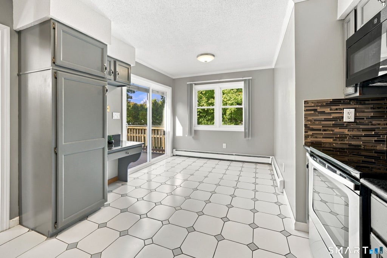
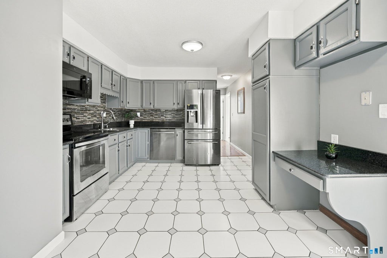
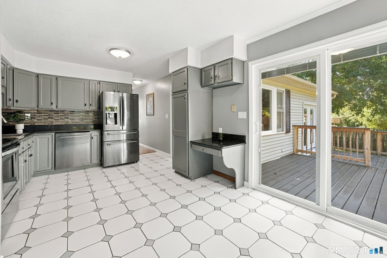
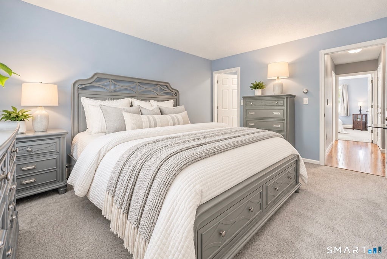
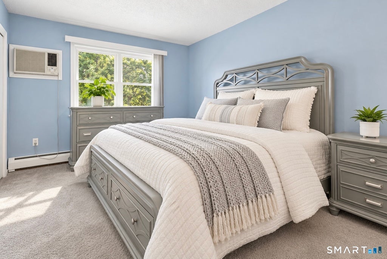
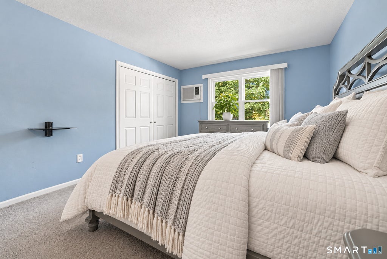
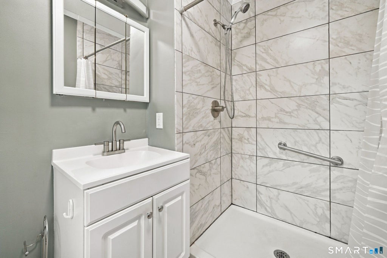
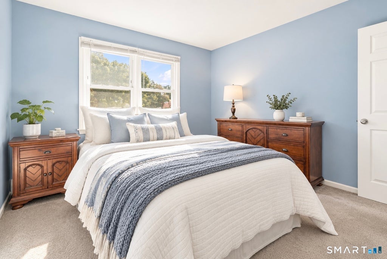
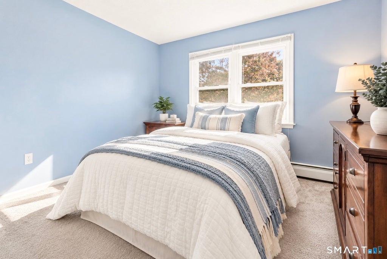
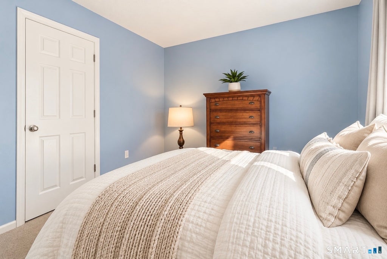
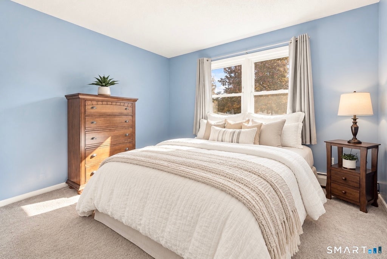
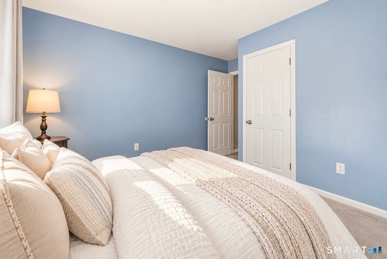
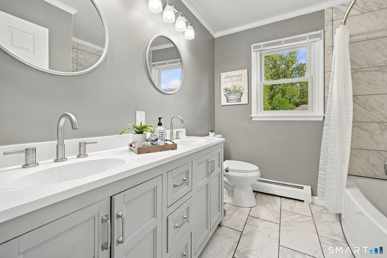
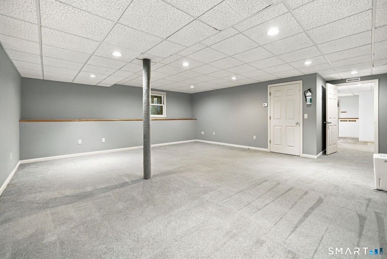
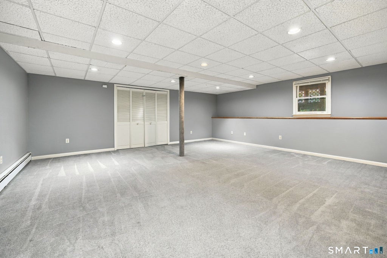
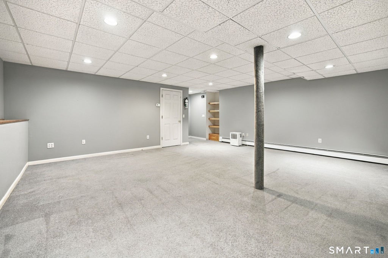
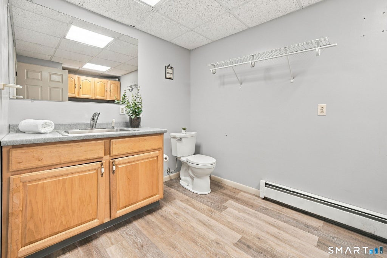
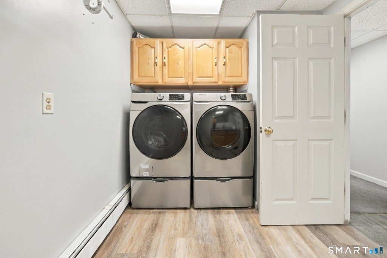
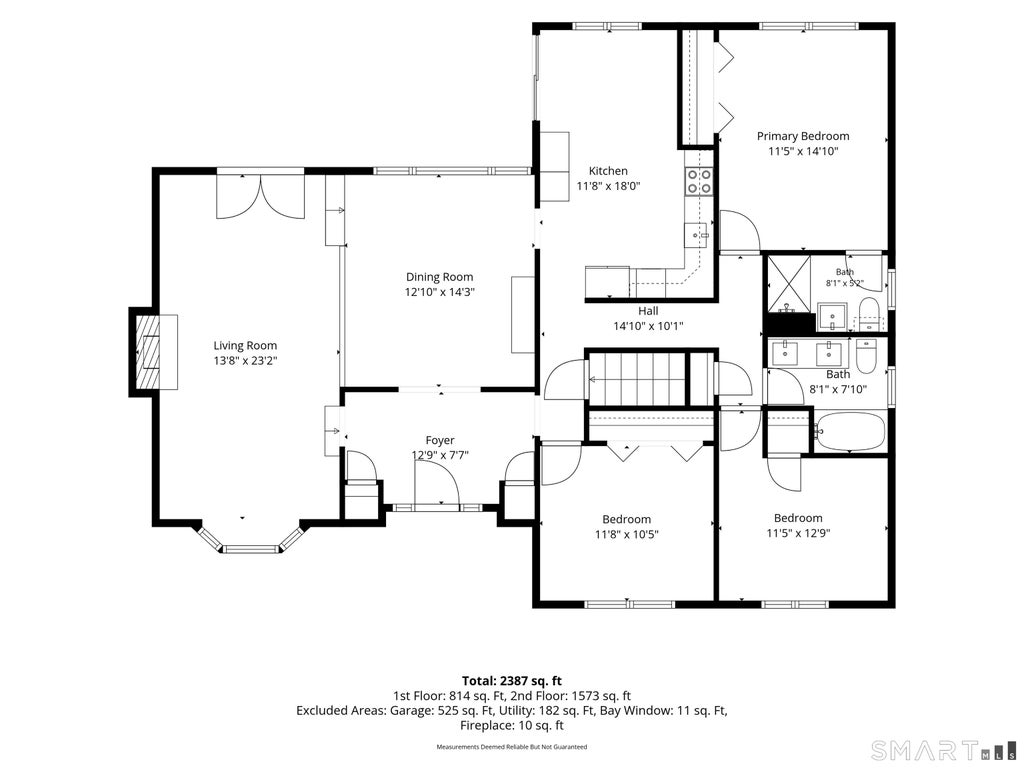
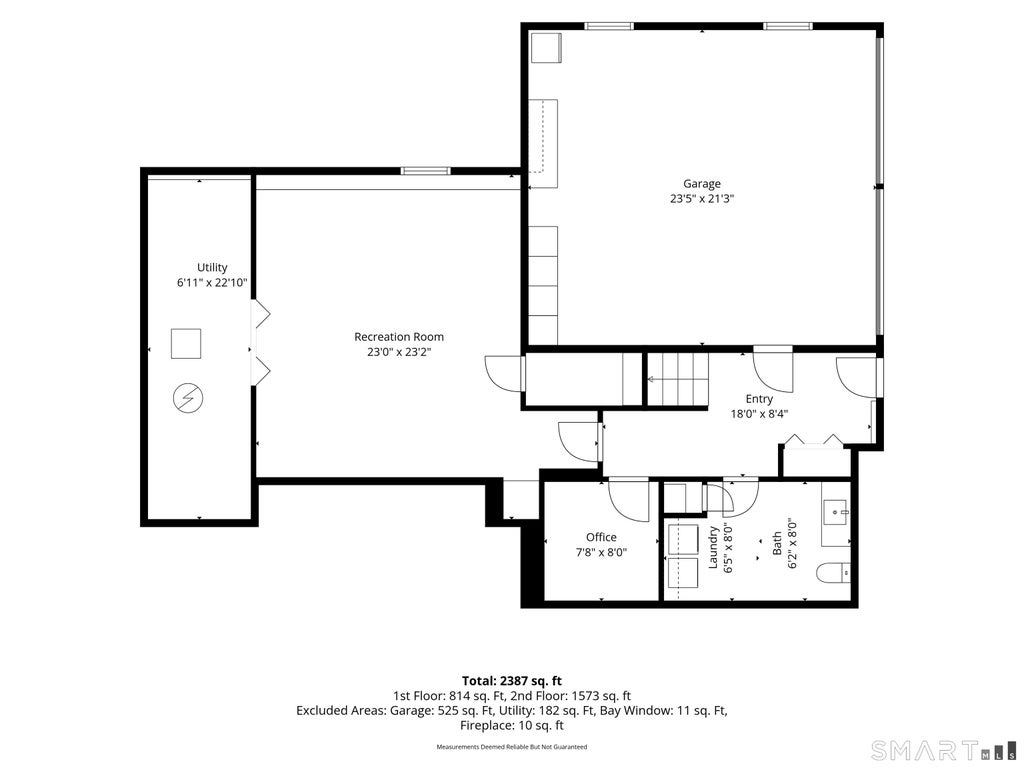
Welcome home to this spacious 3-bedroom, 2.5-bath Ranch offering 1,575+ sq ft plus a finished walk-out lower level, set on a beautifully landscaped half-acre lot in a desirable & established neighborhood. The open, versatile floor plan features hardwood flooring, formal dining room, sunken living room w/cathedral ceiling, gas fireplace & newer French doors. A split-bedroom layout offers added privacy, w/all 3 bedrooms on the main level, including a primary w/updated full bath. The eat-in kitchen features tile flooring, granite countertops & breakfast bar nook. 2 full baths were updated 1 year ago & interior freshly painted in 2026. Andersen, Harvey & Pella windows/sliders throughout. French door & sliders from the living room & kitchen respectively lead to the Trex deck. Finished walk-out lower level offers 814 sq ft of flexible space, including a 534 sq ft room ideal for family room, office, rec room, bedroom or gym. Private backyard features a new Trex deck, oversized patio, shed & sprinkler system. New roof 2021, 2-car garage, natural gas heat, public water/sewer, vinyl siding, underground utilities, transfer switch for generator & solar panels w/opportunity for Eversource compensation for qualifying excess energy production. 1-level living, desirable split-bedroom design, updated bathrooms, newer roof, hardwood floors, large Trex deck, finished living space downstairs, a private half-acre setting, all w/in convenience of shopping/dining/highway access & ALL amenities!
|
DAYS ON MARKET
|
1
|
LAST UPDATED
|
10/4/2026
|
|
YEAR BUILT
|
1986
|
GARAGE SPACES
|
2.0
|
|
COUNTY
|
Hartford
|
STATUS
|
Active
|
|
PROPERTY TYPE(S)
|
Single Family
|
|
|
| Elementary School |
Joseph O. Goodwin |
| Jr. High School |
Per Board of Ed |
| High School |
East Hartford |
| AIR |
Ceiling Fan(s), Wall Unit(s) |
| AIR CONDITIONING |
Yes |
| APPLIANCES |
Dishwasher, Disposal, Dryer, Electric Range, Microwave, Refrigerator, Washer |
| BASEMENT |
Finished, Full, Storage Space, Walk-Out Access, Yes |
| CONSTRUCTION |
Frame, Vinyl Siding |
| FIREPLACE |
Yes |
| GARAGE |
Attached Garage, Yes |
| HEAT |
Active Solar, Hot Water, Natural Gas |
| INTERIOR |
Open Floorplan |
| LOT |
0.52 acre(s) |
| LOT DESCRIPTION |
Level |
| PARKING |
Garage Door Opener, Attached |
| SEWER |
Public Sewer |
| STYLE |
Ranch |
| TAXES |
9796 |
| WATER |
Public |
| ZONING |
R2 |
We respect your online privacy and will never spam you. By submitting this form with your telephone number
you are consenting for Ryan
Smith to contact you even if your name is on a Federal or State
"Do not call List".
Listing courtesy of Coldwell Banker Realty
Copyright Smart MLS. All rights reserved. Information is deemed reliable but not guaranteed to be accurate.
This IDX solution is (c) Diverse Solutions 2026.
Save favorite listings, searches, and get the latest alerts
Save your favorite listings, searches, and receive the latest listing alerts

 Twitter
 Facebook
 Email
Email