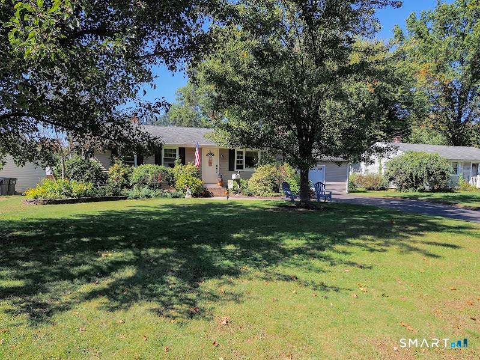
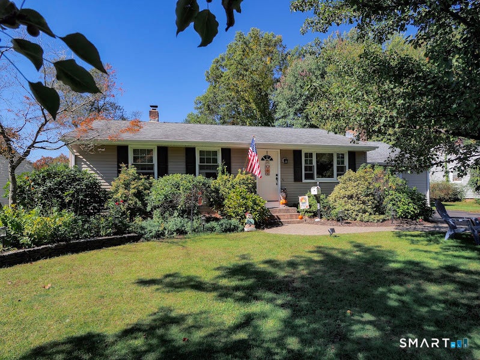
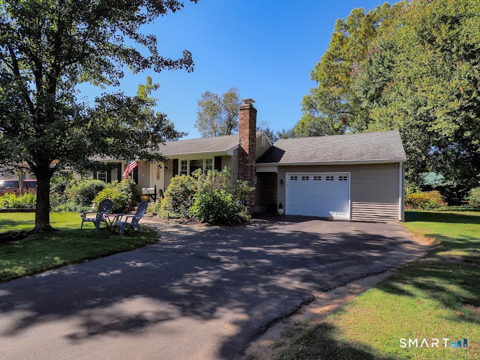
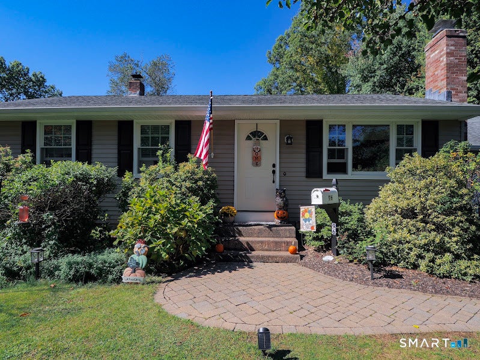
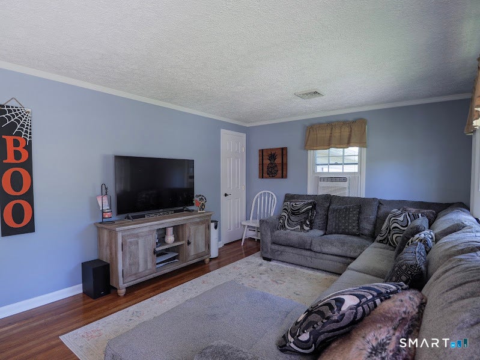
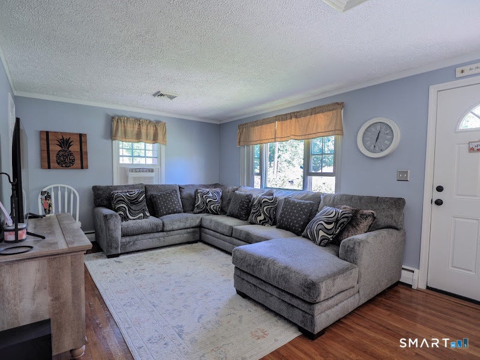
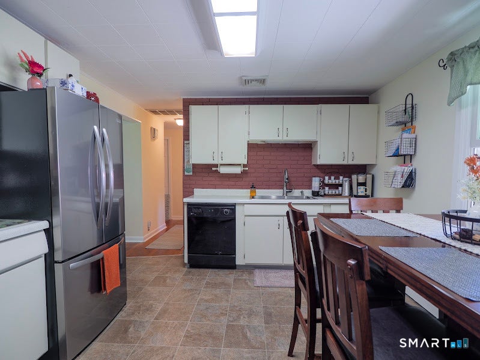
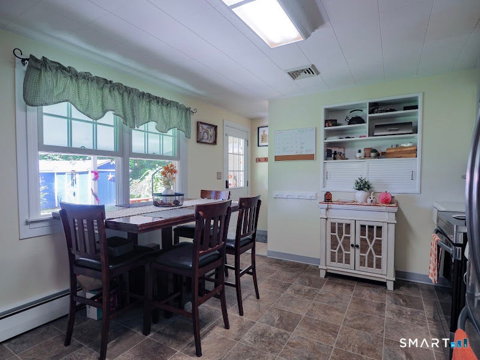
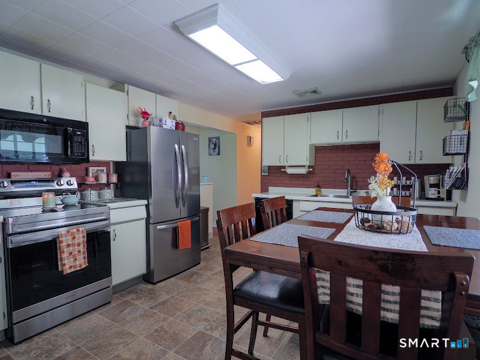
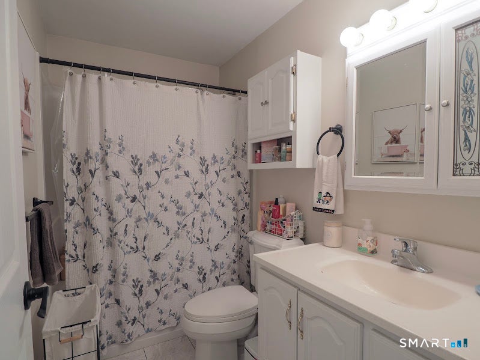
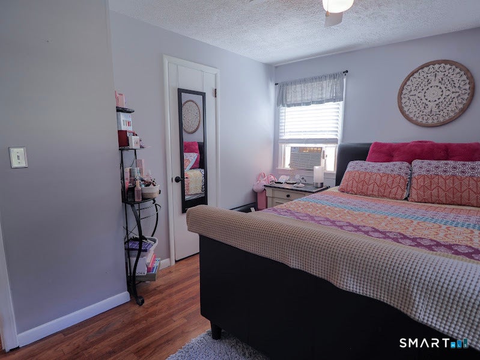
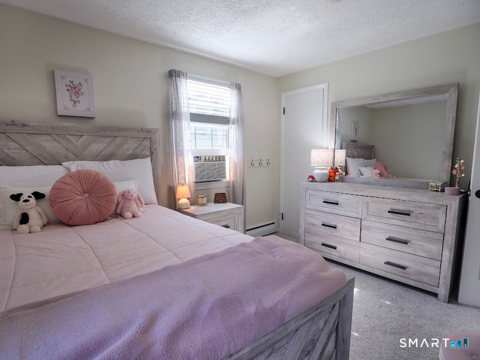
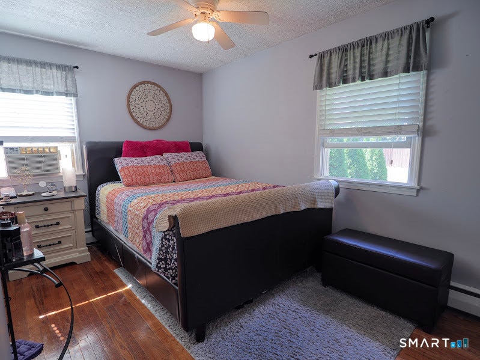
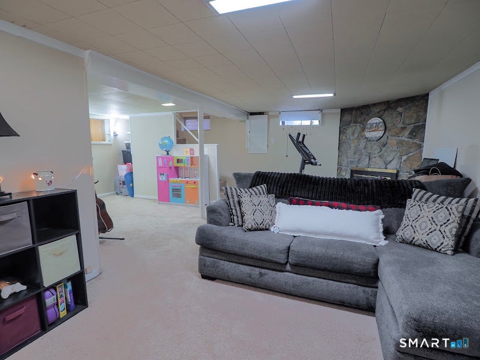
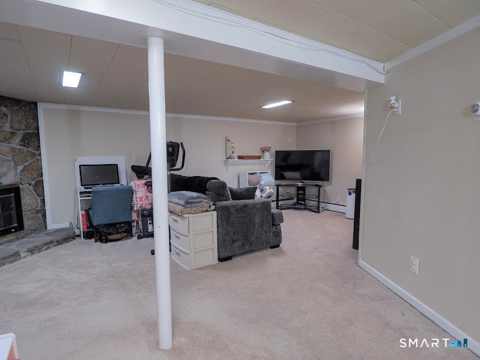
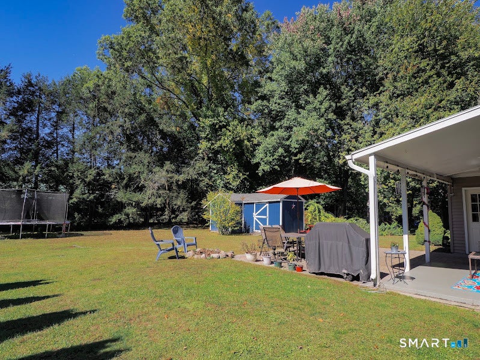
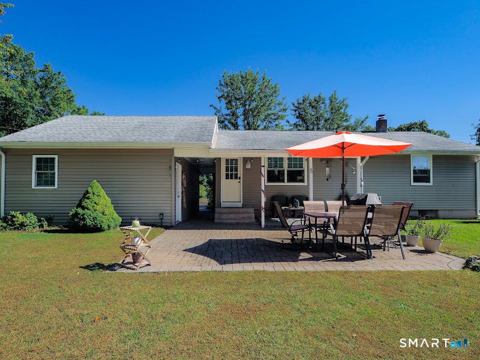
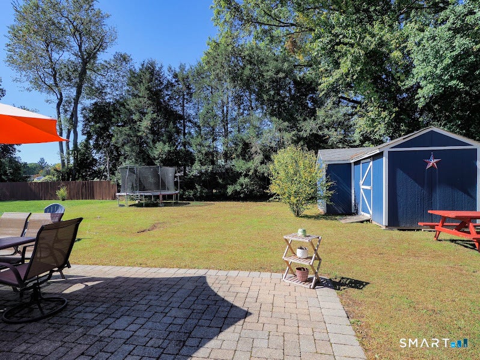
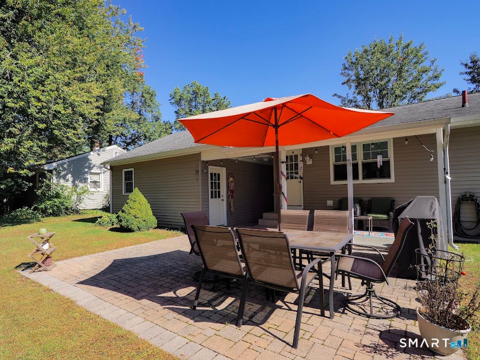
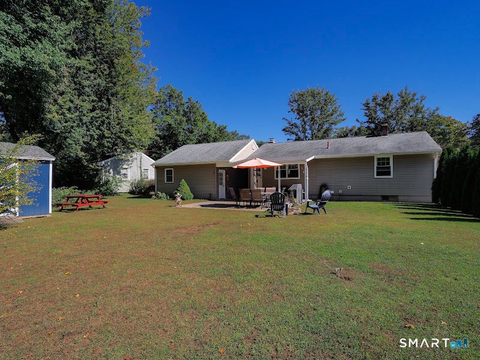
Welcome to this charming three-bedroom, one-bathroom ranch-style home, privately nestled at the end of a peaceful cul-de-sac in a family-oriented Southington neighborhood. Lovingly maintained and in amazing condition, this home offers comfortable one-level living with a sense of privacy. Step inside to discover beautiful hardwood floors throughout, creating a warm and timeless feel that flows seamlessly from room to room. The inviting eat in kitchen features new stainless steel appliances and provides a comfortable space for everyday meals and gathering with family and friends. The home offers three spacious bedrooms and a full bathroom, along with a heated, finished basement area providing valuable additional living space that can be used for a family room, recreational area, or home office. Enjoy relaxing on the covered porch or take advantage of the inviting outdoor living space, perfect for entertaining, enjoying your morning coffee or unwinding with family. The cul-de-sac setting offers a peaceful neighborhood atmosphere, with nearby walking trails and equestrian center. This home is conveniently situated near schools, parks. shopping and dining. Come enjoy all this wonderful community has to offer. Contingent to seller finding suitable housing.
|
DAYS ON MARKET
|
2
|
LAST UPDATED
|
10/6/2026
|
|
YEAR BUILT
|
1955
|
GARAGE SPACES
|
1.0
|
|
COUNTY
|
Hartford
|
STATUS
|
Active
|
|
PROPERTY TYPE(S)
|
Single Family
|
|
|
| Elementary School |
Walter A. Derynoski |
| High School |
Southington |
| AIR |
Ceiling Fan(s), Whole House Fan, Window Unit(s) |
| AIR CONDITIONING |
Yes |
| APPLIANCES |
Electric Range, Electric Water Heater, Microwave, Oven, Range, Refrigerator |
| BASEMENT |
Full, Partially Finished, Storage Space, Yes |
| CONSTRUCTION |
Frame, Vinyl Siding |
| EXTERIOR |
Garden |
| GARAGE |
Attached Garage, Yes |
| HEAT |
Hot Water, Oil |
| LOT |
0.3 acre(s) |
| LOT DESCRIPTION |
Cleared, Level, Wooded |
| PARKING |
Off Street, On Street, Private, Driveway, Attached |
| SEWER |
Public Sewer |
| STYLE |
Ranch |
| TAXES |
4564 |
| WATER |
Public |
| ZONING |
R-20/2 |
We respect your online privacy and will never spam you. By submitting this form with your telephone number
you are consenting for Ryan
Smith to contact you even if your name is on a Federal or State
"Do not call List".
Listing courtesy of Tier 1 Real Estate
Copyright Smart MLS. All rights reserved. Information is deemed reliable but not guaranteed to be accurate.
This IDX solution is (c) Diverse Solutions 2026.
Save favorite listings, searches, and get the latest alerts
Save your favorite listings, searches, and receive the latest listing alerts




 Twitter
 Facebook
 Email
Email