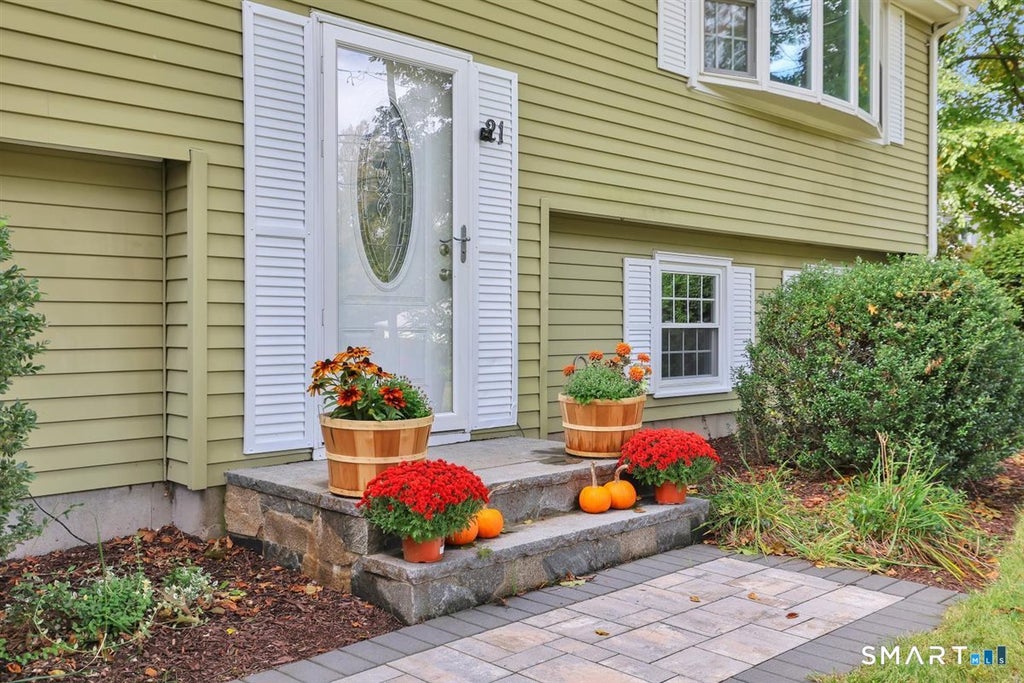
Beautifully updated, thoughtfully maintained and ready to welcome you home! This inviting 3-bed, 2.1-bath raised ranch is tucked into a sought-after neighborhood in the Unionville section of Farmington and offers a wonderful combination of comfort, style and convenience. A new paver walkway leads to a freshly painted interior where recently refinished hardwood floors, sleek ceiling fans and an abundance of natural light create a warm first impression. The bright, open floor plan features a beautifully refaced living room fireplace and flows seamlessly into the recently renovated kitchen with granite countertops, SS appliances, generous workspace and storage, plus a new skylight that brings in even more natural light. Just beyond, the heated sunroom provides a cheerful year-round retreat and opens to an L-shaped Trex deck overlooking the beautifully maintained yard-perfect for morning coffee, outdoor dining or entertaining. Three spacious bedrooms include a primary ensuite with private bath inc a stall shower. The finished lower-level rec room offers additional space to relax or gather, with a bar, fireplace with wood-burning stove, half bath and storage. Featuring many new thermopane windows, 2021 high-efficiency central air with Wi-Fi capability, 2019 roof and gutters, generator hookup and portable generator, a 2-car garage with additional storage and pull-down attic access. Conveniently located near shopping, dining, medical facilities, highways and bike/walking trails.
|
DAYS ON MARKET
|
0
|
LAST UPDATED
|
10/4/2026
|
|
YEAR BUILT
|
1972
|
GARAGE SPACES
|
2.0
|
|
COUNTY
|
Hartford
|
STATUS
|
Active
|
|
PROPERTY TYPE(S)
|
Single Family
|
|
|
| Elementary School |
Per Board of Ed |
| Jr. High School |
Robbins |
| High School |
Farmington |
| AIR |
Ceiling Fan(s), Central Air |
| AIR CONDITIONING |
Yes |
| APPLIANCES |
Dishwasher, Disposal, Dryer, Electric Range, Microwave, Refrigerator, Washer, Wine Cooler |
| BASEMENT |
Finished, Full, Yes |
| CONSTRUCTION |
Aluminum Siding, Frame |
| FIREPLACE |
Yes |
| GARAGE |
Attached Garage, Yes |
| HEAT |
Hot Water, Oil |
| INTERIOR |
Open Floorplan |
| LOT |
0.66 acre(s) |
| LOT DESCRIPTION |
Cleared |
| PARKING |
Garage Door Opener, Attached |
| SEWER |
Public Sewer |
| STYLE |
Raised Ranch |
| TAXES |
6929 |
| WATER |
Public |
| ZONING |
R30 |
We respect your online privacy and will never spam you. By submitting this form with your telephone number
you are consenting for Ryan
Smith to contact you even if your name is on a Federal or State
"Do not call List".
Listing courtesy of Berkshire Hathaway NE Prop.
Copyright Smart MLS. All rights reserved. Information is deemed reliable but not guaranteed to be accurate.
This IDX solution is (c) Diverse Solutions 2026.
Save favorite listings, searches, and get the latest alerts
Save your favorite listings, searches, and receive the latest listing alerts




 Twitter
 Facebook
 Email
Email