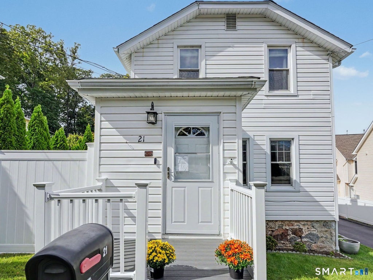
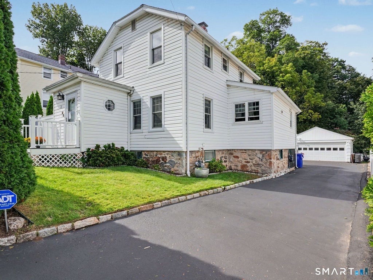
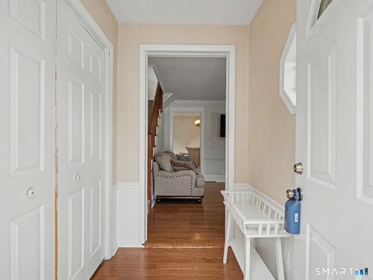
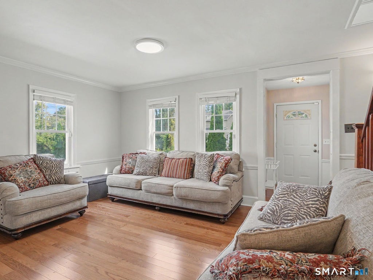
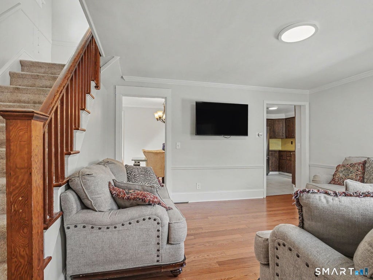
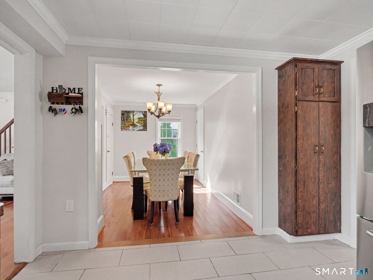
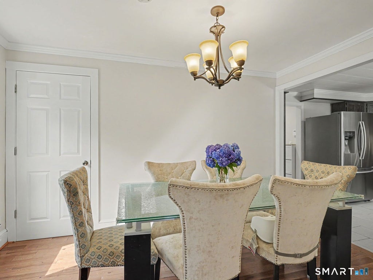
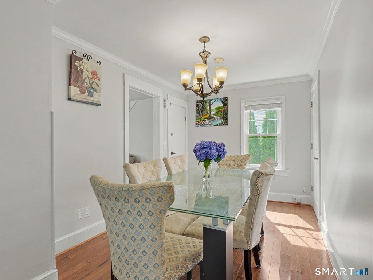
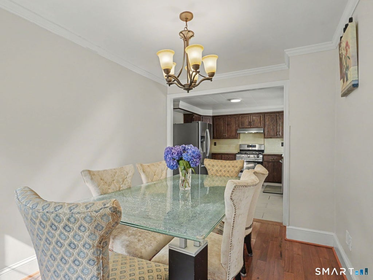
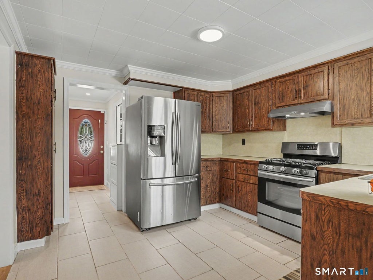
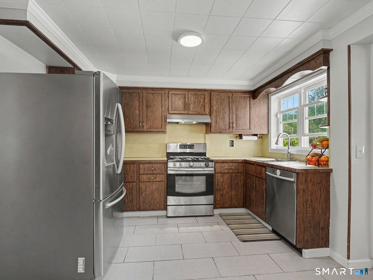
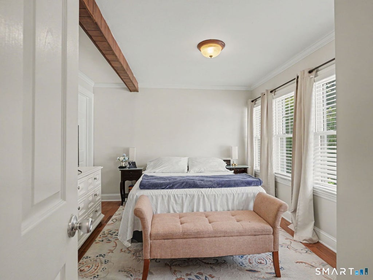
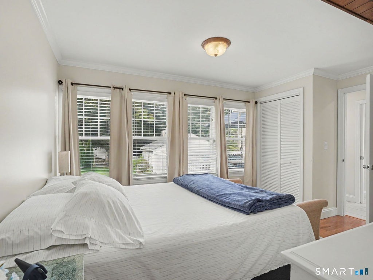
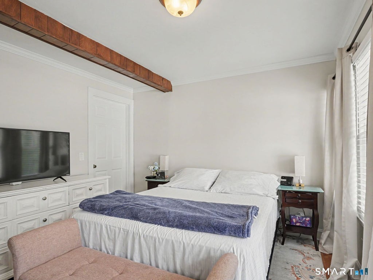
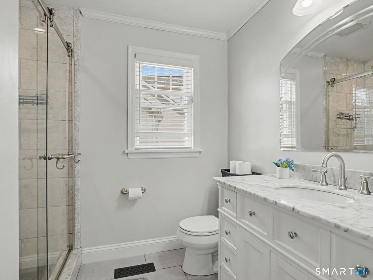
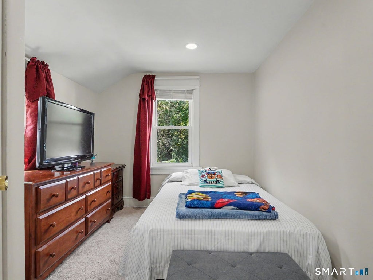
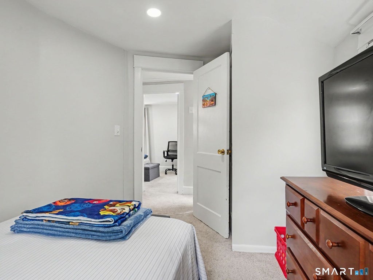
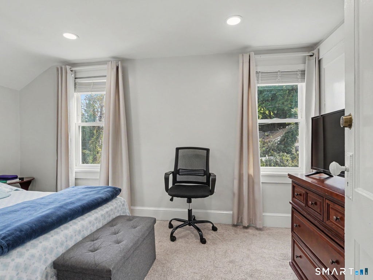
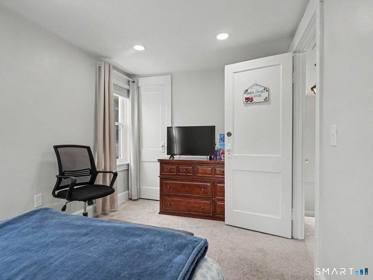
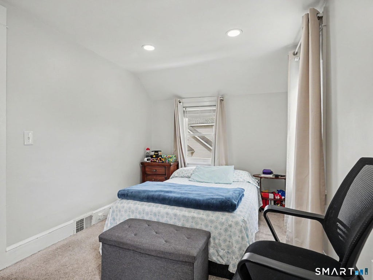
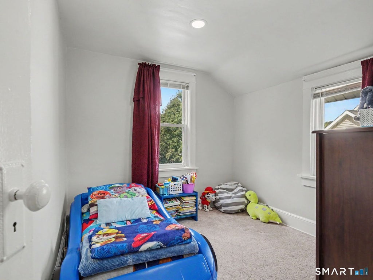
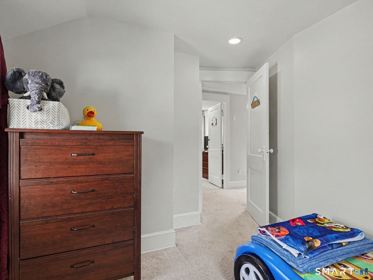
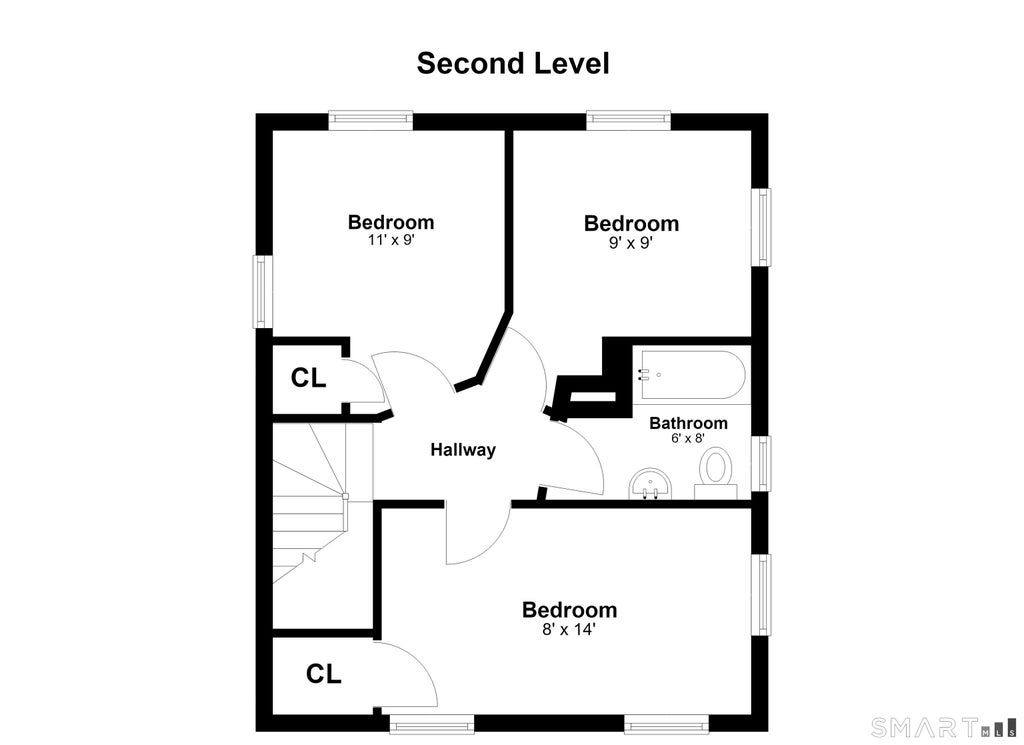
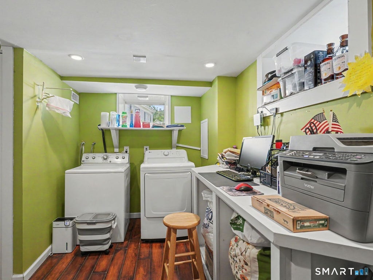
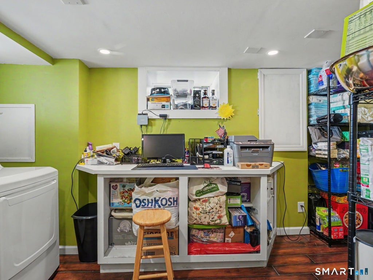
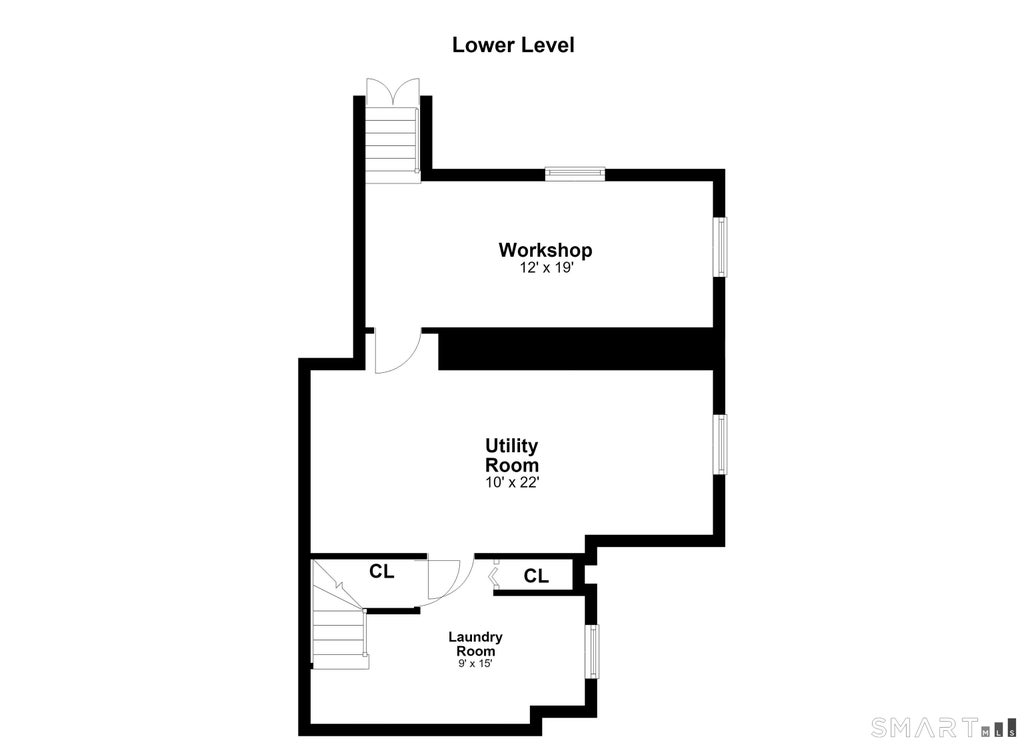
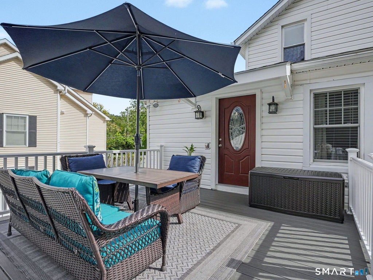
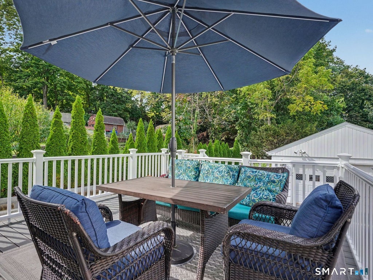
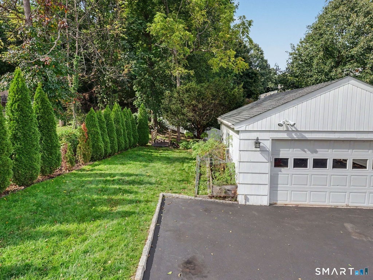
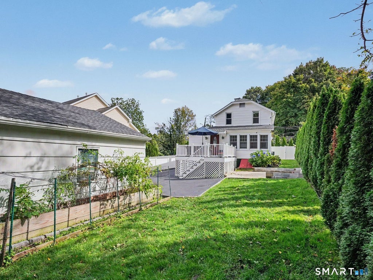
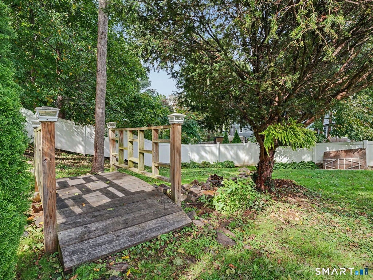
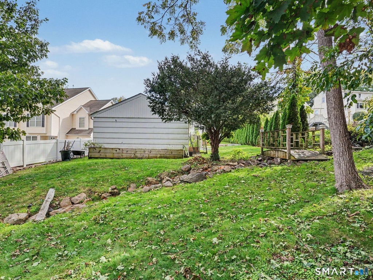
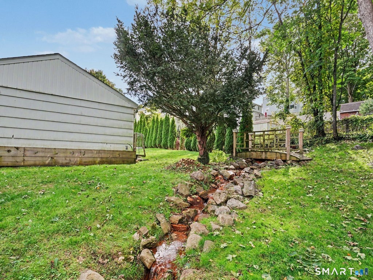
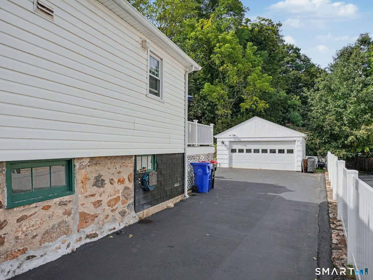
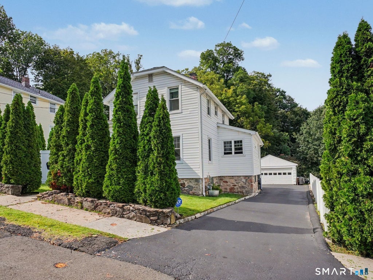
Welcome to 21 Hill Street, a charming 1925 Colonial offering 1,204 square feet of comfortable living space on a 0.18-acre lot in Norwalk. Featuring a possible 4 bedrooms and 2 bathrooms, this home blends vintage character with a functional multi-level layout. The main level welcomes you with an open-concept flow connecting the living room, dining room, and a spacious kitchen. It is complemented by a convenient main-floor primary bedroom, a full bathroom, and a coat closet near the entrance--great for multi-generational living. Upstairs, you will find three additional bedrooms arranged around a central hallway along with a second full bathroom, providing plenty of private sleeping quarters. The lower level adds fantastic utility space, complete with a dedicated workshop, mechanical utility room, and a laundry area with built-in storage--which currently functions as an office. Step outside to enjoy wonderful outdoor living features including a new Trex deck, a back patio space, a babbling brook and large detached garage on a large lot. This home is located centrally in Norwalk, within a short distance of the highway, SONO, and the Norwalk River Valley Trail which is across the street--not to mention the beaches. Complete with a new driveway, new roof, and an unbeatable Norwalk location, this delightful home is ready for its next chapter! New roof 2025 Windows new (2018) Furnace and air condenser about 10 years old Hw heater 2 years Trex Deck new New insulation (CT efficiency program) Generator hookup Newer electrical
|
DAYS ON MARKET
|
2
|
LAST UPDATED
|
10/3/2026
|
|
YEAR BUILT
|
1925
|
GARAGE SPACES
|
2.0
|
|
COUNTY
|
Fairfield
|
STATUS
|
Active
|
|
PROPERTY TYPE(S)
|
Single Family
|
|
|
| Elementary School |
Per Board of Ed |
| High School |
Per Board of Ed |
| AIR |
Central Air |
| AIR CONDITIONING |
Yes |
| APPLIANCES |
Dishwasher, Dryer, Gas Water Heater, Oven, Range, Refrigerator, Washer |
| BASEMENT |
Full, Partially Finished, Yes |
| CONSTRUCTION |
Frame, Vinyl Siding |
| GARAGE |
Yes |
| HEAT |
Forced Air, Natural Gas |
| LOT |
7841 sq ft |
| PARKING |
Paved |
| SEWER |
Public Sewer |
| STYLE |
Colonial |
| TAXES |
7661 |
| WATER |
Public |
| WATERFRONT DESCRIPTION |
Beach Access |
| ZONING |
C |
We respect your online privacy and will never spam you. By submitting this form with your telephone number
you are consenting for Ryan
Smith to contact you even if your name is on a Federal or State
"Do not call List".
Listing courtesy of William Raveis Real Estate
Copyright Smart MLS. All rights reserved. Information is deemed reliable but not guaranteed to be accurate.
This IDX solution is (c) Diverse Solutions 2026.
Save favorite listings, searches, and get the latest alerts
Save your favorite listings, searches, and receive the latest listing alerts






 Twitter
 Facebook
 Email
Email