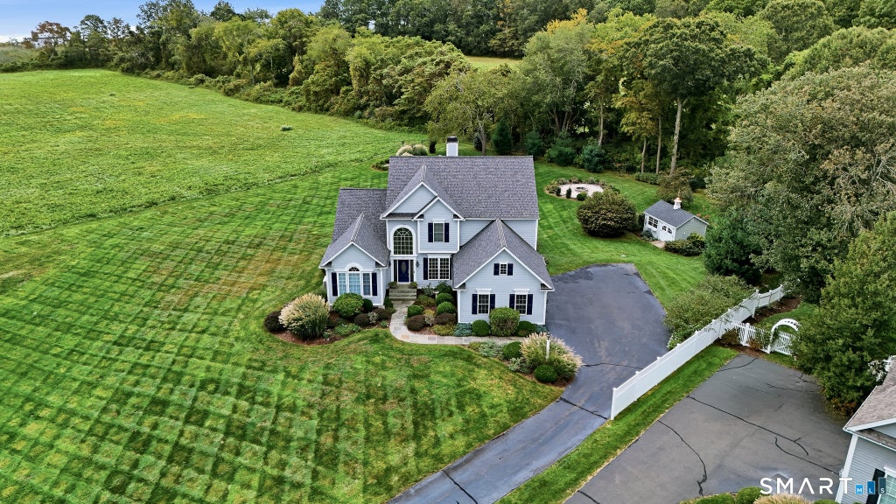
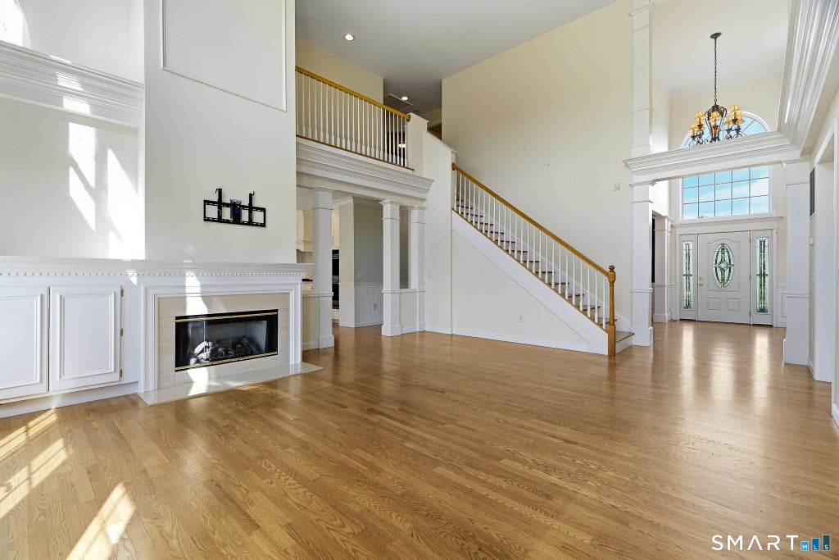
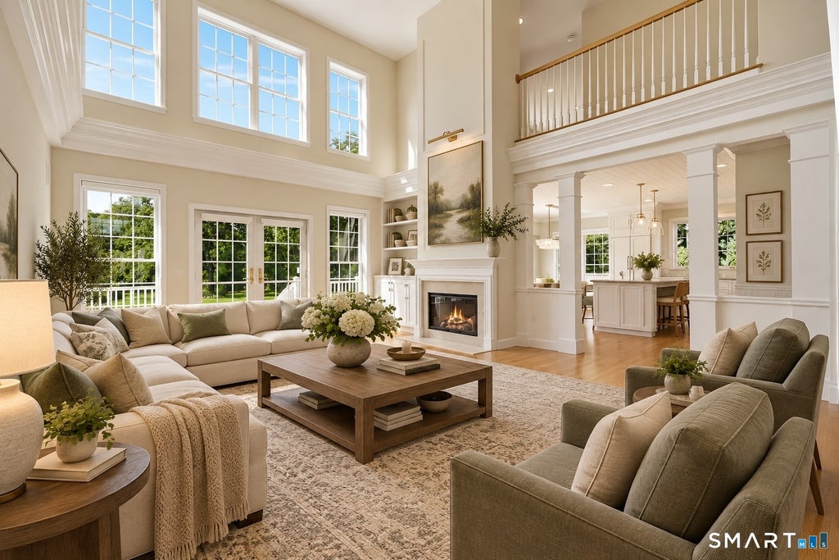
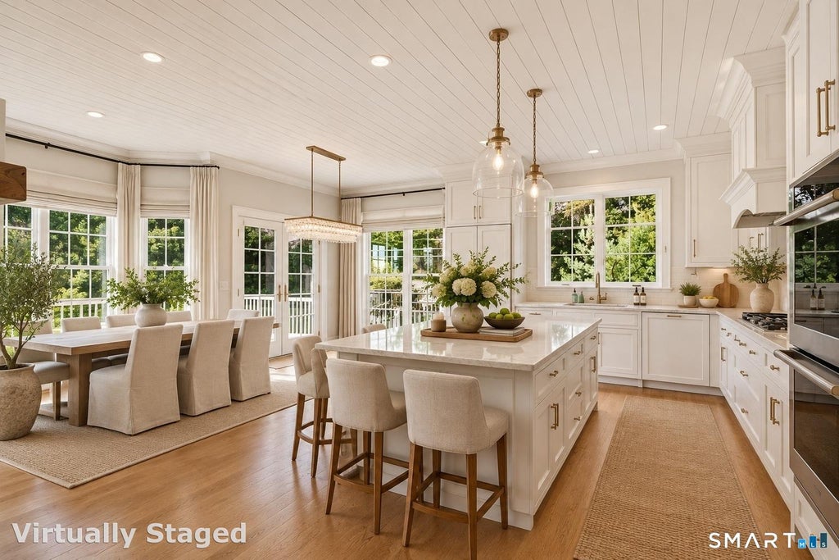
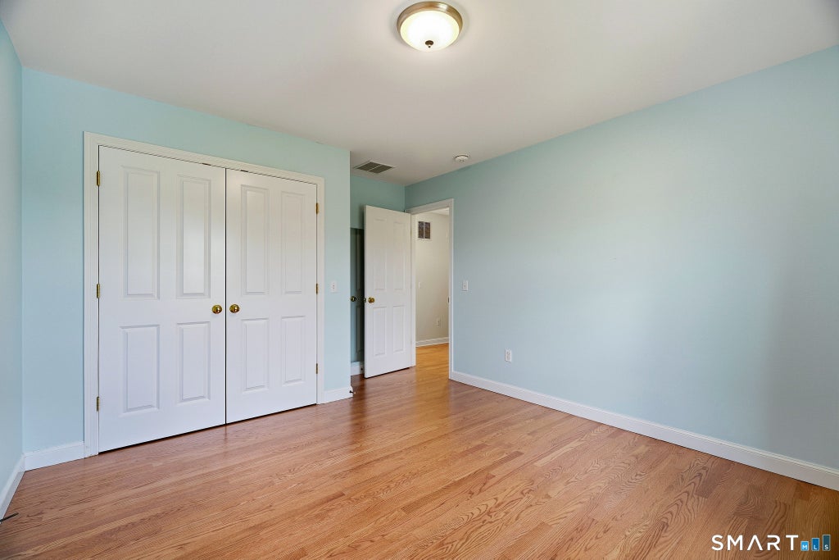
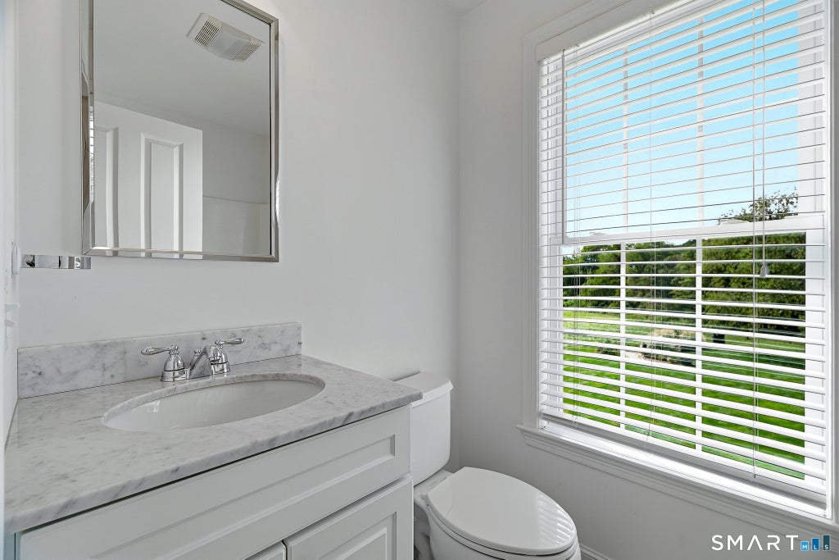
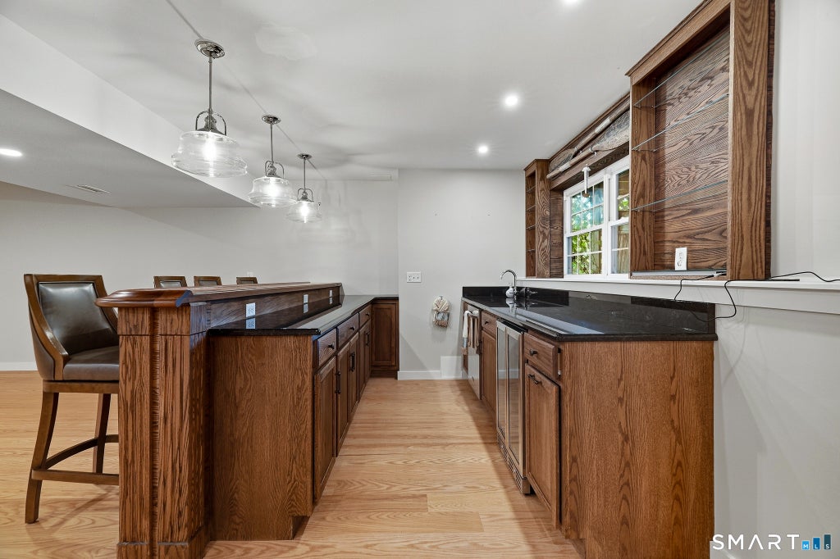
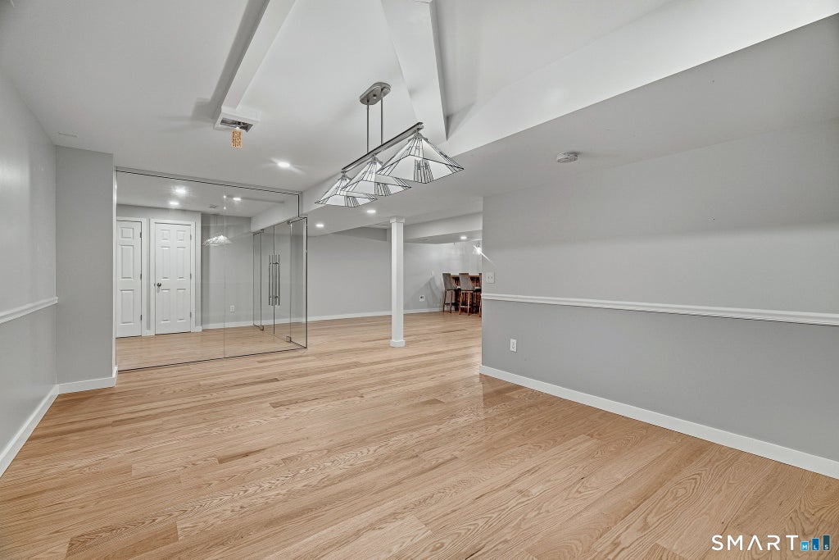
Timeless elegance meets exceptional craftsmanship in this extraordinary Colonial, perfectly positioned in one of the area's most desirable neighborhoods with captivating water views. Offering an unparalleled combination of refined interiors, sophisticated finishes, and beautifully appointed living spaces, this distinguished 4-bedroom, 3 1/2-bath residence is designed for the most discerning buyer. From the moment you enter, the home makes a striking impression with its dramatic two-story living room, abundant natural light, and elegant gas fireplace. The adjacent gourmet kitchen is equally impressive, featuring exquisite marble countertops, high-end finishes, and quality appliances, creating a beautiful and functional space for both intimate gatherings and grand entertaining. A gracious formal dining room provides an elegant setting for memorable dinners and special occasions. The thoughtfully designed main level includes a luxurious primary suite, offering the ease and privacy of first-floor living, along with a sophisticated private office featuring custom built-ins-ideal for a refined home workspace or library. A well-appointed mudroom and laundry room add both convenience and functionality to the main level while maintaining the home's polished aesthetic. The expansive finished lower level extends the living space with an impressive full-size bar, glass-enclosed exercise room, and generous areas for recreation, media, or entertaining. Outside, professionally landscaped grounds frame the property and create a beautifully curated setting. The expansive deck provides an exceptional venue for outdoor entertaining or quiet relaxation, while the private hot tub offers the perfect place to unwind and take in the surrounding beauty and water views. Every element of this remarkable residence reflects quality, style, and thoughtful design. A rare opportunity to experience elevated living in a premier neighborhood, where sophisticated interiors, exceptional spaces, and beautiful water views come together to create an extraordinary home.
|
DAYS ON MARKET
|
2
|
LAST UPDATED
|
10/5/2026
|
|
TRACT
|
Beach Farms
|
YEAR BUILT
|
2002
|
|
COMMUNITY
|
Beach Farms
|
GARAGE SPACES
|
3.0
|
|
COUNTY
|
New London
|
STATUS
|
Active
|
|
PROPERTY TYPE(S)
|
Single Family
|
|
|
| Elementary School |
Mile Creek |
| High School |
Lyme-Old Lyme |
| AIR |
Central Air |
| AIR CONDITIONING |
Yes |
| AMENITIES |
Maintenance Grounds, Snow Removal |
| APPLIANCES |
Convection Oven, Dishwasher, Dryer, Gas Cooktop, Microwave, Oven, Range Hood, Refrigerator, Washer |
| BASEMENT |
Full, Partially Finished, Storage Space, Yes |
| CONSTRUCTION |
Frame, HardiPlank Type |
| EXTERIOR |
Garden |
| FIREPLACE |
Yes |
| GARAGE |
Attached Garage, Yes |
| HEAT |
Forced Air, Propane, Zoned |
| HOA DUES |
1582 |
| INTERIOR |
Central Vacuum, Open Floorplan |
| LOT |
1.34 acre(s) |
| LOT DESCRIPTION |
Cul-De-Sac, Level |
| PARKING |
Garage Door Opener, Attached |
| SEWER |
Septic Tank |
| STYLE |
Colonial |
| SUBDIVISION |
Beach Farms |
| TAXES |
11232 |
| VIEW |
Yes |
| VIEW DESCRIPTION |
Water |
| WATER |
Public |
| ZONING |
RU40 |
We respect your online privacy and will never spam you. By submitting this form with your telephone number
you are consenting for Ryan
Smith to contact you even if your name is on a Federal or State
"Do not call List".
Listing courtesy of Coldwell Banker Realty
Copyright Smart MLS. All rights reserved. Information is deemed reliable but not guaranteed to be accurate.
This IDX solution is (c) Diverse Solutions 2026.
Save favorite listings, searches, and get the latest alerts
Save your favorite listings, searches, and receive the latest listing alerts













 Twitter
 Facebook
 Email
Email