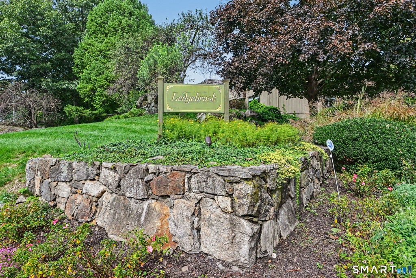
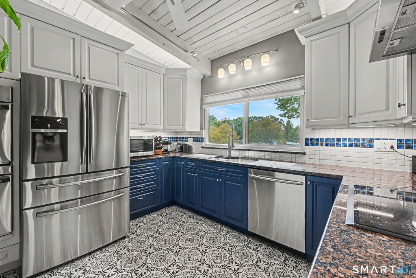
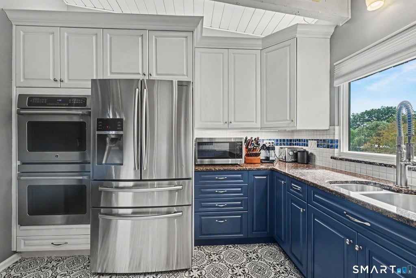
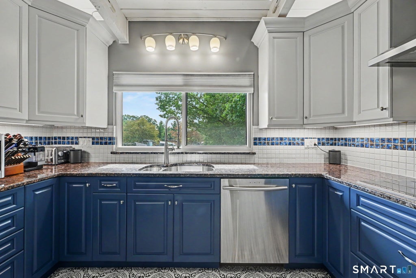
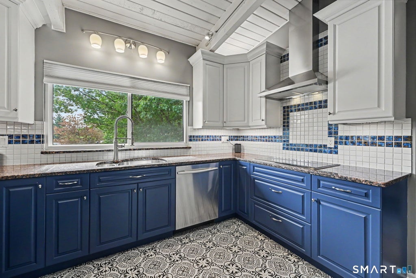
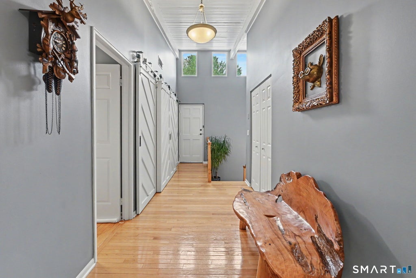
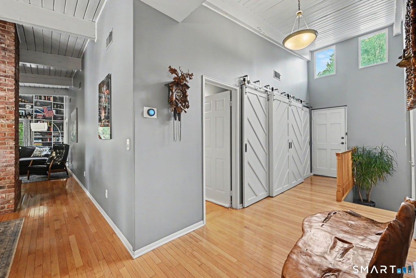
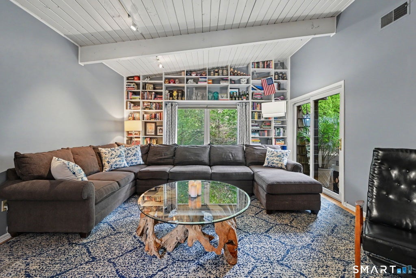
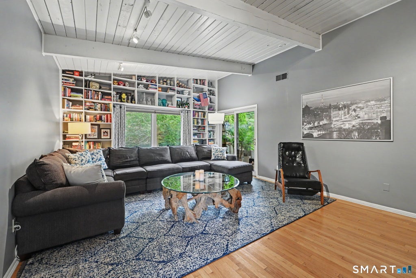
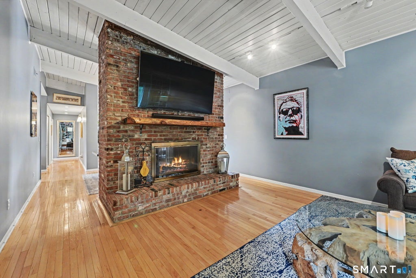
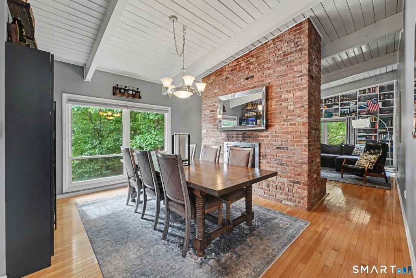
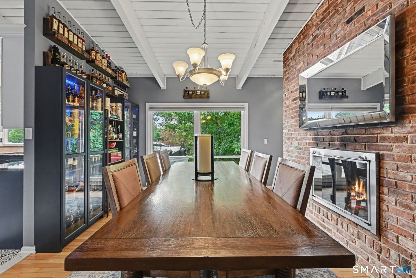
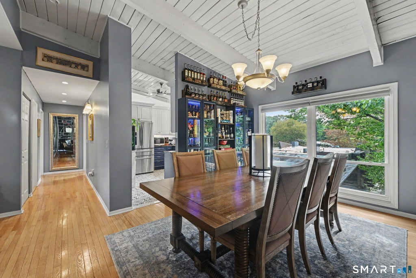
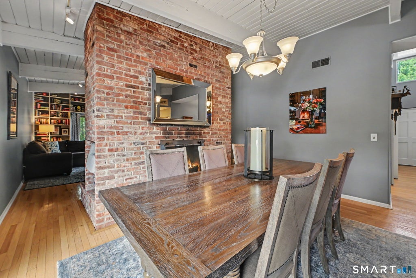
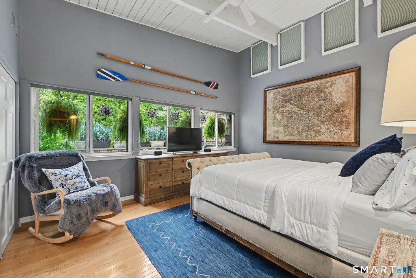
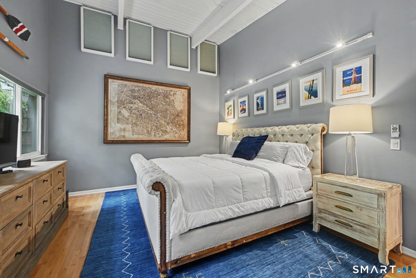
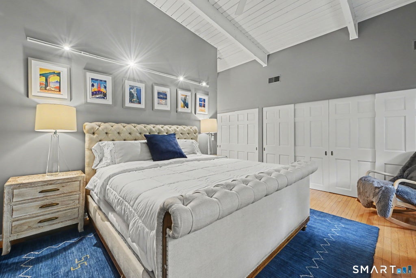
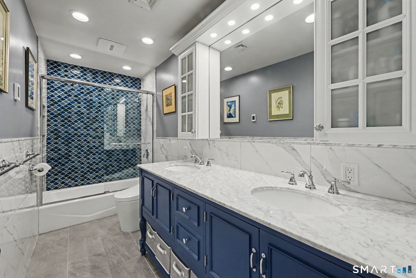
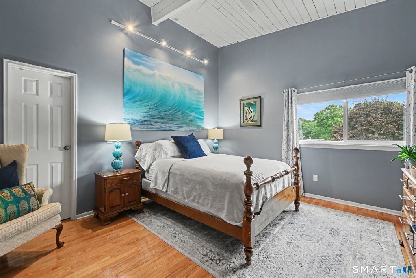
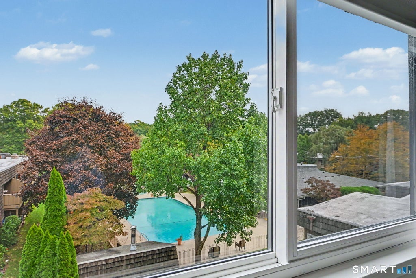
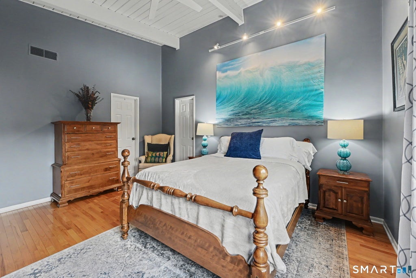
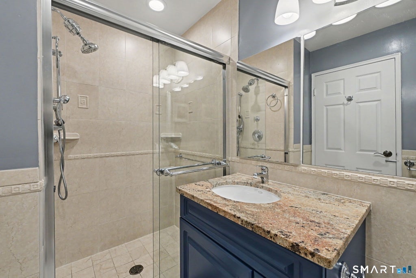
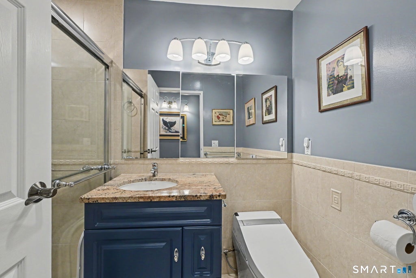
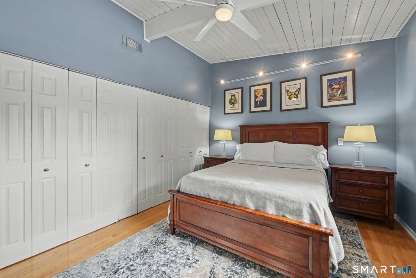
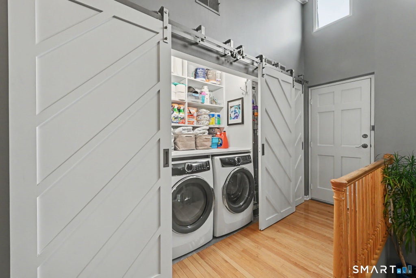
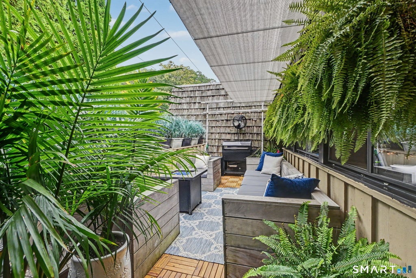
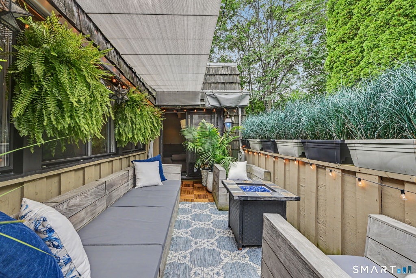
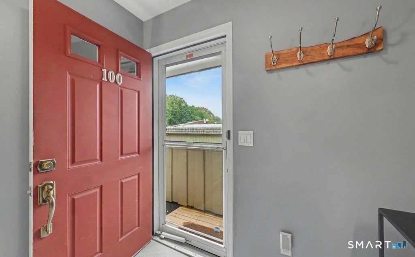
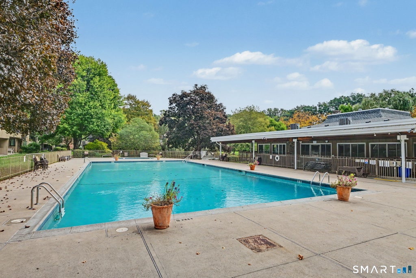
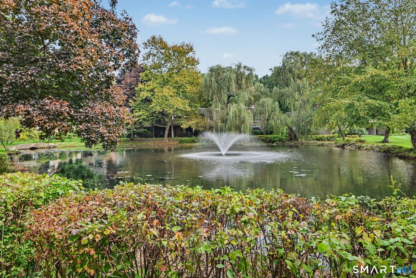
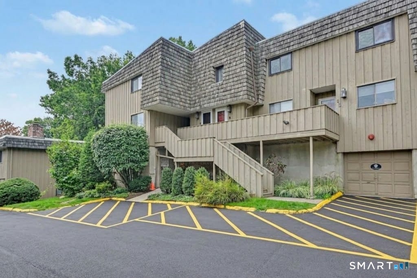
Welcome to this impeccably maintained 1,800 sq ft condo in desirable West Norwalk - the ultimate spacious house alternative with a seamless, thoughtful floor plan, and the largest 3 bedroom condo on the market. Expansive living room featuring wood burning fireplace and outdoor deck with retractable sun shades, perfect for relaxing or entertaining, flows easily into a dedicated dining room, all with vauletd ceilings. The fully updated chef's kitchen boasts sleek stainless steel appliances, including premium Wolf electric cooktop, double ovens and ample cabnets. Retreat to the primary suite featuring a newly updated bathroom and an abundance of closet space. Two additional generous bedrooms and refreshed hall bath offer plenty of room for family, guests, or a home office and more oversized closets and storage. A new in-unit washer and dryer, plus a 1-car parking space in the garage under the unit with added storage complete the package. Set within the beautifully maintained Ledgebrook community, enjoy top-tier amenities including community pool, exercise room, guest parking, and peaceful walking trails surrounded by mature trees and a pretty pond. Ideally located near Norwalk's transportation, shopping, SONO restaurants, and the shores of Long Island Sound. 60 minutes to NYC. Move-in ready. Welcome home!
|
DAYS ON MARKET
|
1
|
LAST UPDATED
|
10/2/2026
|
|
YEAR BUILT
|
1972
|
GARAGE SPACES
|
1.0
|
|
COUNTY
|
Fairfield
|
STATUS
|
Active
|
|
PROPERTY TYPE(S)
|
Condo/Townhouse/Co-Op
|
|
|
| Elementary School |
Per Board of Ed |
| Jr. High School |
Per Board of Ed |
| High School |
Per Board of Ed |
| AIR |
Central Air |
| AIR CONDITIONING |
Yes |
| AMENITIES |
Maintenance Grounds, Pest Control, Snow Removal |
| APPLIANCES |
Dishwasher, Disposal, Dryer, Electric Cooktop, Electric Water Heater, Oven, Refrigerator, Washer |
| BASEMENT |
None |
| CONSTRUCTION |
Frame, Shake Siding, Vertical Siding |
| FIREPLACE |
Yes |
| GARAGE |
Yes |
| HEAT |
Electric, Forced Air |
| HOA DUES |
872 |
| LOT |
0 |
| POOL DESCRIPTION |
Outdoor Pool, In Ground |
| SEWER |
Public Sewer |
| STORIES |
1 |
| STYLE |
Ranch, Townhouse |
| TAXES |
7468 |
| WATER |
Public |
| ZONING |
B |
We respect your online privacy and will never spam you. By submitting this form with your telephone number
you are consenting for Ryan
Smith to contact you even if your name is on a Federal or State
"Do not call List".
Listing courtesy of William Raveis Real Estate
Copyright Smart MLS. All rights reserved. Information is deemed reliable but not guaranteed to be accurate.
This IDX solution is (c) Diverse Solutions 2026.
Save favorite listings, searches, and get the latest alerts
Save your favorite listings, searches, and receive the latest listing alerts


 Twitter
 Facebook
 Email
Email