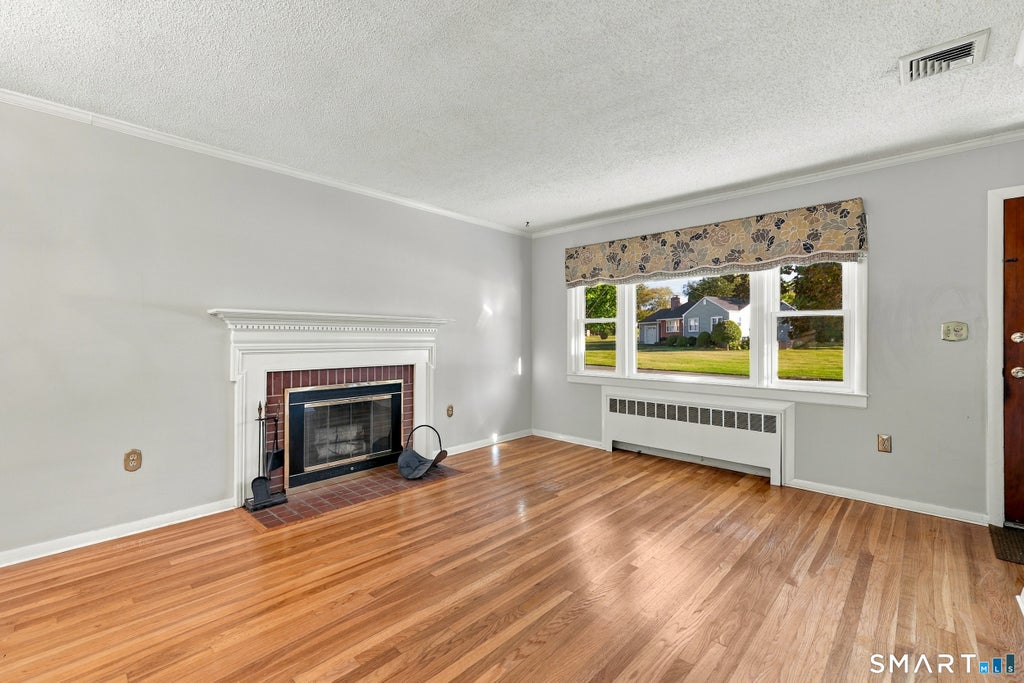
Welcome to 50 Lydall Road, a classic Newington ranch where timeless character, comfortable one level living and plenty of potential come together. Hardwood floors flow through much of the main level, beginning in the bright living room where a fireplace creates a warm focal point. The adjoining dining area features charming built ins, while the kitchen offers granite counters, abundant cabinetry, a subway tile backsplash and convenient main level laundry. Three bedrooms and a full bath with a stall shower complete the main floor, along with a sunroom overlooking the backyard, perfect for morning coffee or a quiet place to unwind. Downstairs, the heated, partially finished lower level expands the possibilities with additional room and a cedar closet, while still leaving plenty of room for storage. Central air adds year round comfort, while a newer roof (five years old), adds another valuable update. An attached one car garage keeps everyday life easy. Outside, enjoy a level backyard with room to garden, play or entertain, plus a patio and storage shed. With public water and sewer, a paved driveway and a convenient location near parks, shopping, recreation and everyday amenities, this home offers the kind of solid foundation that makes it easy to imagine putting down roots and making it your own. A wonderful opportunity to bring your style, ideas and vision to a well loved home in the heart of Newington.
|
DAYS ON MARKET
|
1
|
LAST UPDATED
|
10/8/2026
|
|
YEAR BUILT
|
1954
|
GARAGE SPACES
|
1.0
|
|
COUNTY
|
Hartford
|
STATUS
|
Active
|
|
PROPERTY TYPE(S)
|
Single Family
|
|
|
| Elementary School |
Ruth Chaffee |
| Jr. High School |
John Wallace |
| High School |
Newington |
| AIR |
Ceiling Fan(s), Central Air |
| AIR CONDITIONING |
Yes |
| APPLIANCES |
Dishwasher, Dryer, Microwave, Oven, Range, Range Hood, Refrigerator, Washer |
| BASEMENT |
Full, Partially Finished, Yes |
| CONSTRUCTION |
Frame, Vinyl Siding |
| FIREPLACE |
Yes |
| GARAGE |
Attached Garage, Yes |
| HEAT |
Hot Water, Oil |
| LOT |
0.25 acre(s) |
| LOT DESCRIPTION |
Level |
| PARKING |
Paved, Private, Driveway, Attached |
| SEWER |
Public Sewer |
| STYLE |
Ranch |
| TAXES |
6203 |
| WATER |
Public |
| ZONING |
R-12 |
We respect your online privacy and will never spam you. By submitting this form with your telephone number
you are consenting for Ryan
Smith to contact you even if your name is on a Federal or State
"Do not call List".
Listing courtesy of KW Legacy Partners
Copyright Smart MLS. All rights reserved. Information is deemed reliable but not guaranteed to be accurate.
This IDX solution is (c) Diverse Solutions 2026.
Save favorite listings, searches, and get the latest alerts
Save your favorite listings, searches, and receive the latest listing alerts





 Twitter
 Facebook
 Email
Email