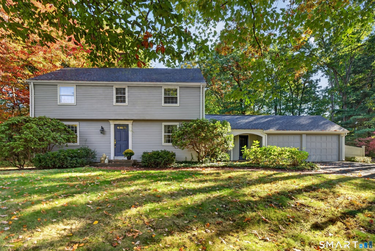
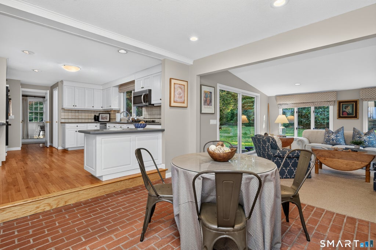
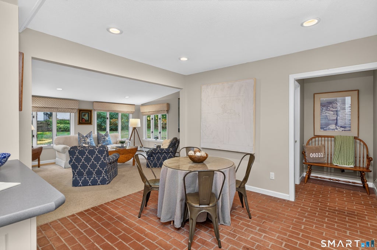
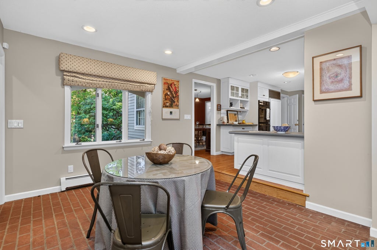
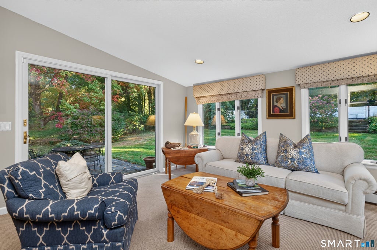
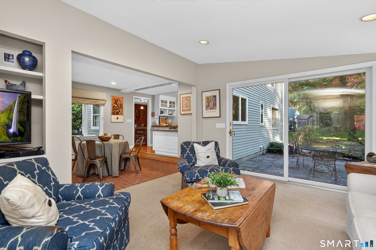
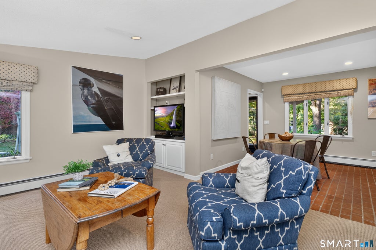
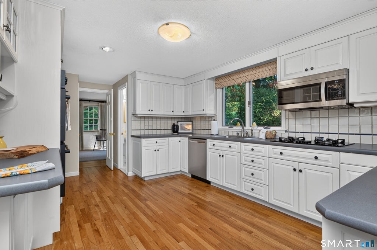
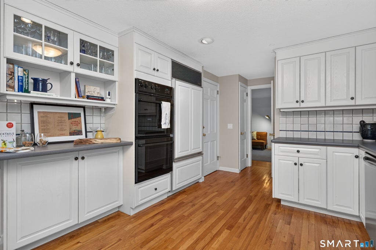
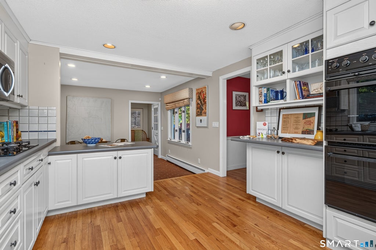
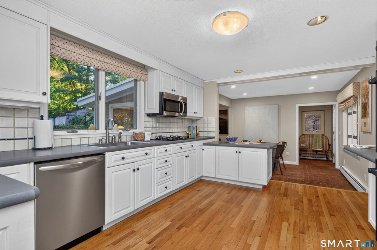
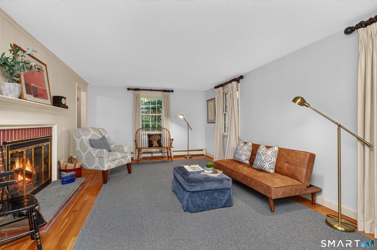
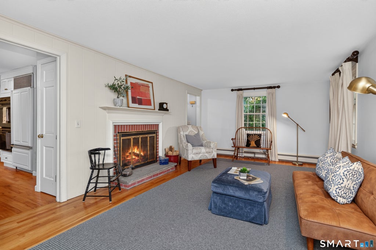
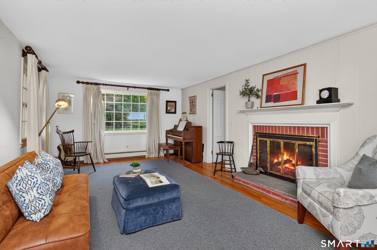
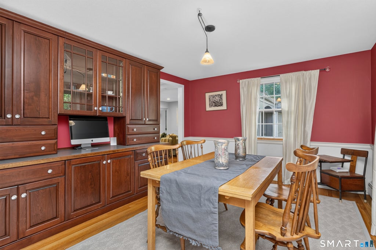
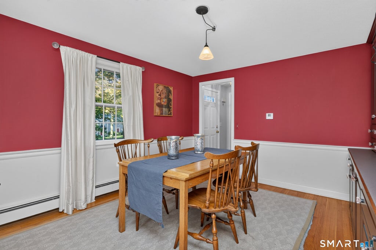
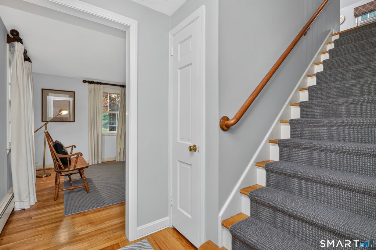
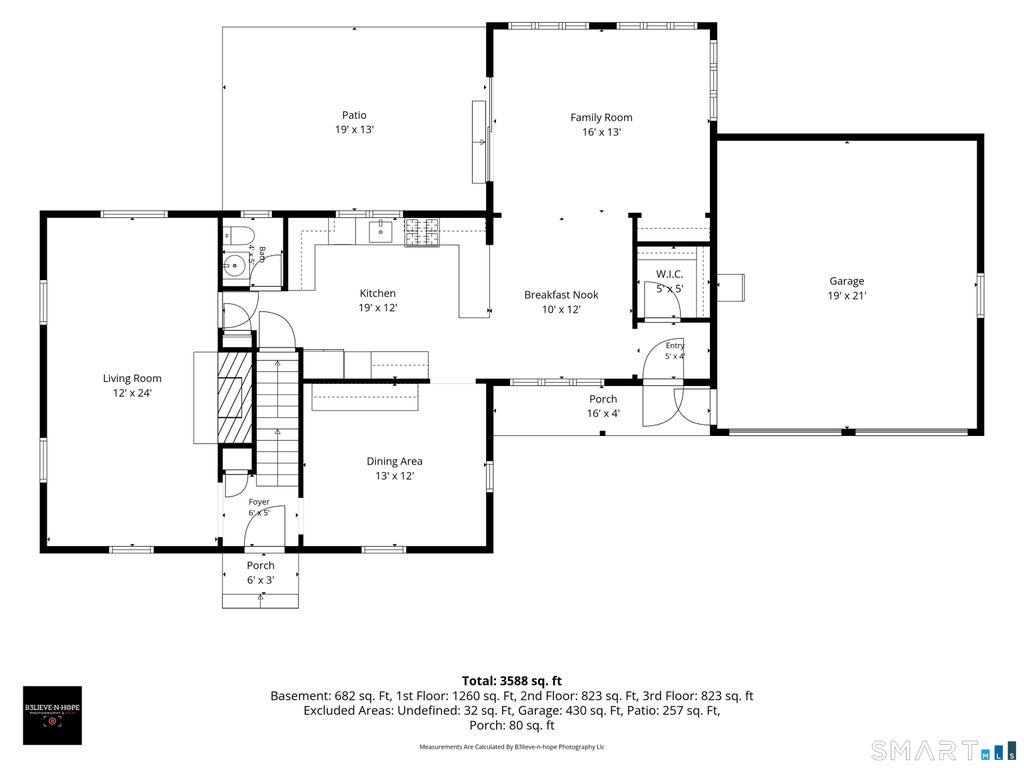
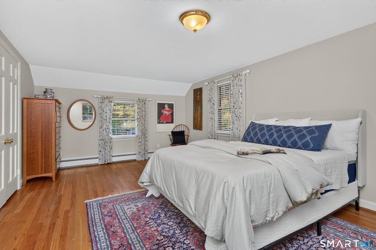
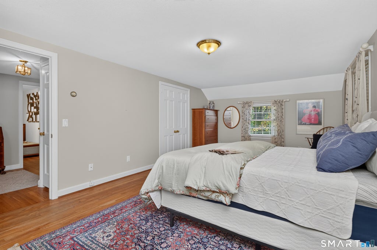
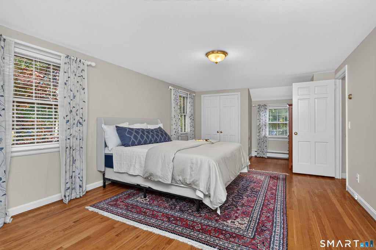
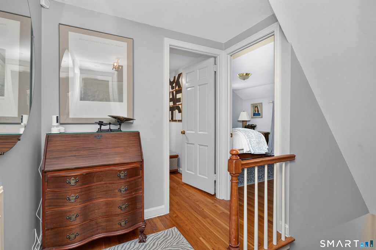
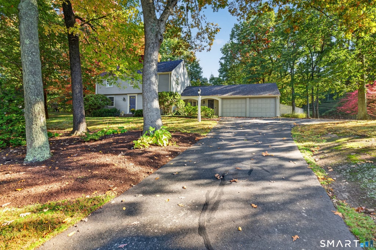
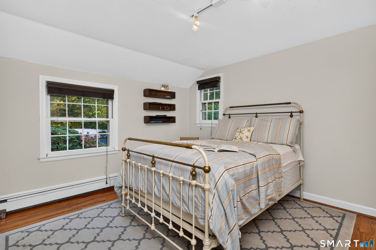
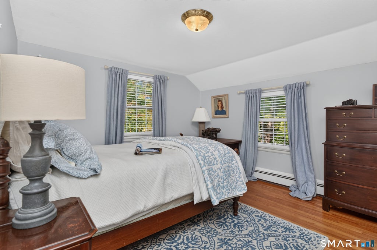
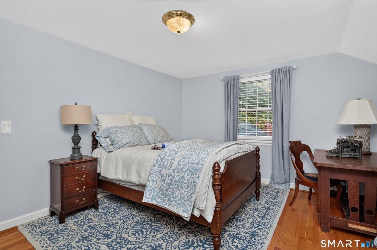
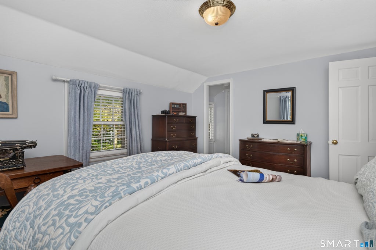
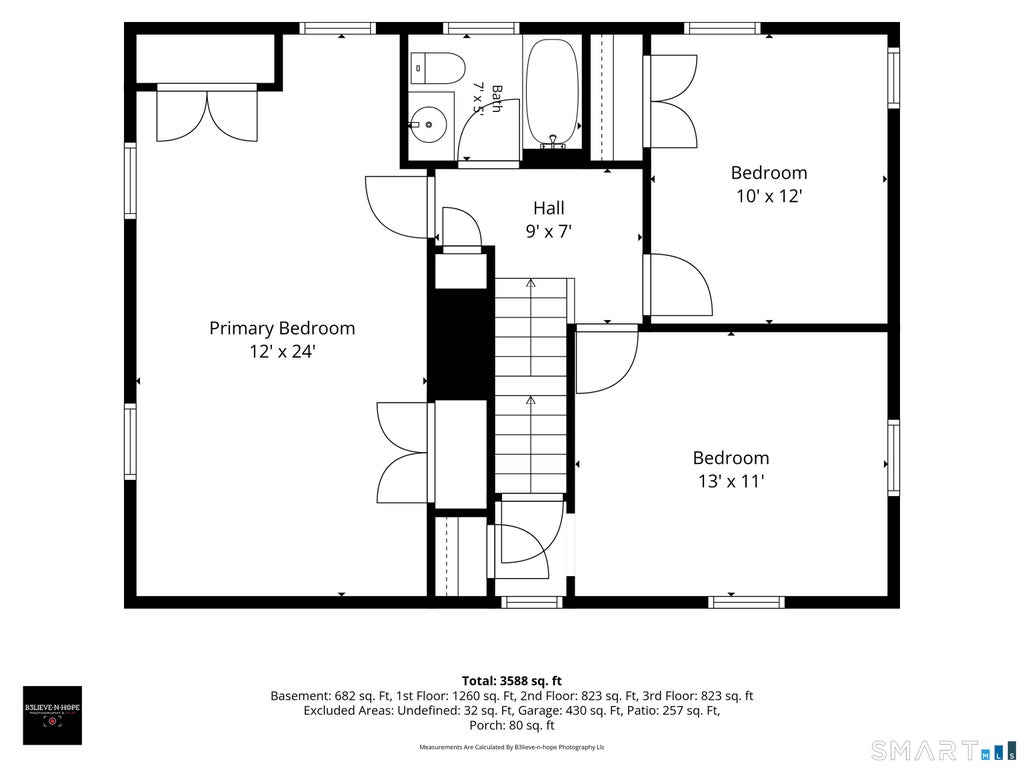
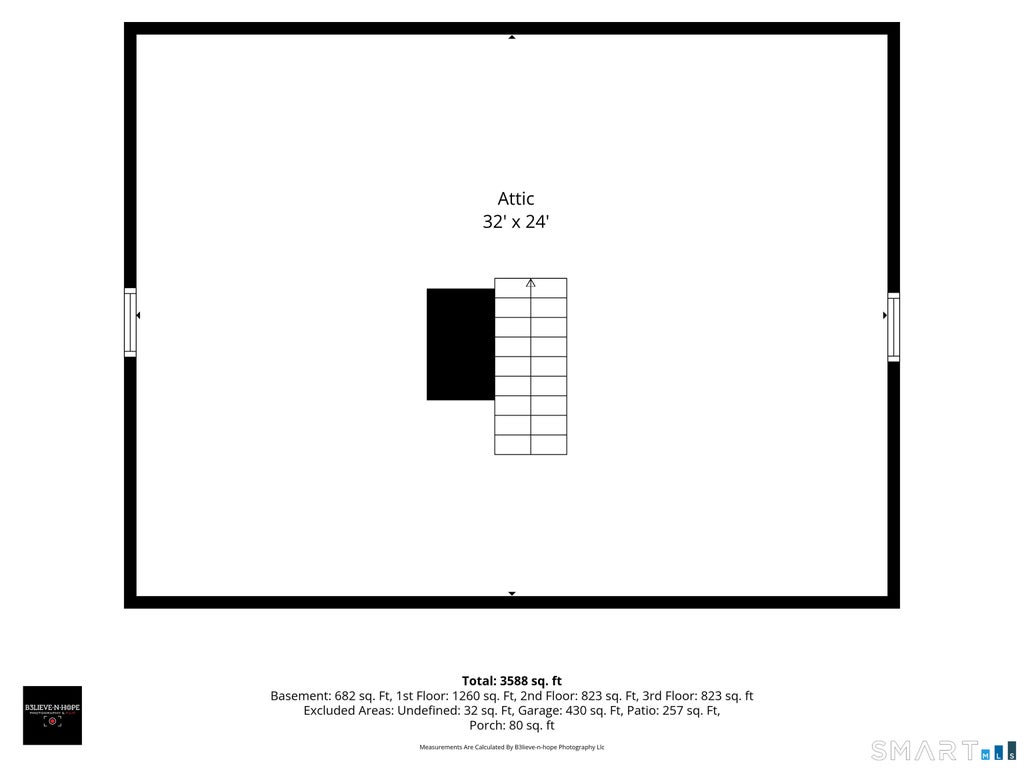
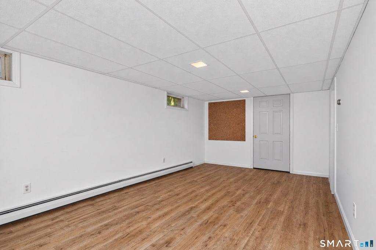
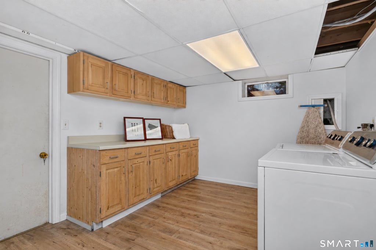
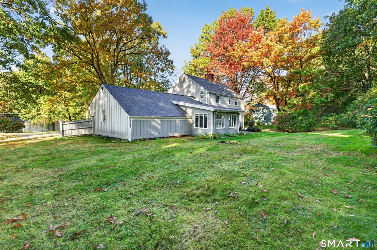
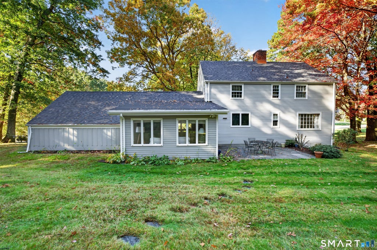
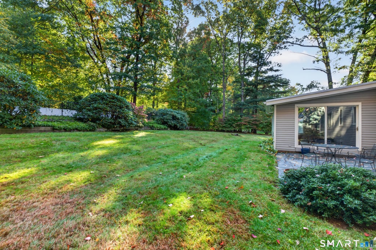
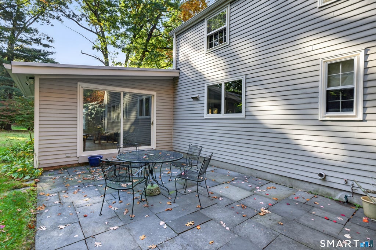
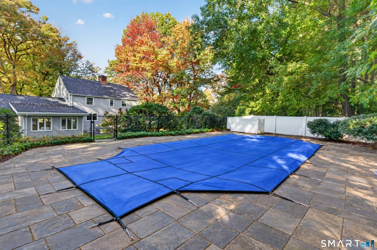
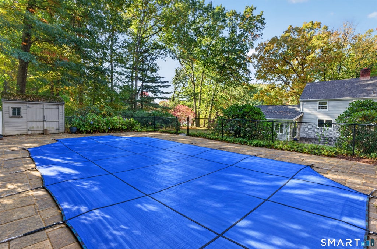
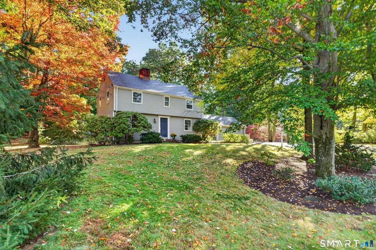
Welcome to this charming 3-bedroom Colonial in one of Glastonbury's sought-after neighborhoods! Lovingly cared for by the same family for over 40 years, this home has so much to offer. Enjoy a wonderful neighborhood setting with walking trails leading right to Woodledge Pool Club, all while being just minutes from both Glastonbury Center and the charm of South Glastonbury. Inside, you'll find beautiful hardwood floors in excellent condition throughout most of the home and a comfortable, open floor plan that's perfect for everyday living and entertaining. The eat-in kitchen has been thoughtfully updated over the years and opens to a spacious family room with sliders leading to the backyard patio. A separate dining room offers a great spot for gatherings, while the inviting living room with fireplace is the perfect place to cozy up and unwind. Upstairs, you'll find a generously sized primary bedroom and 2 additional bedrooms. And a walk-up attic offers convenient storage. The partially finished lower level provides even more flexible living space and has a dedicated laundry room with counters for folding. Outside, the backyard is ready for summer fun! The heated in-ground pool is tucked toward the back of the property, leaving plenty of open yard space for games and entertaining. A brand-new roof in 2025 adds peace of mind! With its fantastic location, flexible living spaces and over four decades of loving care, this is a wonderful opportunity to make your own!
|
DAYS ON MARKET
|
2
|
LAST UPDATED
|
10/17/2026
|
|
YEAR BUILT
|
1965
|
GARAGE SPACES
|
2.0
|
|
COUNTY
|
Hartford
|
STATUS
|
Active
|
|
PROPERTY TYPE(S)
|
Single Family
|
|
|
| Elementary School |
Per Board of Ed |
| Jr. High School |
Smith |
| High School |
Glastonbury |
| AIR |
None |
| APPLIANCES |
Dishwasher, Disposal, Dryer, Gas Water Heater, Microwave, Oven, Range, Refrigerator, Washer |
| BASEMENT |
Full, Partially Finished, Yes |
| CONSTRUCTION |
Clapboard, Frame, Wood Siding |
| EXTERIOR |
Garden |
| FIREPLACE |
Yes |
| GARAGE |
Attached Garage, Yes |
| HEAT |
Hot Water, Natural Gas |
| LOT |
0.63 acre(s) |
| LOT DESCRIPTION |
Level |
| PARKING |
Garage Door Opener, Attached |
| POOL DESCRIPTION |
Heated, Outdoor Pool, Vinyl, In Ground |
| SEWER |
Septic Tank |
| STYLE |
Colonial |
| TAXES |
9438 |
| WATER |
Well |
| ZONING |
AA |
We respect your online privacy and will never spam you. By submitting this form with your telephone number
you are consenting for Ryan
Smith to contact you even if your name is on a Federal or State
"Do not call List".
Listing courtesy of Berkshire Hathaway NE Prop.
Copyright Smart MLS. All rights reserved. Information is deemed reliable but not guaranteed to be accurate.
This IDX solution is (c) Diverse Solutions 2026.
Save favorite listings, searches, and get the latest alerts
Save your favorite listings, searches, and receive the latest listing alerts

 Twitter
 Facebook
 Email
Email