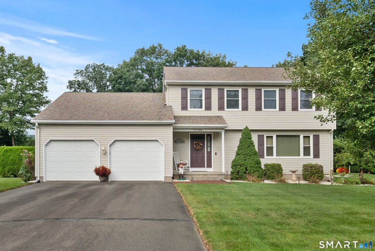
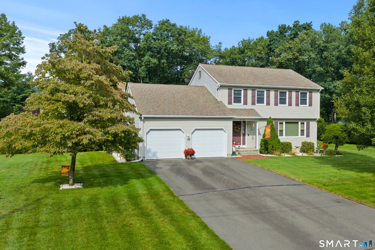
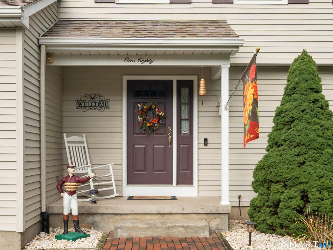
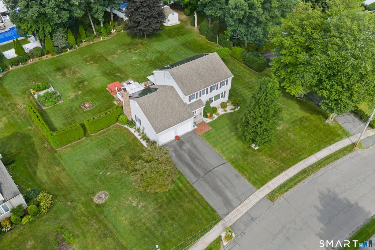
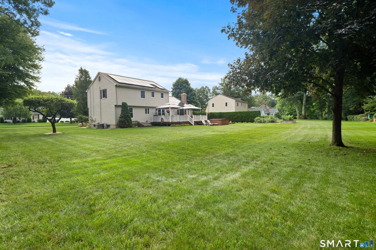
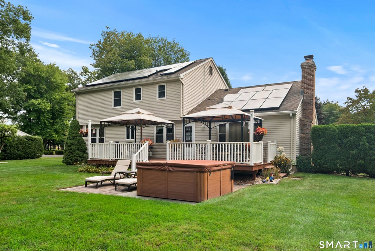
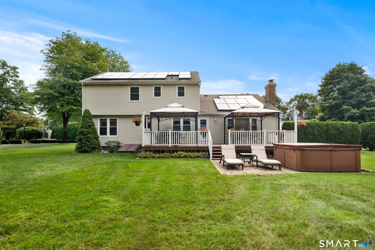
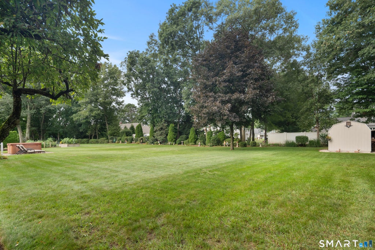
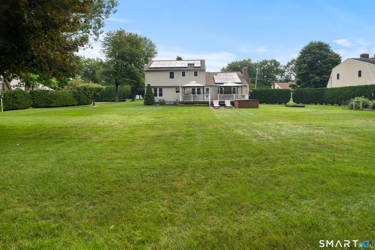
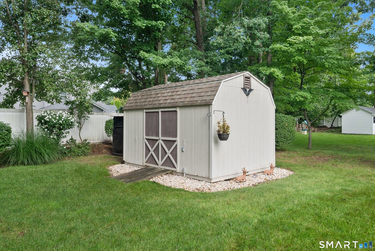
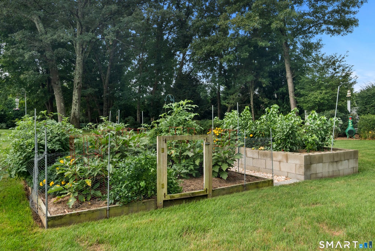
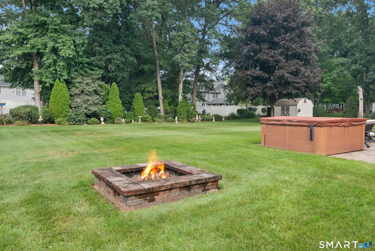
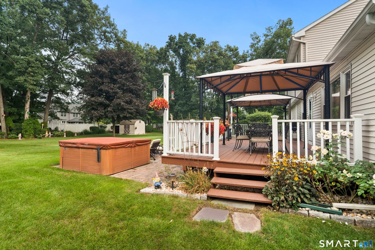
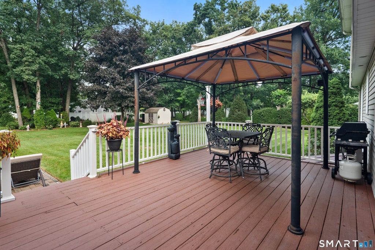
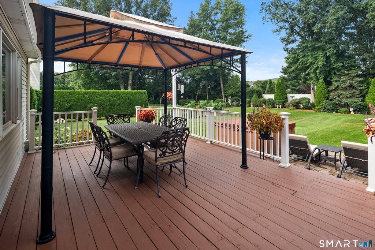
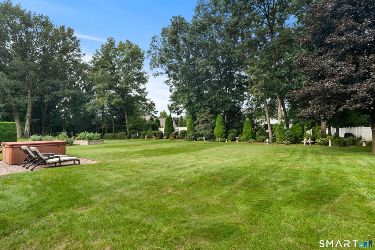
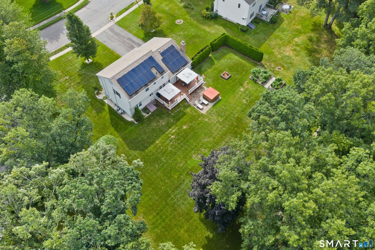
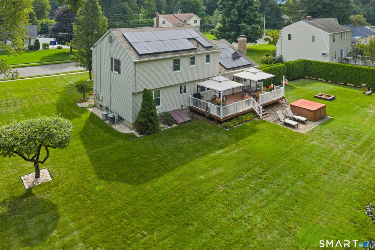
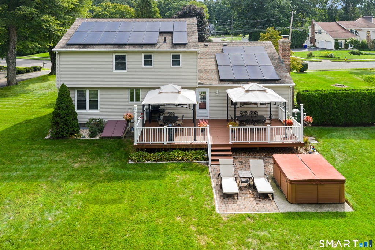
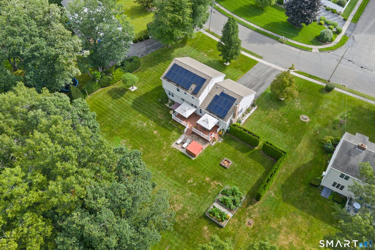
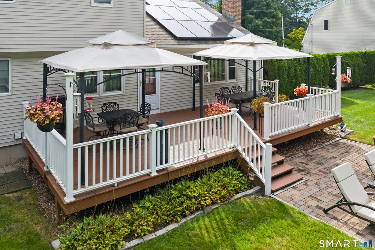
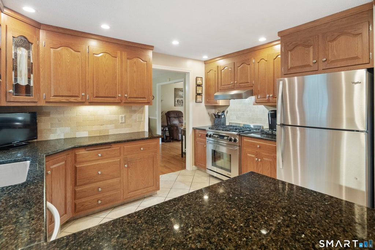
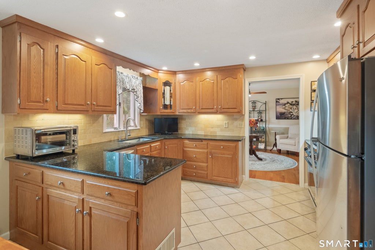
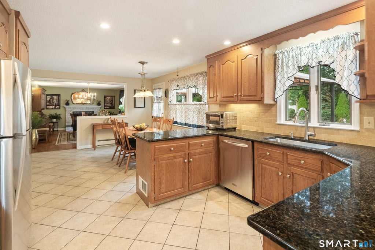
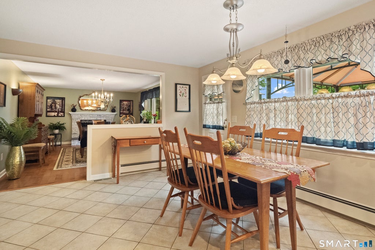
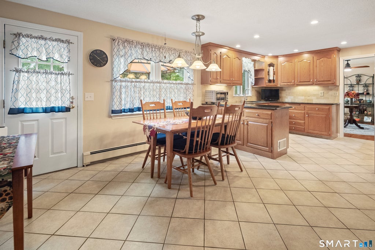
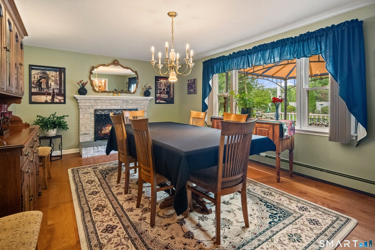
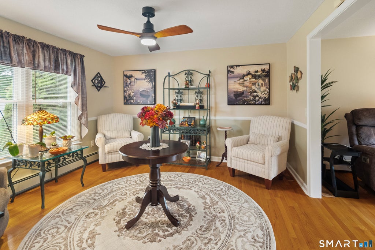
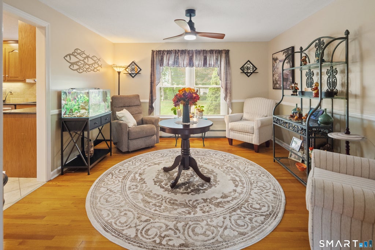
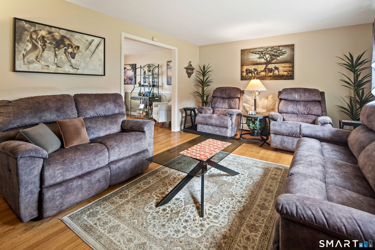
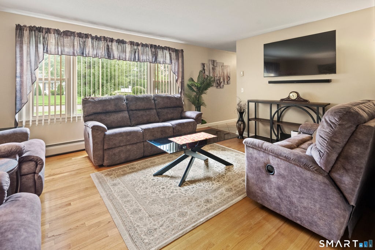
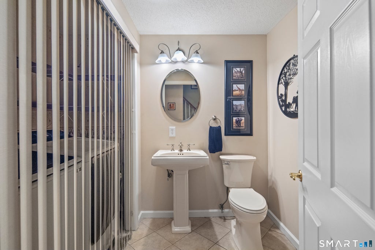
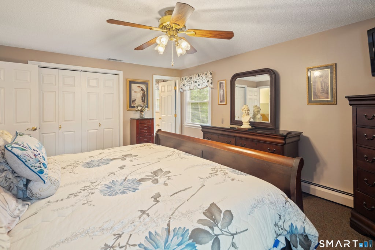
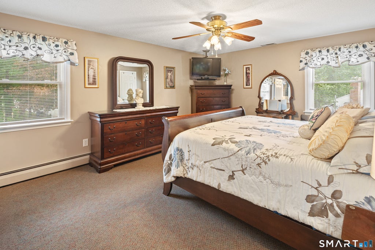
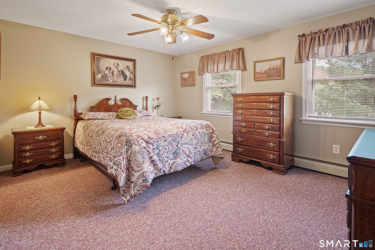
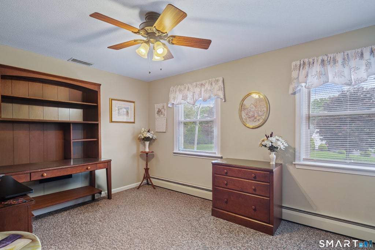
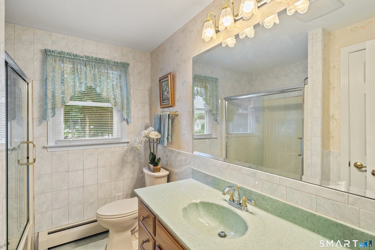
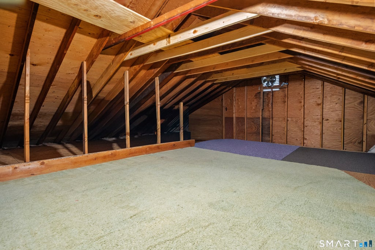
Step inside this impeccably maintained 3 Bedroom, 2.5 bath Colonial in a highly sought after neighborhood where your memories are just waiting to be made! The main level is warm and welcoming with an easy, natural flow. Gleaming hardwood floors in your Living Room, Dining Room and Family Room. Oak cabinets in the fully applianced Kitchen, recessed lights, ceramic tile floor and spacious dining area. Versatile layout where Dining room and Family room could be easily swapped. Gas fireplace in Dining Room, perfect for large gatherings. Half bath with laundry area completes the main level. Going to our second level, there are 3 good sized bedrooms, linen closet and a full bath. The primary suite offers a large closet and a second closet and full bath. Crawl space area over the garage for plenty of storage. Whole house fan. Head out your backdoor to sip your morning coffee on your large deck overlooking the luscious, manicured, park like backyard. Providing shade, the gazebos will remain Professionally landscaped yard with an underground sprinkler system. Garden Area, fire pit and hot tub will remain but needs work. Attached 2 car garage with automatic openers, thermal insulated doors. 2 Zone central air, 3 zone gas heat. Spacious basement with steel I beam, Gas H/w boiler, newer 40 gallon hot water heater. Solar panels leased, it's like electricity is free with ample credits! All newer raised paneled doors, so much to see! So many upgrades! And did we mention neighborhood? All level with sidewalks makes for easy walking and great exercise anytime of day!
|
DAYS ON MARKET
|
6
|
LAST UPDATED
|
10/3/2026
|
|
YEAR BUILT
|
1985
|
GARAGE SPACES
|
2.0
|
|
COUNTY
|
Hartford
|
STATUS
|
Active
|
|
PROPERTY TYPE(S)
|
Single Family
|
|
|
| Elementary School |
Per Board of Ed |
| High School |
Southington |
| AIR |
Ceiling Fan(s), Central Air, Zoned |
| AIR CONDITIONING |
Yes |
| APPLIANCES |
Dishwasher, Dryer, Freezer, Gas Range, Gas Water Heater, Microwave, Range Hood, Refrigerator, Washer |
| BASEMENT |
Concrete, Full, Storage Space, Unfinished, Yes |
| CONSTRUCTION |
Frame, Vinyl Siding |
| EXTERIOR |
Barbecue, Garden |
| FIREPLACE |
Yes |
| GARAGE |
Attached Garage, Yes |
| HEAT |
Active Solar, Hot Water, Natural Gas |
| INTERIOR |
Open Floorplan |
| LOT |
0.64 acre(s) |
| LOT DESCRIPTION |
Level |
| PARKING |
Asphalt, Paved, Off Street, Garage Door Opener, Private, Driveway, Attached |
| SEWER |
Septic Tank |
| STYLE |
Colonial |
| TAXES |
7406 |
| UTILITIES |
Underground Utilities |
| WATER |
Public |
| ZONING |
R-20/2 |
We respect your online privacy and will never spam you. By submitting this form with your telephone number
you are consenting for Ryan
Smith to contact you even if your name is on a Federal or State
"Do not call List".
Listing courtesy of Showcase Realty, Inc.
Copyright Smart MLS. All rights reserved. Information is deemed reliable but not guaranteed to be accurate.
This IDX solution is (c) Diverse Solutions 2026.
Save favorite listings, searches, and get the latest alerts
Save your favorite listings, searches, and receive the latest listing alerts

 Twitter
 Facebook
 Email
Email