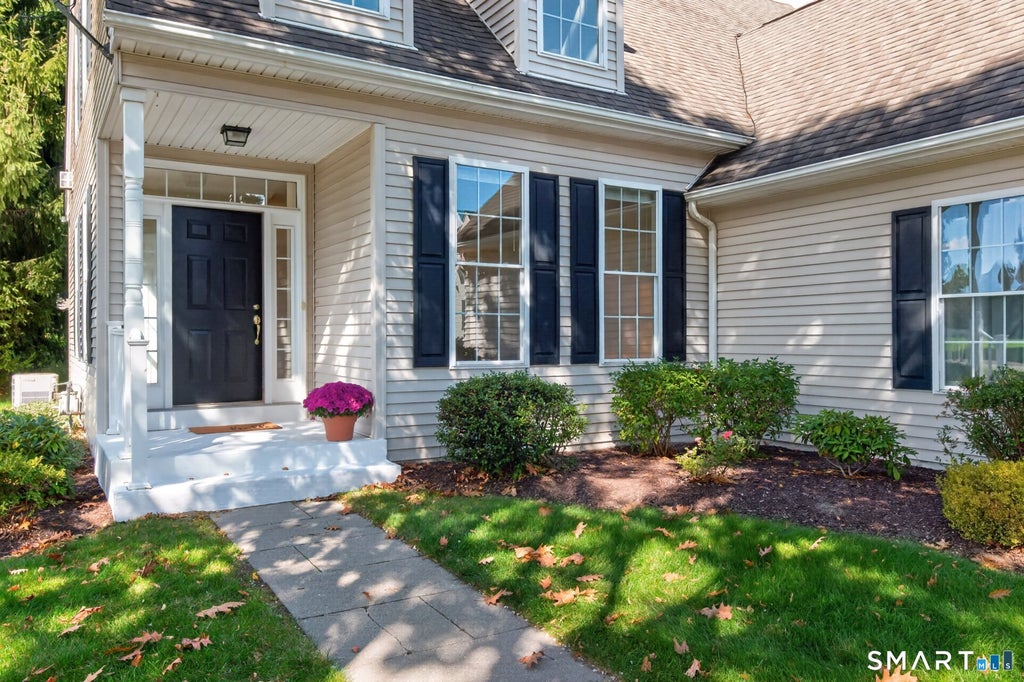
Welcome to 10 Chelsea Place, a single family detached home in the sought after 55+ community of Village at Buckingham in Avon. This Bartlett model offers easy, comfortable living, w/all the essential rooms conveniently located on the main level, along w/an attached 2-car garage. Nine-foot ceilings throughout the main level add to the home's spacious, open feel. A welcoming entry opens to the Dining Room, featuring hardwood floors, chair rail, & crown molding. The formal Living Room offers HW floors & a gas fireplace, creating a warm & inviting space for relaxing or entertaining. The Living Room flows seamlessly into the kitchen & FR, creating a wonderful space for everyday living & entertaining. The kitchen features ample cabinetry, Corian countertops, & SS appliances, while the vaulted family room offers sliders to the deck w/a motorized awning for effortless indoor/outdoor enjoyment. The spacious primary suite includes a walk in closet & a large full bath w/dual sinks, soaking tub, & separate shower. A laundry closet & powder room complete the main level. Upstairs, two additional bedrooms & a full bath provide comfortable space for guests, hobbies or home office. The full unfinished basement offers abundant potential for storage, a workshop, recreation space, or future finishing. Freshly painted throughout w/new carpet in all bedrooms, this home is move-in ready. Village at Buckingham residents enjoy a clubhouse w/fitness center, meeting room, kitchen, plus walking trails.
|
DAYS ON MARKET
|
0
|
LAST UPDATED
|
10/14/2026
|
|
YEAR BUILT
|
2002
|
GARAGE SPACES
|
2.0
|
|
COUNTY
|
Hartford
|
STATUS
|
Active
|
|
PROPERTY TYPE(S)
|
Condo/Townhouse/Co-Op
|
|
|
| Elementary School |
Per Board of Ed |
| High School |
Avon |
| AIR |
Ceiling Fan(s), Central Air |
| AIR CONDITIONING |
Yes |
| AMENITIES |
Maintenance Grounds, Snow Removal |
| APPLIANCES |
Dishwasher, Disposal, Dryer, Gas Range, Microwave, Refrigerator, Washer |
| BASEMENT |
Full, Unfinished, Yes |
| CONSTRUCTION |
Frame, Vinyl Siding |
| FIREPLACE |
Yes |
| GARAGE |
Attached Garage, Yes |
| HEAT |
Forced Air, Natural Gas |
| HOA DUES |
440 |
| LOT |
0 |
| LOT DESCRIPTION |
Corner Lot, Cul-De-Sac, Level |
| PARKING |
Attached |
| SEWER |
Public Sewer |
| STORIES |
3+ |
| STYLE |
Single Family Detached |
| TAXES |
10200 |
| UTILITIES |
Underground Utilities |
| WATER |
Public |
| ZONING |
R30 |
We respect your online privacy and will never spam you. By submitting this form with your telephone number
you are consenting for Ryan
Smith to contact you even if your name is on a Federal or State
"Do not call List".
Listing courtesy of Berkshire Hathaway NE Prop.
Copyright Smart MLS. All rights reserved. Information is deemed reliable but not guaranteed to be accurate.
This IDX solution is (c) Diverse Solutions 2026.
Save favorite listings, searches, and get the latest alerts
Save your favorite listings, searches, and receive the latest listing alerts



 Twitter
 Facebook
 Email
Email