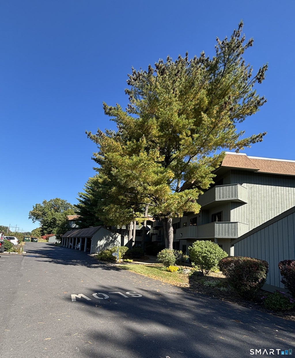
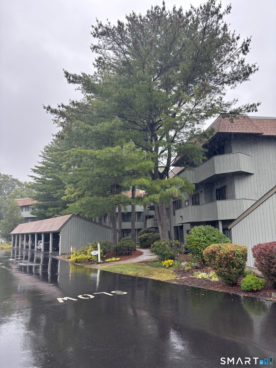
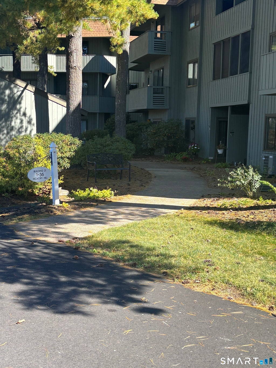
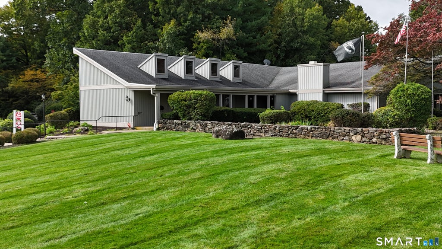
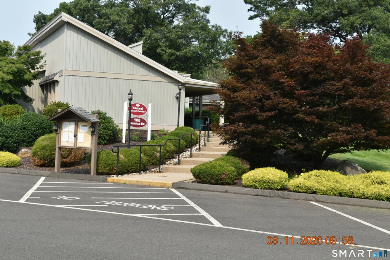
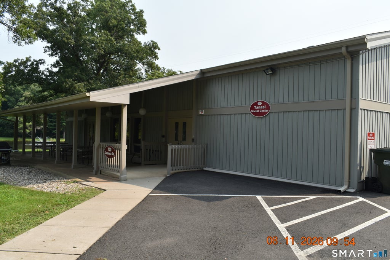
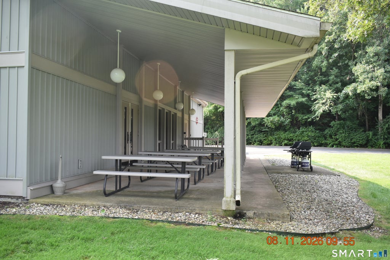
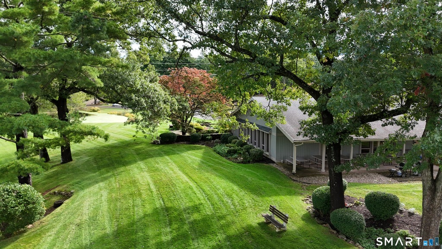
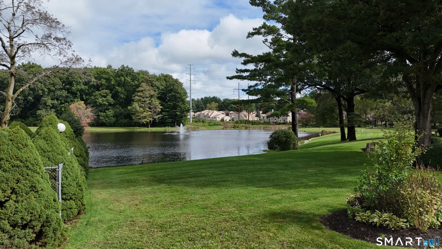
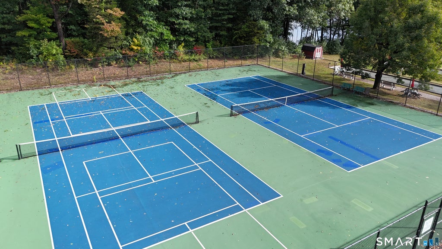
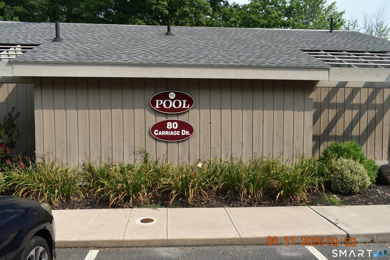
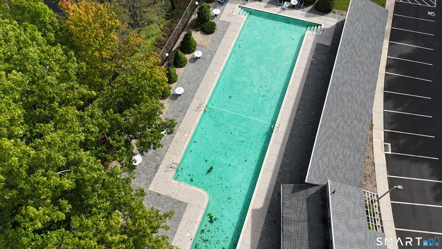
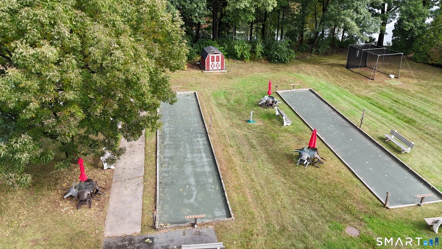
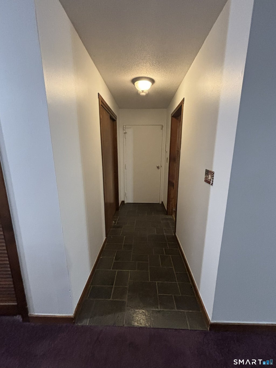
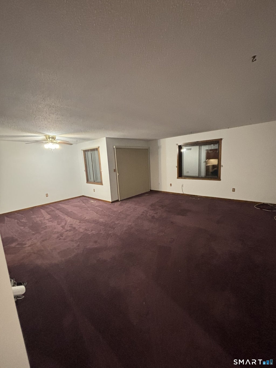
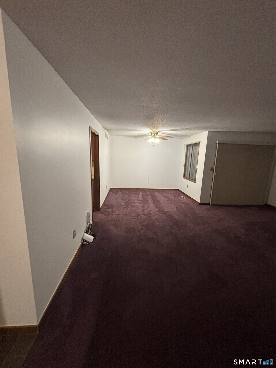
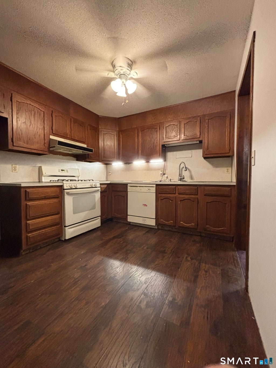
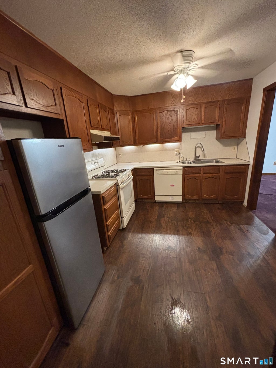
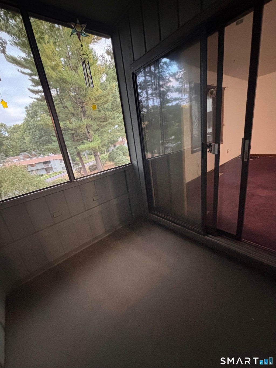
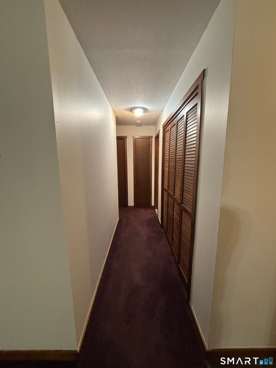
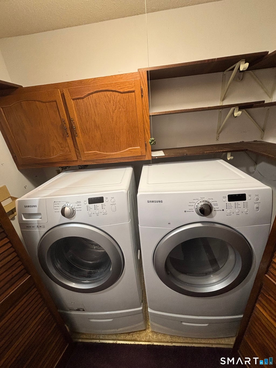
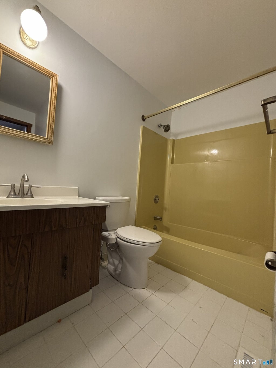
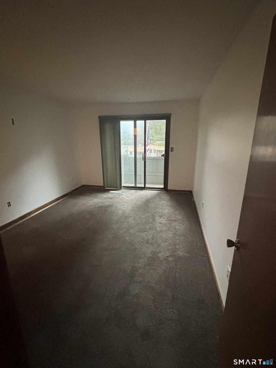
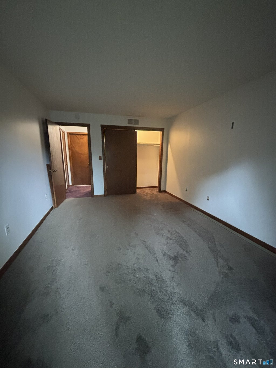
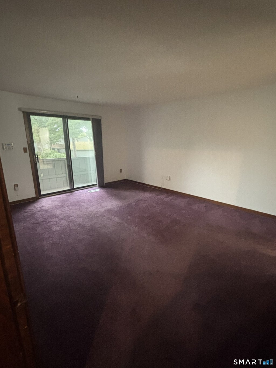
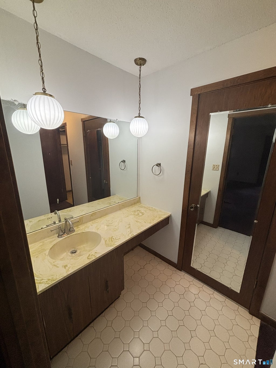
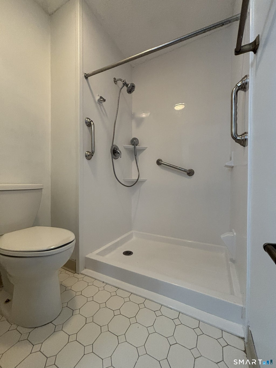
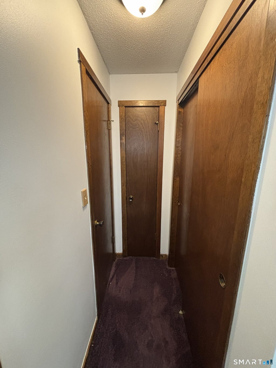
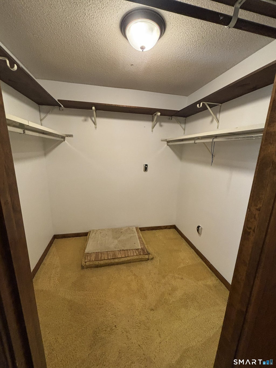
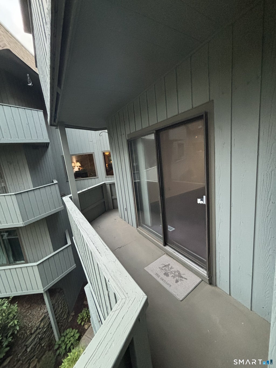
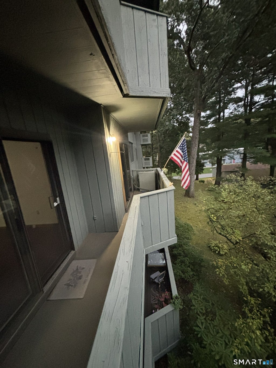
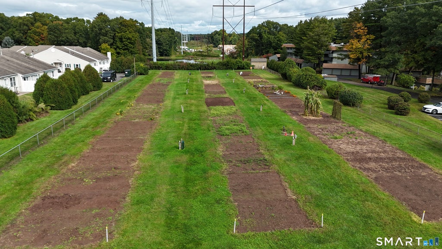
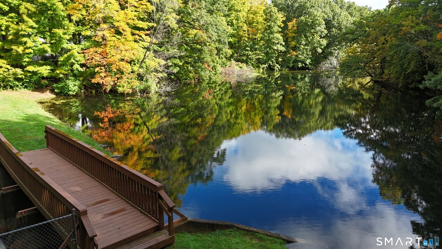
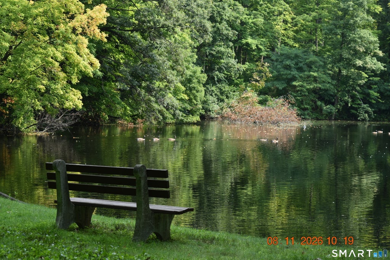
Experience the vibrant lifestyle at Spring Lake Village, a premier 55+ active adult community. This private, move-in ready second-floor condo features 2 bedrooms and 2 full bathrooms, with an open layout designed for effortless living. Enjoy a private balcony accessible from all living areas and both bedrooms via oversized sliders, offering a peaceful view of the patio below. The spacious kitchen boasts abundant cabinet storage and generous counter space, perfect for meal prep and baking. The master bedroom suite serves as a true retreat, complete with a walk-in closet, second closet, separate vanity, and a stall shower. A comfortable second bedroom features its own balcony access and is steps from the full hall bath. For ultimate convenience, the in-unit laundry is neatly tucked away with extra storage cabinets, while the gas water heater is housed in a separate utility closet just one door down. This secure building features elevator access, a locked central lobby with an intercom system, and an enclosed garage with an automatic door opener. Unrivaled community amenities include picturesque walking trails, a pond, community gardens, an in-ground swimming pool with a bathhouse, bocce and tennis courts, and a clubhouse. Perfectly situated just minutes from Southington Town Center's restaurants, shopping, library, and Hawks Landing Golf Course.
|
DAYS ON MARKET
|
7
|
LAST UPDATED
|
10/3/2026
|
|
YEAR BUILT
|
1973
|
GARAGE SPACES
|
1.0
|
|
COUNTY
|
Hartford
|
STATUS
|
Active
|
|
PROPERTY TYPE(S)
|
Condo/Townhouse/Co-Op
|
|
|
| Elementary School |
William H. Hatton |
| Jr. High School |
Depaolo |
| High School |
Southington |
| ADULT COMMUNITY |
Yes |
| AIR |
Ceiling Fan(s), Central Air |
| AIR CONDITIONING |
Yes |
| AMENITIES |
Maintenance Grounds, Sewer, Snow Removal, Trash |
| APPLIANCES |
Dishwasher, Dryer, Gas Water Heater, Oven, Range, Refrigerator, Washer |
| BASEMENT |
None |
| CONSTRUCTION |
Frame, Other, Wood Siding |
| EXTERIOR |
Balcony, Garden, Tennis Court(s) |
| GARAGE |
Yes |
| HEAT |
Forced Air, Natural Gas |
| HOA DUES |
434 |
| INTERIOR |
Elevator |
| LOT |
0 |
| PARKING |
Garage Door Opener |
| POOL DESCRIPTION |
Outdoor Pool, In Ground |
| SEWER |
Public Sewer |
| STORIES |
3+ |
| STYLE |
Apartment |
| TAXES |
2648 |
| WATER |
Public |
| ZONING |
R-20/2 |
We respect your online privacy and will never spam you. By submitting this form with your telephone number
you are consenting for Ryan
Smith to contact you even if your name is on a Federal or State
"Do not call List".
Listing courtesy of Century 21 AllPoints Realty
Copyright Smart MLS. All rights reserved. Information is deemed reliable but not guaranteed to be accurate.
This IDX solution is (c) Diverse Solutions 2026.
Save favorite listings, searches, and get the latest alerts
Save your favorite listings, searches, and receive the latest listing alerts

 Twitter
 Facebook
 Email
Email