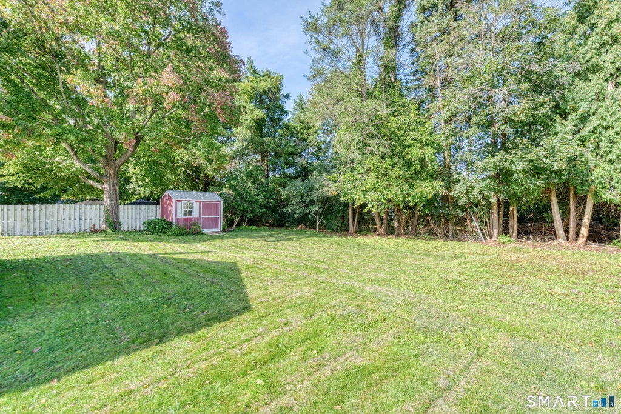
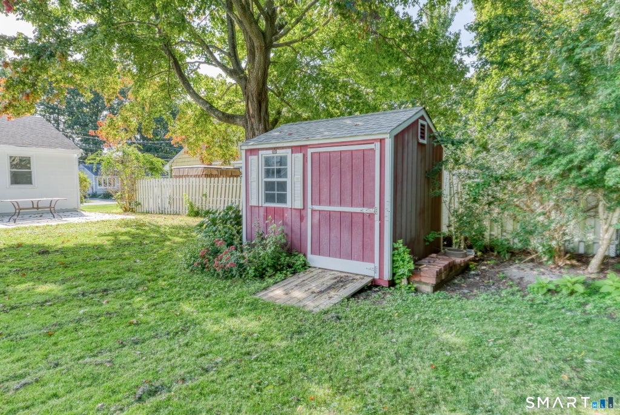
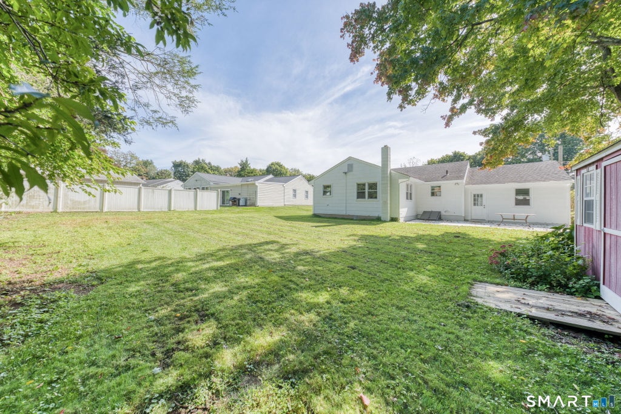
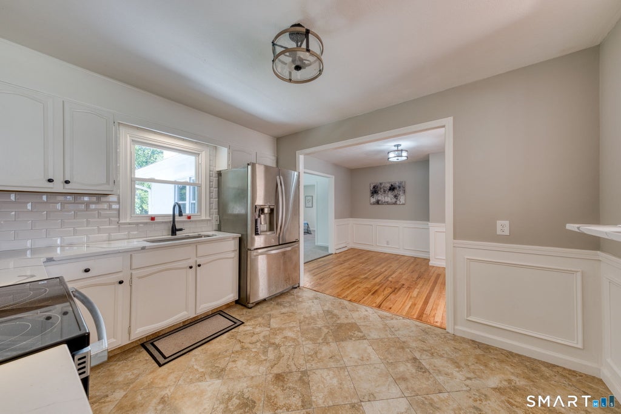
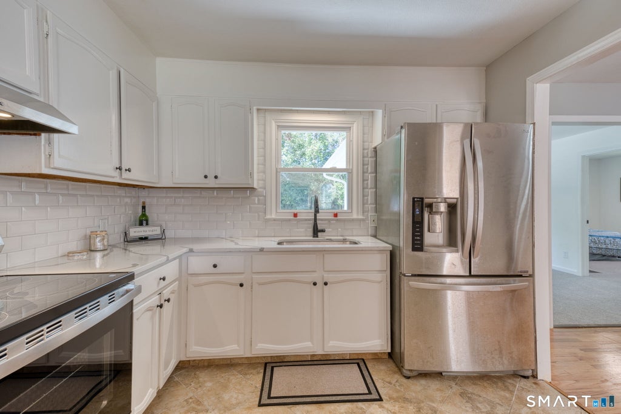
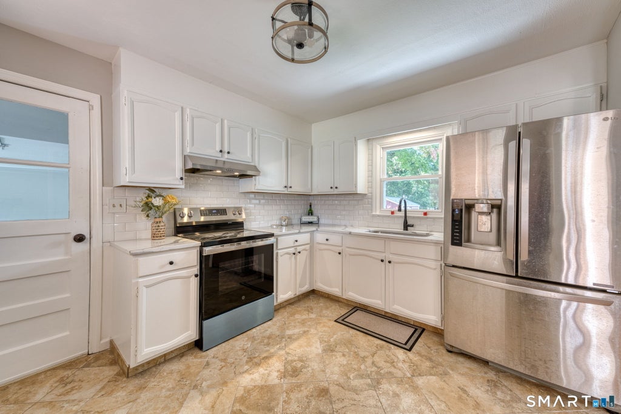
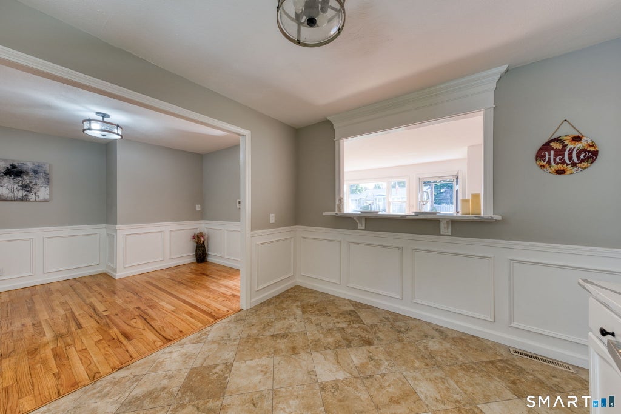
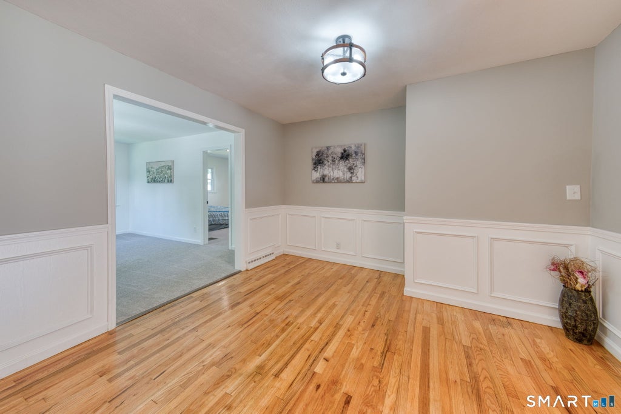
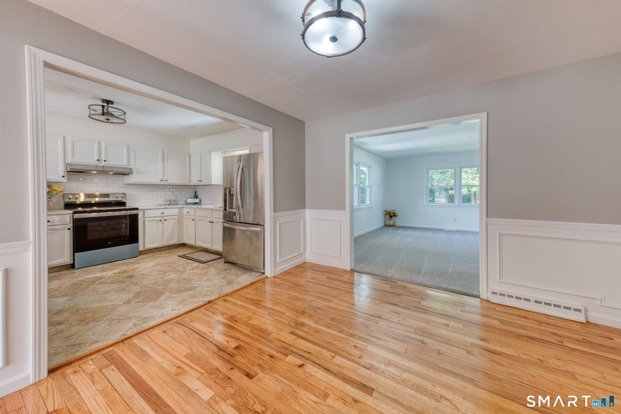
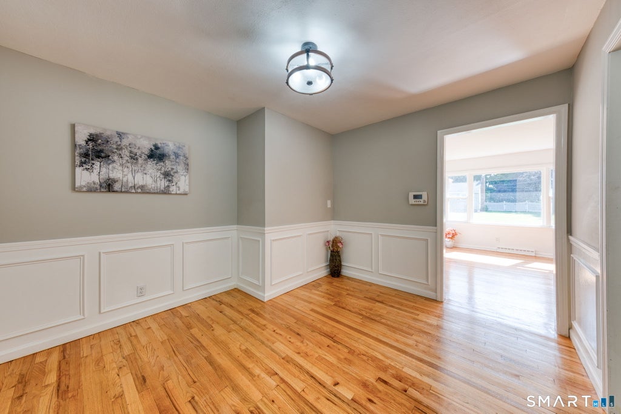
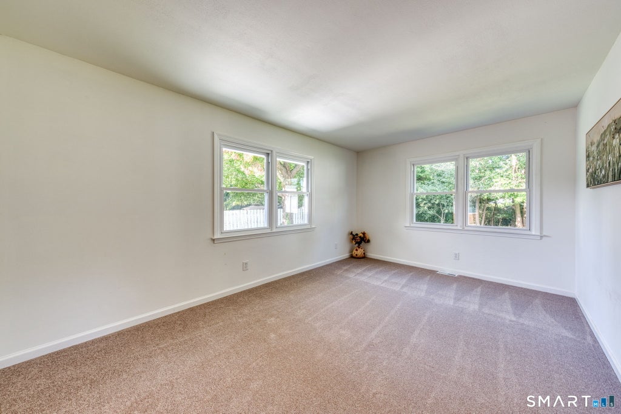
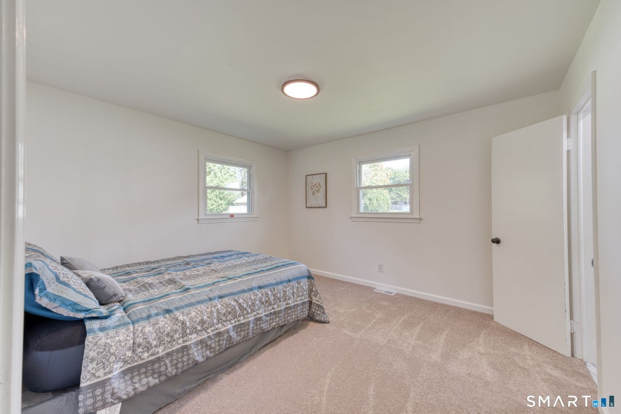
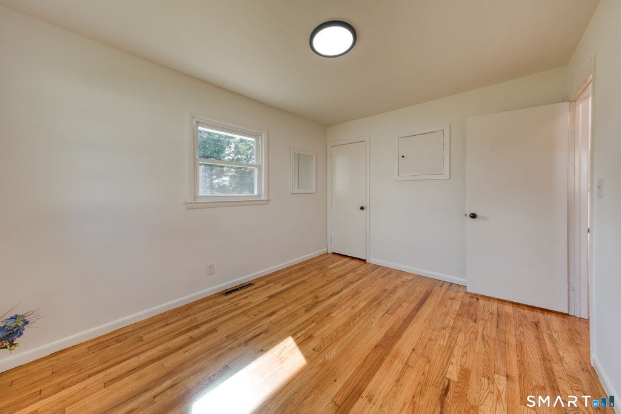
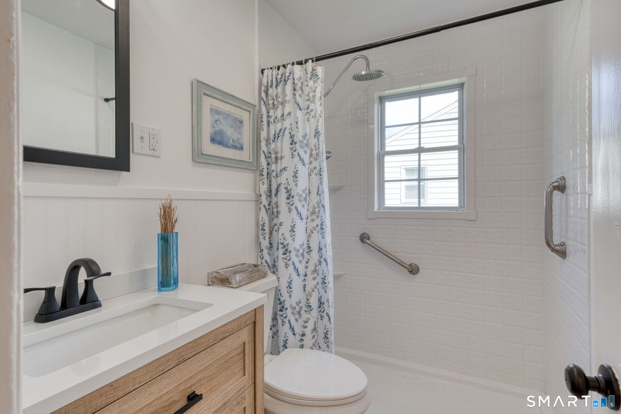
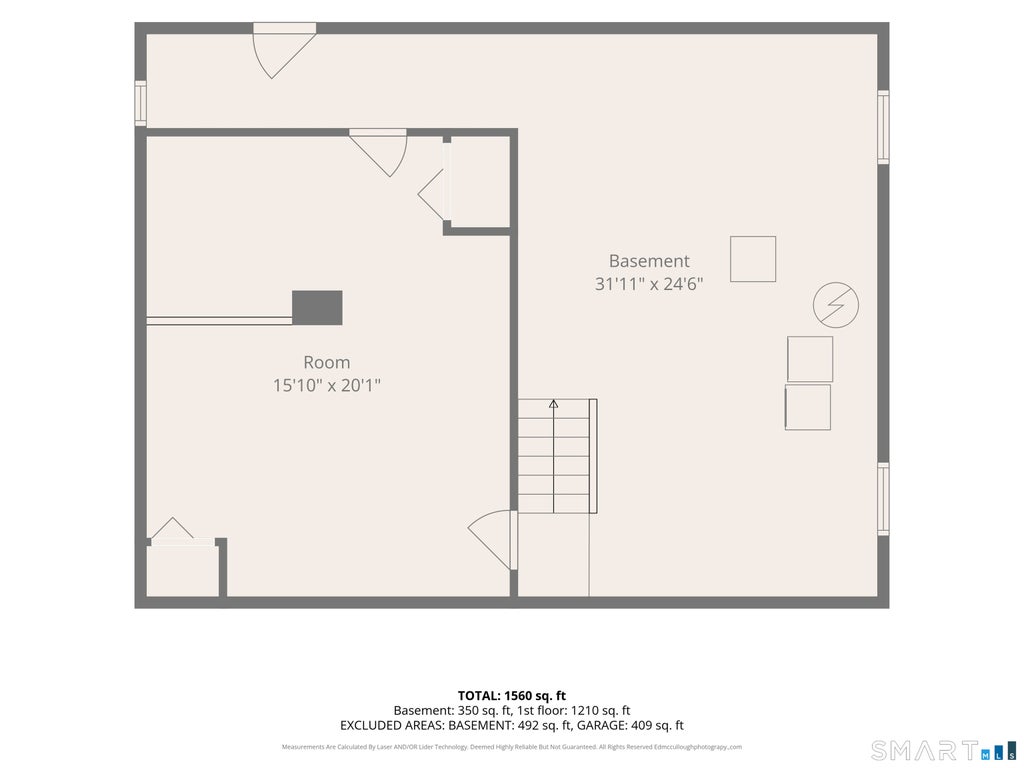
Outstanding 3 Bedroom Ranch in a quiet neighborhood on the east side of Meriden. This home is totally remodeled with beautiful original hardwood flooring throughout. Living room flows right into the formal Dining room and opens up into the family room great for entertaining. Eat-in Kitchen with breakfast bar updated cabinets and new Quarts Counters finished off with stainless-steel appliances make this turn-key home perfect for your family. The custom trim accents offer a level of sophistication with a timeless feel. Your primary Bedroom has a private half bath en-suite attached with a good sized closet and views of the partially fenced in private back yard. 2 well positioned Bedrooms on the other side of this home next to a fully remodeled bathroom with walk-in shower. Newer replacement windows help with lower energy costs along with central AC to keep you cool next summer. Large rear patio offers plenty of space for firepit, grilled delights, or outside lighted living space to enjoy this level lot. Added Great Room in lower level perfect for an office, extra bedroom or in law apt. On the Wallingford line you are close to shopping, public transit, and restaurants only minutes away, don't miss out on making this house your home.
|
DAYS ON MARKET
|
3
|
LAST UPDATED
|
9/30/2026
|
|
YEAR BUILT
|
1955
|
GARAGE SPACES
|
1.0
|
|
COUNTY
|
New Haven
|
STATUS
|
Active
|
|
PROPERTY TYPE(S)
|
Single Family
|
|
|
| Elementary School |
Thomas Hooker |
| Jr. High School |
Washington |
| High School |
Francis T. Maloney |
| AIR |
Central Air |
| AIR CONDITIONING |
Yes |
| APPLIANCES |
Dryer, Electric Range, Electric Water Heater, Range Hood, Refrigerator, Washer |
| BASEMENT |
Concrete, Full, Storage Space, Yes |
| CONSTRUCTION |
Brick, Cedar, Frame, Shake Siding |
| GARAGE |
Attached Garage, Yes |
| HEAT |
Forced Air, Hot Water, Oil |
| LOT |
10454 sq ft |
| LOT DESCRIPTION |
Level |
| PARKING |
Attached |
| SEWER |
Public Sewer |
| STYLE |
Ranch |
| TAXES |
5763 |
| WATER |
Public |
| ZONING |
S-R |
We respect your online privacy and will never spam you. By submitting this form with your telephone number
you are consenting for Ryan
Smith to contact you even if your name is on a Federal or State
"Do not call List".
Listing courtesy of Get Listed Realty
Copyright Smart MLS. All rights reserved. Information is deemed reliable but not guaranteed to be accurate.
This IDX solution is (c) Diverse Solutions 2026.
Save favorite listings, searches, and get the latest alerts
Save your favorite listings, searches, and receive the latest listing alerts

















 Twitter
 Facebook
 Email
Email