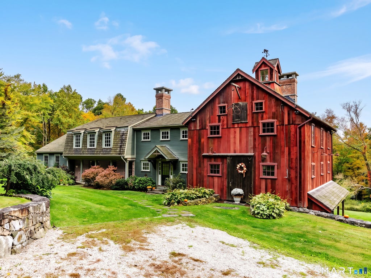
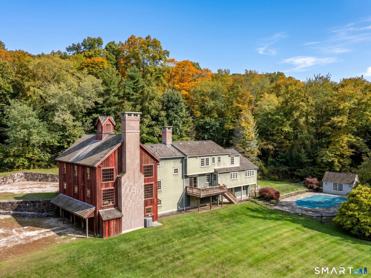
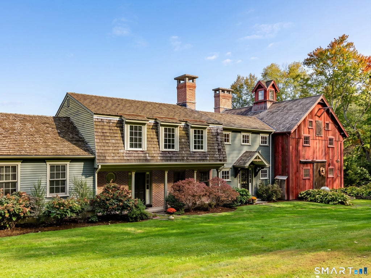
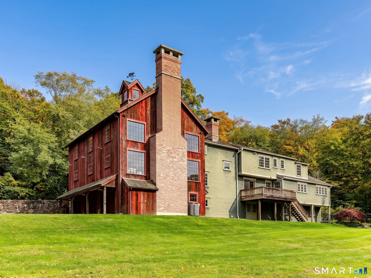
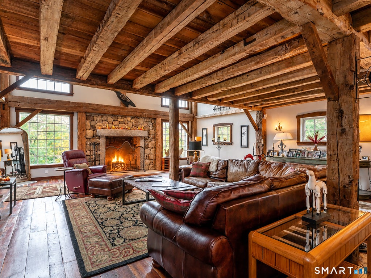
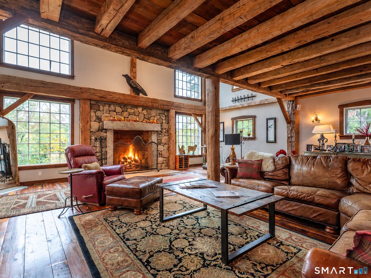
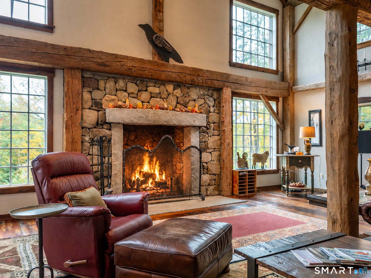
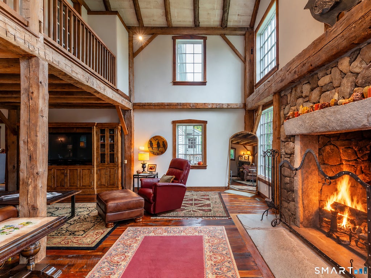
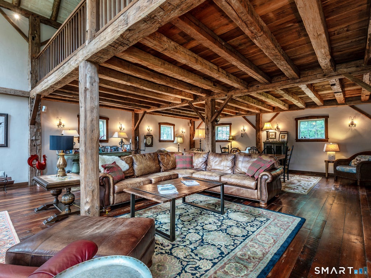
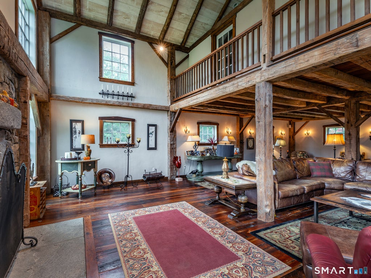
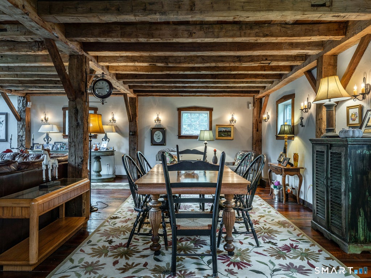
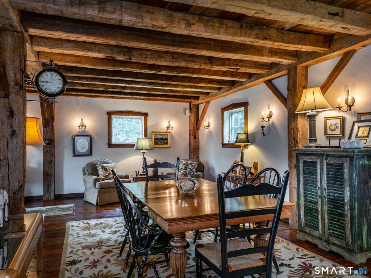
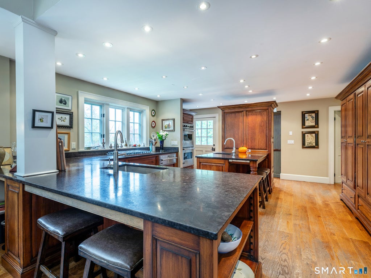
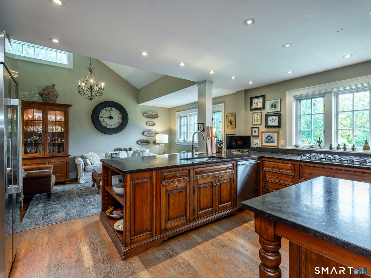
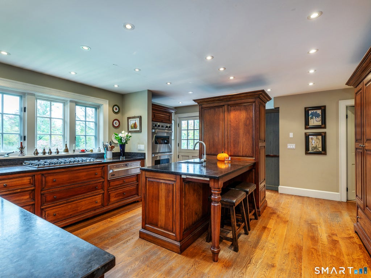
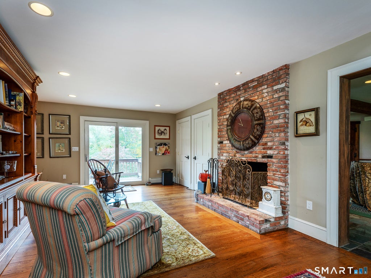
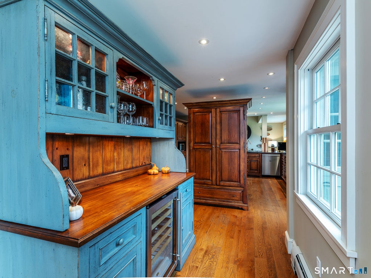
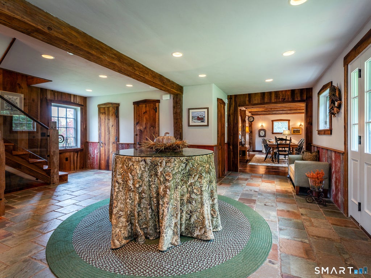
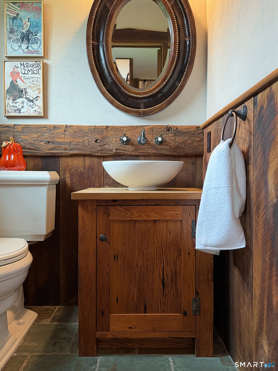
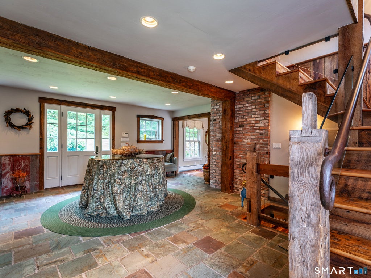
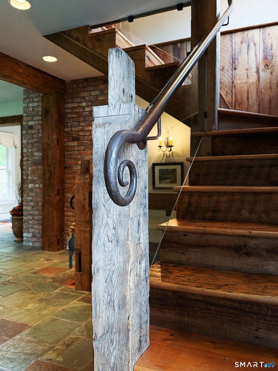
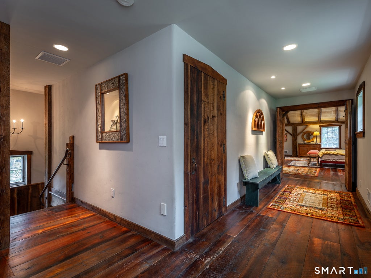
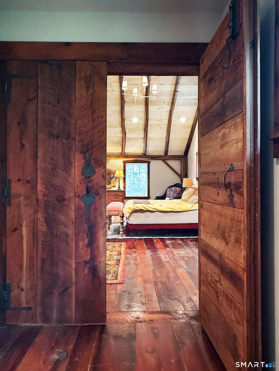
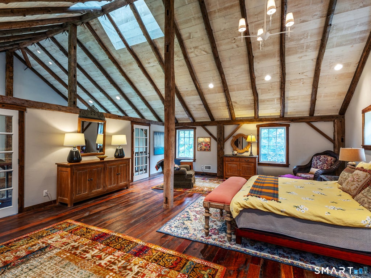
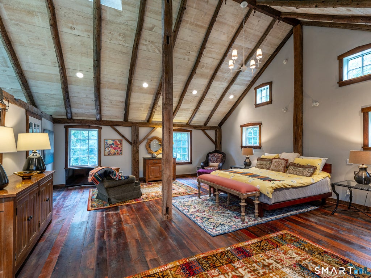
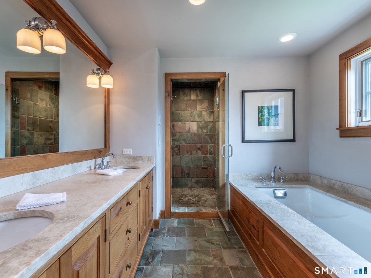
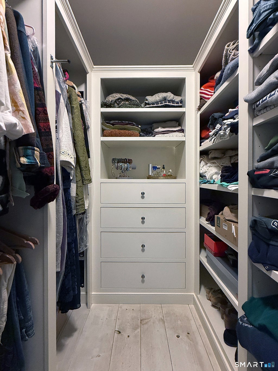
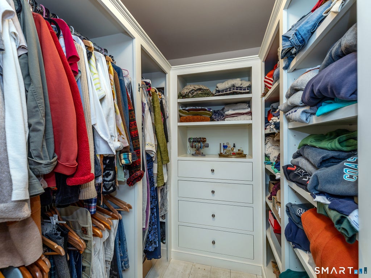
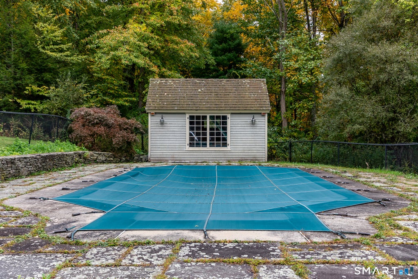
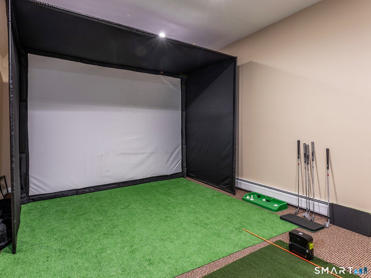
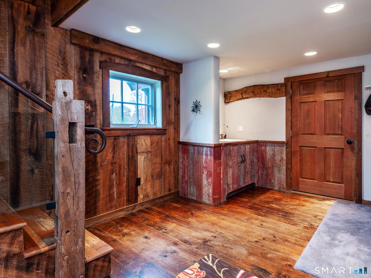
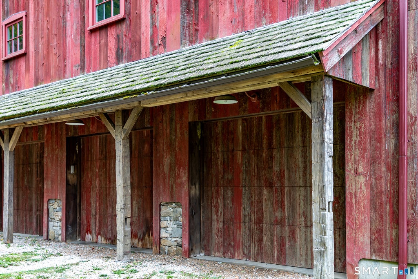
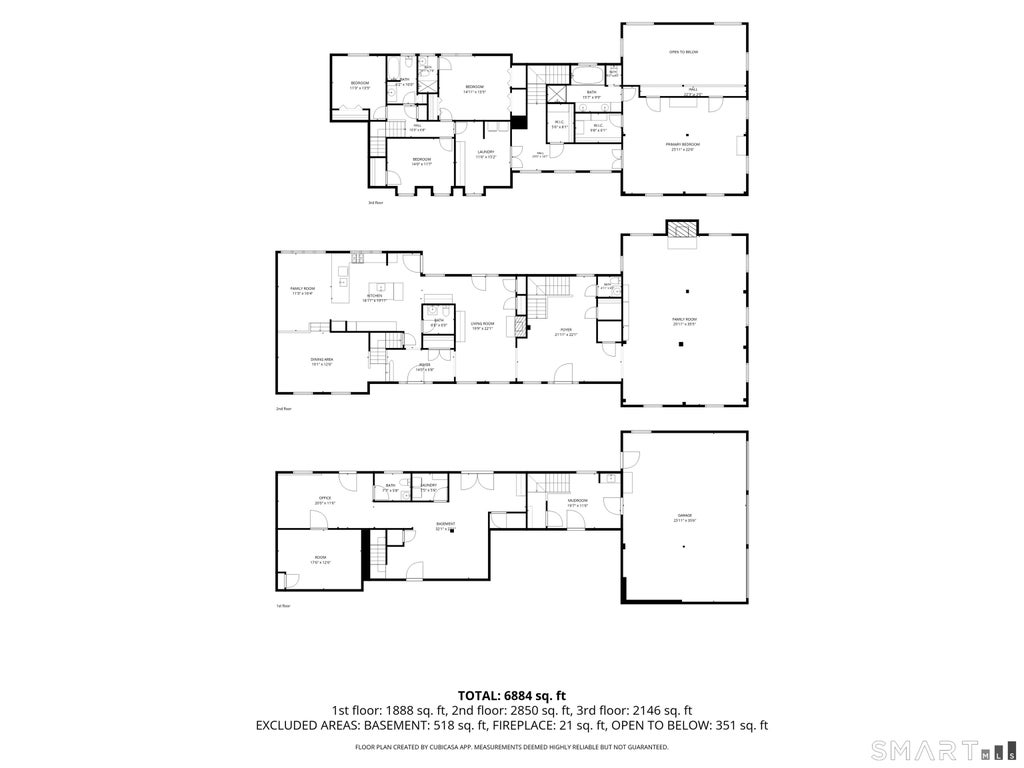
Charming Country Home with Exceptional Barn-Inspired Great Room Located on a quiet dead end road in central Roxbury, this charming home is enhanced by a spectacular great room addition crafted by master barn builder Ed Cady, creating a warm & distinctive gathering space with extraordinary character. The great room features an enormous walk-in stone fireplace w/ propane starter, soaring ceilings w/ hand-hewn beams, & beautiful wide-board floors. The inviting kitchen opens to a cozy sitting room & addl dining area, creating an easy flow for everyday living & entertaining. Upstairs, the spacious primary suite is a private retreat, complete with vaulted ceilings, a generous walk-in closet, & a beautifully appointed bath. A Juliet walkway overlooks the great room seating area, adding architectural interest & a wonderful sense of connection between the spaces. On the opposite side of the home are 3 additional bedrooms one with ensuite and 2 sharing a hall bath, offering comfortable accommodations for family & guests. The lower level offers abundant potential for a playroom or recreation space, complete w/ a convenient half bath. A 3 car garage provides plenty of parking & storage and connects directly to a practical mudroom w/ sink. With its exceptional craftsmanship, thoughtful floor plan, and inviting blend of rustic character and comfortable living spaces, this is a truly special country home. Walk to the town park w/ playground, baseball, soccer, basketball running traca The vinyl pool has not been opened in years. It is considered 'as is'. The house needs a new roof.
|
DAYS ON MARKET
|
2
|
LAST UPDATED
|
10/5/2026
|
|
YEAR BUILT
|
1978
|
GARAGE SPACES
|
3.0
|
|
COUNTY
|
Litchfield
|
STATUS
|
Active
|
|
PROPERTY TYPE(S)
|
Single Family
|
|
|
| Elementary School |
Booth Free |
| Jr. High School |
Shepaug |
| High School |
Shepaug |
| AIR |
Central Air |
| AIR CONDITIONING |
Yes |
| APPLIANCES |
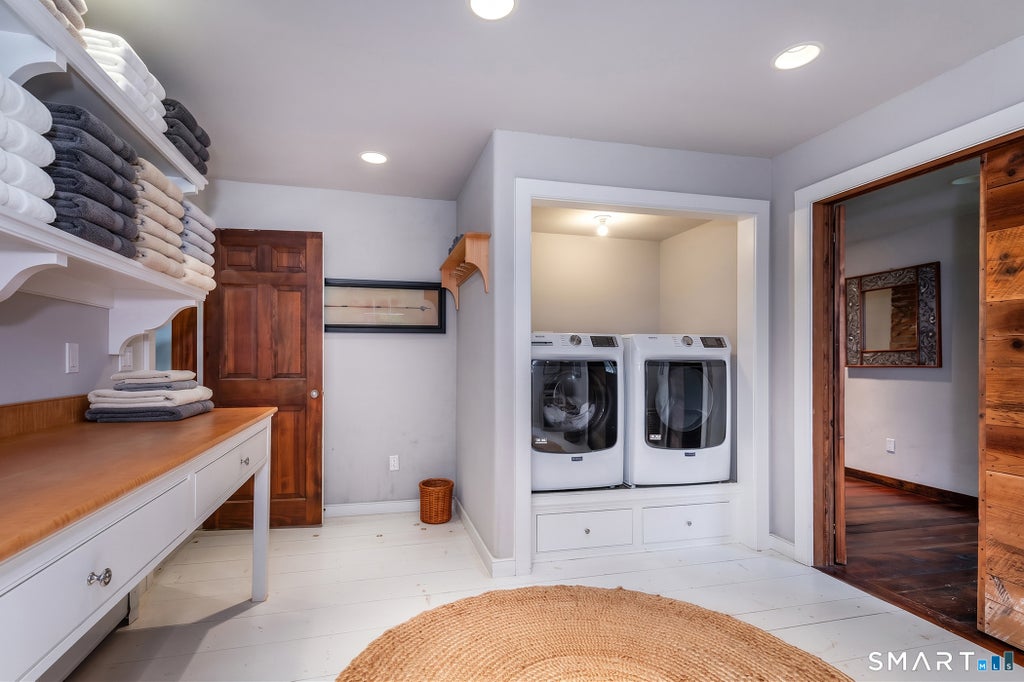
Dishwasher, Dryer, Refrigerator, Washer |
| BASEMENT |
Full, Partially Finished, Yes |
| CONSTRUCTION |
Clapboard, Frame, Wood Siding |
| FIREPLACE |
Yes |
| GARAGE |
Yes |
| HEAT |
Hot Water, Oil |
| LOT |
5.19 acre(s) |
| LOT DESCRIPTION |
Cleared, Level, Sloped, Wooded |
| POOL DESCRIPTION |
Outdoor Pool, Vinyl, In Ground |
| SEWER |
Septic Tank |
| STYLE |
Barn, Colonial |
| TAXES |
9604 |
| WATER |
Well |
| ZONING |
C |
We respect your online privacy and will never spam you. By submitting this form with your telephone number
you are consenting for Ryan
Smith to contact you even if your name is on a Federal or State
"Do not call List".
Listing courtesy of W. Raveis Lifestyles Realty
Copyright Smart MLS. All rights reserved. Information is deemed reliable but not guaranteed to be accurate.
This IDX solution is (c) Diverse Solutions 2026.
Save favorite listings, searches, and get the latest alerts
Save your favorite listings, searches, and receive the latest listing alerts

 Twitter
 Facebook
 Email
Email