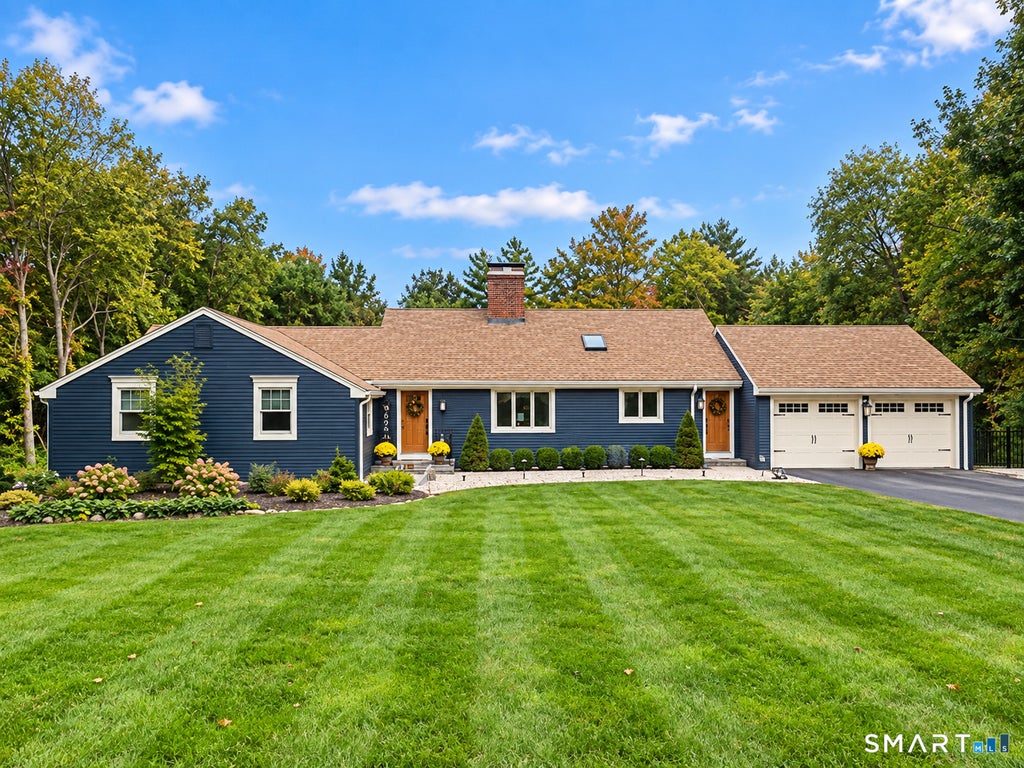
Welcome to 44 Brookmoor Rd, Avon, CT-a meticulously maintained single-family Ranch beautifully situated on 1.1 professionally landscaped acres! This exceptional, move-in-ready home offers highly desirable one-story living with a spacious and incredibly versatile floor plan featuring 3 bedrooms, 2.5 baths, and a walk-out lower level with potential for a 4th bedroom or home office! Step inside to an inviting sunny kitchen featuring granite countertops, a center island, breakfast bar, newer appliances, a bright skylight, and a warm, welcoming eat-in area with a wood-burning fireplace-an incredible space for everyday living and family gatherings! Desirable hardwood floors flow throughout the main living areas, including the open formal dining room and generous living room highlighted by a gas fireplace-perfect for entertaining! The first-floor laundry/mudroom/office with heated flooring adds even more convenience and flexibility. The spacious primary suite is a wonderful retreat with updated closets and a beautifully remodeled bath featuring marble flooring, a heated towel bar and undercabinet lighting. The finished walk-out lower level offers fantastic additional living space and perfect for entertaining featuring a custom bar, great room, half bath, workout area, and bonus room with a walk-in closet! Outside, enjoy your own private, fenced backyard retreat, complete with a beautiful paver patio, irrigation system, and plenty of space to relax, entertain, and enjoy the propert Fantastic location, beautiful grounds, one-story living, incredible additional space, and truly move-in-ready-44 Brookmoor Rd has so much to offer! Don't miss your opportunity to see this special Avon home. Schedule your showing today! Professional photos to soon follow-schedule your visit now!
|
DAYS ON MARKET
|
3
|
LAST UPDATED
|
9/30/2026
|
|
YEAR BUILT
|
1965
|
GARAGE SPACES
|
2.0
|
|
COUNTY
|
Hartford
|
STATUS
|
Active
|
|
PROPERTY TYPE(S)
|
Single Family
|
|
|
| Elementary School |
Roaring Brook |
| High School |
Avon |
| AIR |
Ceiling Fan(s), Central Air, Whole House Fan |
| AIR CONDITIONING |
Yes |
| APPLIANCES |
Cooktop, Dishwasher, Microwave, Oven, Refrigerator |
| BASEMENT |
Full, Partially Finished, Walk-Out Access, Yes |
| CONSTRUCTION |
Frame, Vinyl Siding |
| FIREPLACE |
Yes |
| GARAGE |
Attached Garage, Yes |
| HEAT |
Hot Water, Oil, Wood |
| INTERIOR |
Entrance Foyer, Open Floorplan |
| LOT |
1.1 acre(s) |
| PARKING |
Garage Door Opener, Attached |
| SEWER |
Septic Tank |
| STYLE |
Ranch |
| TAXES |
9330 |
| WATER |
Private |
| ZONING |
R40 |
We respect your online privacy and will never spam you. By submitting this form with your telephone number
you are consenting for Ryan
Smith to contact you even if your name is on a Federal or State
"Do not call List".
Listing courtesy of Glanville Real Estate
Copyright Smart MLS. All rights reserved. Information is deemed reliable but not guaranteed to be accurate.
This IDX solution is (c) Diverse Solutions 2026.
Save favorite listings, searches, and get the latest alerts
Save your favorite listings, searches, and receive the latest listing alerts

 Twitter
 Facebook
 Email
Email