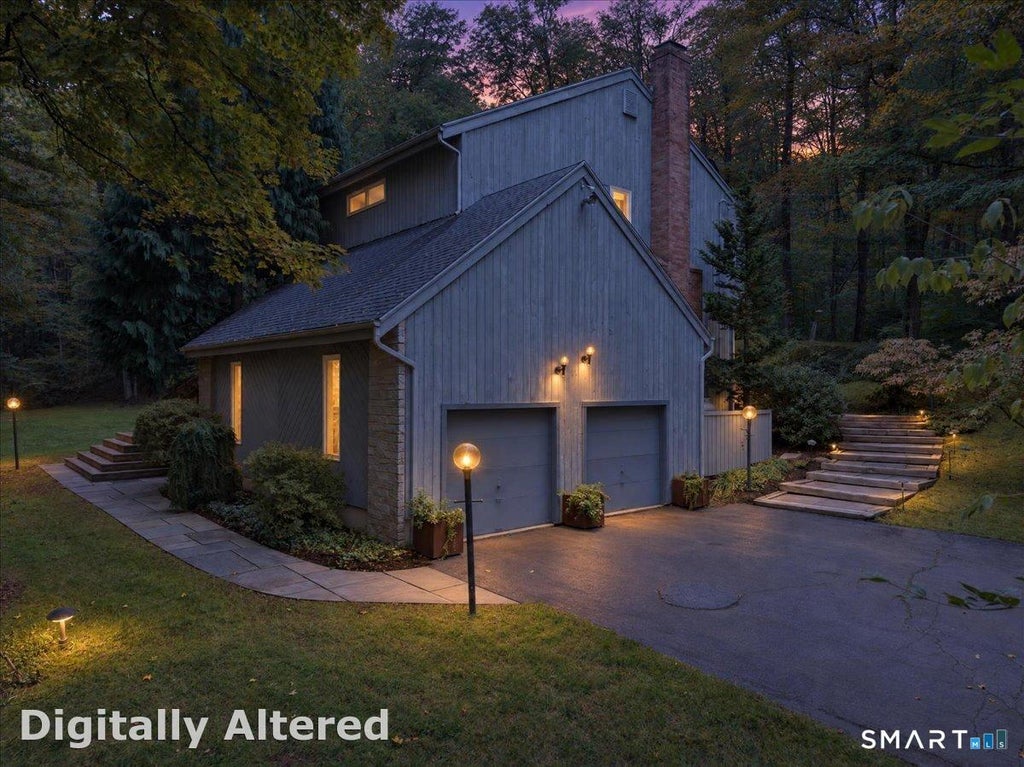
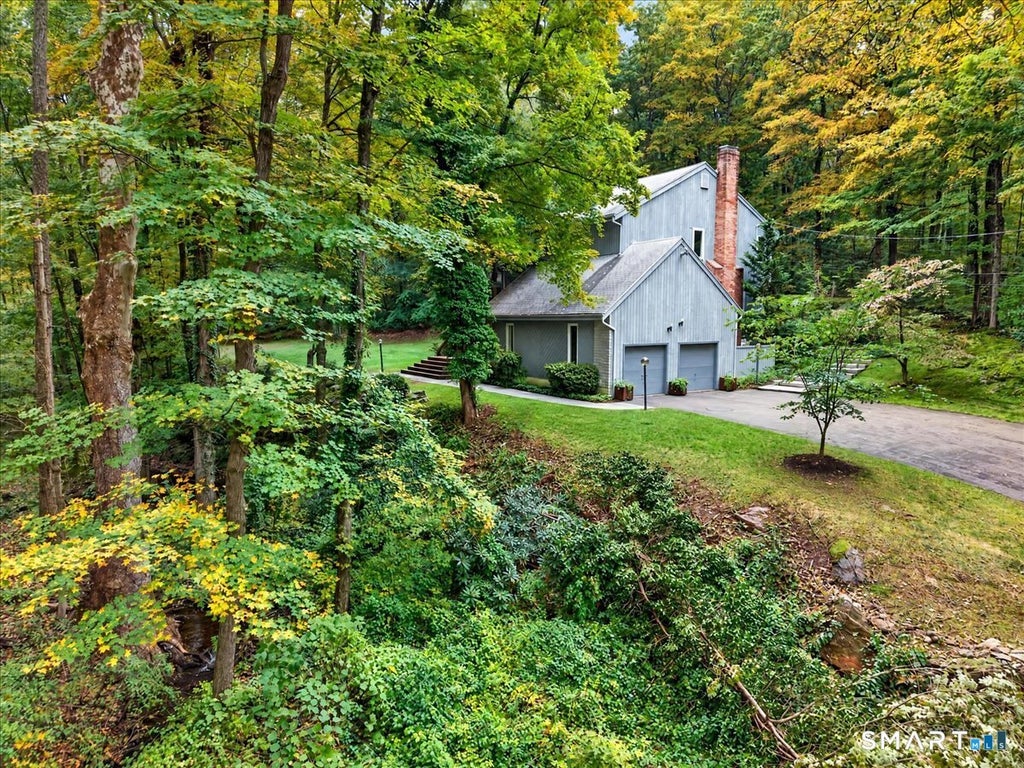
Welcome to a true Guilford sanctuary. A contemporary gem tucked away on 2.2 private acres featuring a large flat yard and a babbling brook traversing the front of the property. Step inside to discover dramatic cathedral ceilings and skylights in the entry and living room that create an airy, gallery-like expanse. With over 3200SF of livable space and storage galore, this is a home ready to showcase your art, books, and treasures from around the globe. The light-filled main level flows effortlessly through spacious living, dining, kitchen and TV room with a fireplace. With 3 sets of sliders out to an expansive gated back deck that runs the entire length of the house, there is a perfect view to watch the four seasons unfolding through your private woods. Upstairs, the sweeping primary suite is a true respite. It boasts a vaulted ceiling, adjoining sitting room, balcony and a spa-inspired bath complete with marble countertops and a soaking tub. Two additional bedrooms share a full bath. For those who work, write, or create, the renovated walkout basement is a revelation-a stunning custom library and office space with cozy propane heat and a half-bath that captures the academic soul of the home. Located a short walk to Bittner Park yet remaining just a short drive to 95, you get absolute woodland tranquility without sacrificing convenience. Move in, celebrate the first snowfall in your new Guilford home, and write this remarkable property's next beautiful chapter. Septic new in 2025, A/C new in 2026
|
DAYS ON MARKET
|
1
|
LAST UPDATED
|
10/7/2026
|
|
YEAR BUILT
|
1987
|
GARAGE SPACES
|
2.0
|
|
COUNTY
|
New Haven
|
STATUS
|
Active
|
|
PROPERTY TYPE(S)
|
Single Family
|
|
|
| Elementary School |
Per Board of Ed |
| High School |
Per Board of Ed |
| AIR |
Central Air |
| AIR CONDITIONING |
Yes |
| APPLIANCES |
Dryer, Electric Cooktop, Oven, Refrigerator, Washer, Wine Cooler |
| BASEMENT |
Full, Partially Finished, Walk-Out Access, Yes |
| CONSTRUCTION |
Frame, Vertical Siding |
| FIREPLACE |
Yes |
| GARAGE |
Attached Garage, Yes |
| HEAT |
Forced Air, Oil, Propane |
| LOT |
2.2 acre(s) |
| PARKING |
Paved, Driveway, Attached |
| SEWER |
Septic Tank |
| STYLE |
Colonial, Contemporary |
| TAXES |
11858 |
| WATER |
Well |
| ZONING |
R-8 |
We respect your online privacy and will never spam you. By submitting this form with your telephone number
you are consenting for Ryan
Smith to contact you even if your name is on a Federal or State
"Do not call List".
Listing courtesy of William Pitt Sotheby's Int'l
Copyright Smart MLS. All rights reserved. Information is deemed reliable but not guaranteed to be accurate.
This IDX solution is (c) Diverse Solutions 2026.
Save favorite listings, searches, and get the latest alerts
Save your favorite listings, searches, and receive the latest listing alerts

 Twitter
 Facebook
 Email
Email