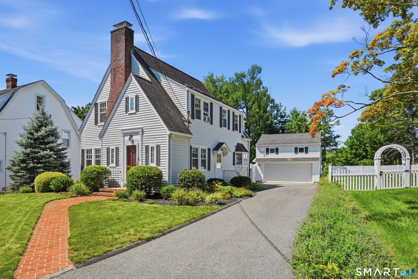
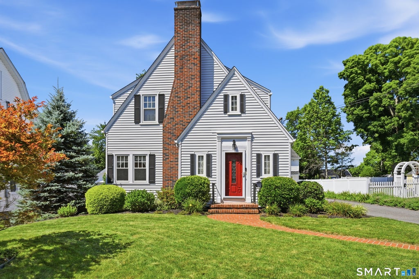
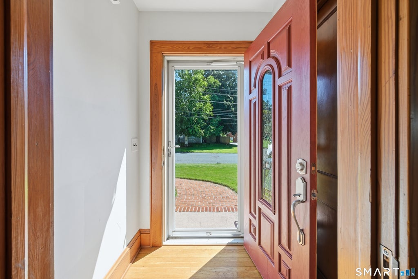
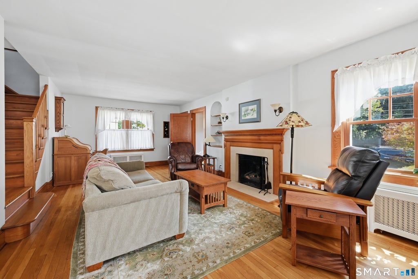
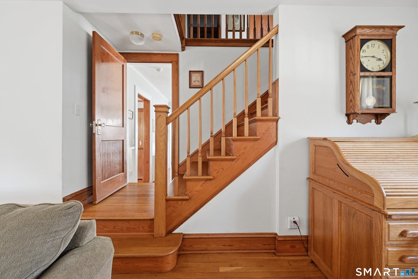
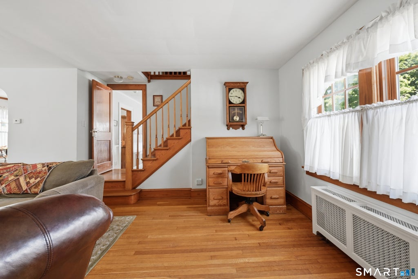
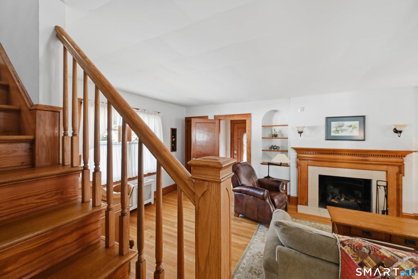
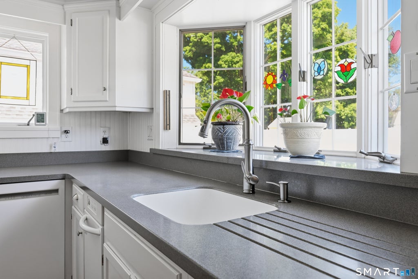
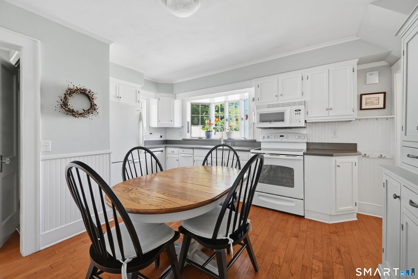
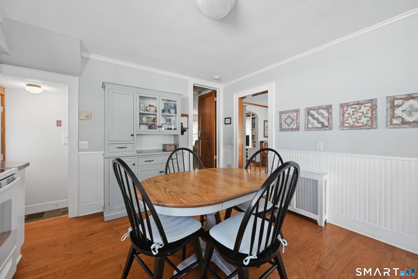
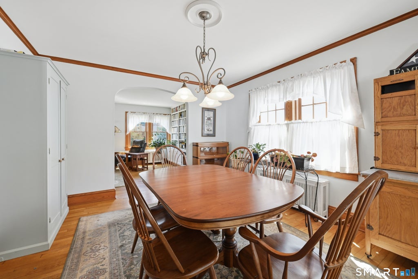
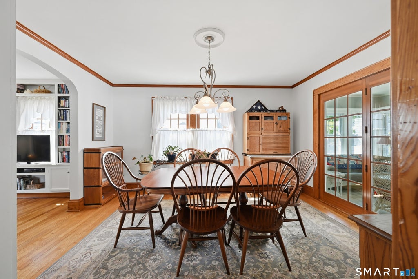
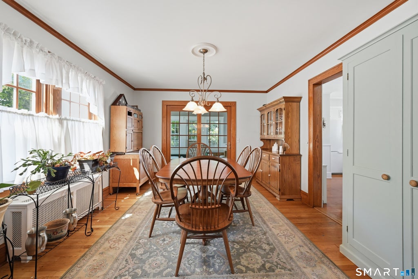
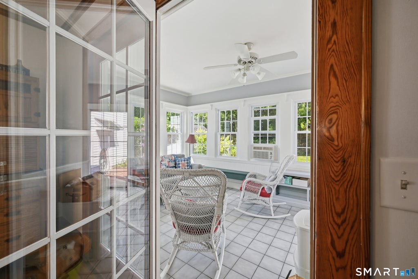
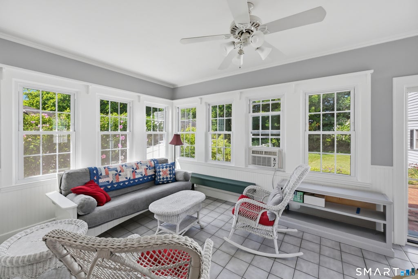
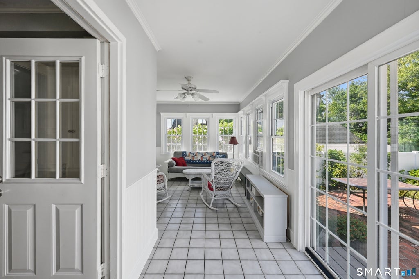
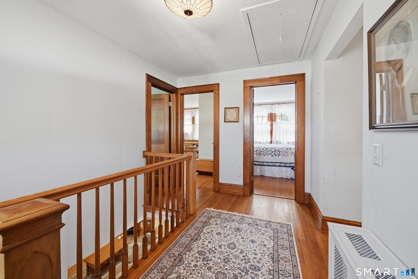
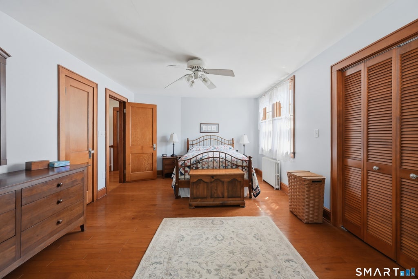
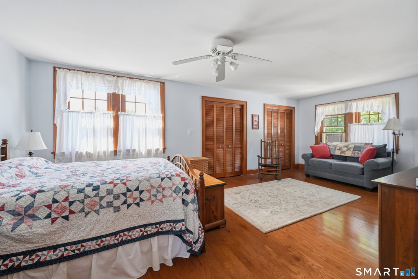
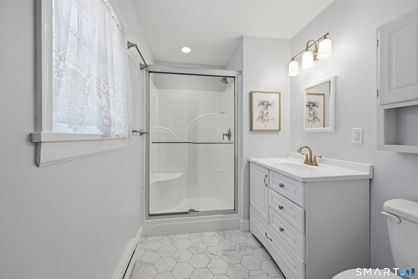
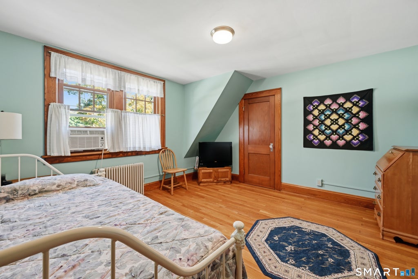
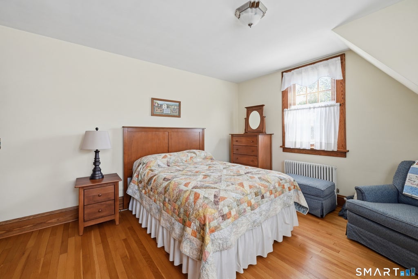
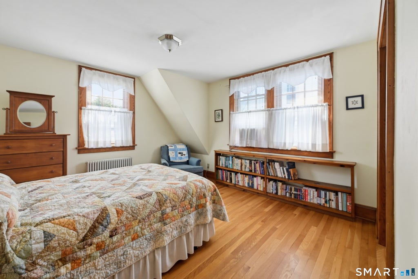
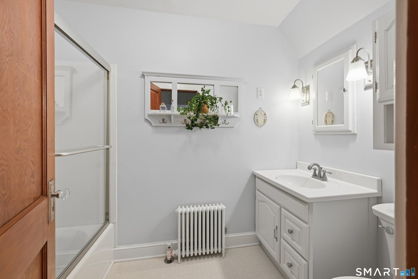
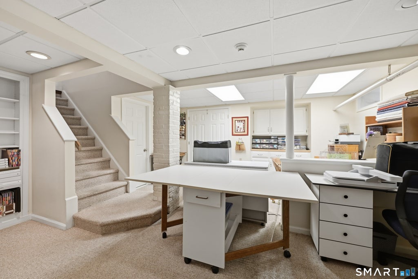
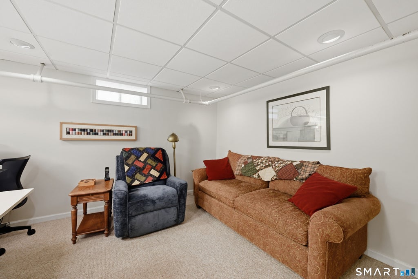
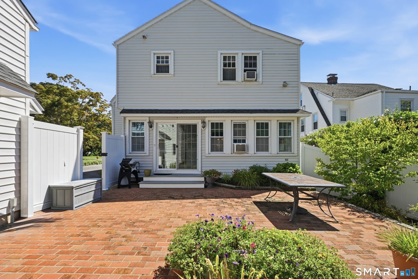
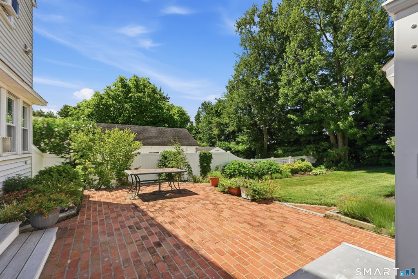
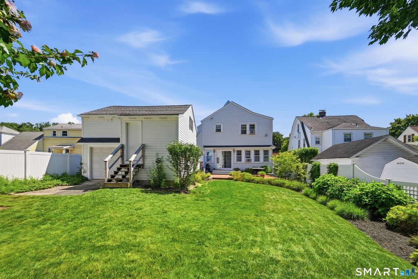
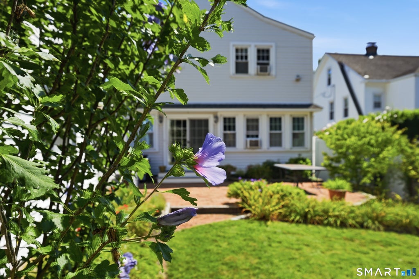
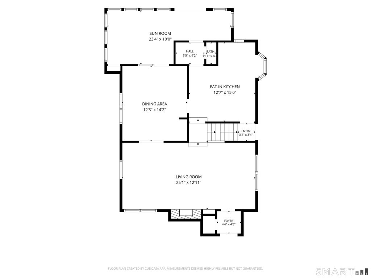
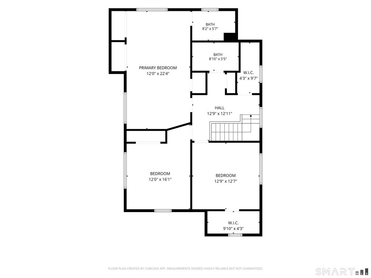
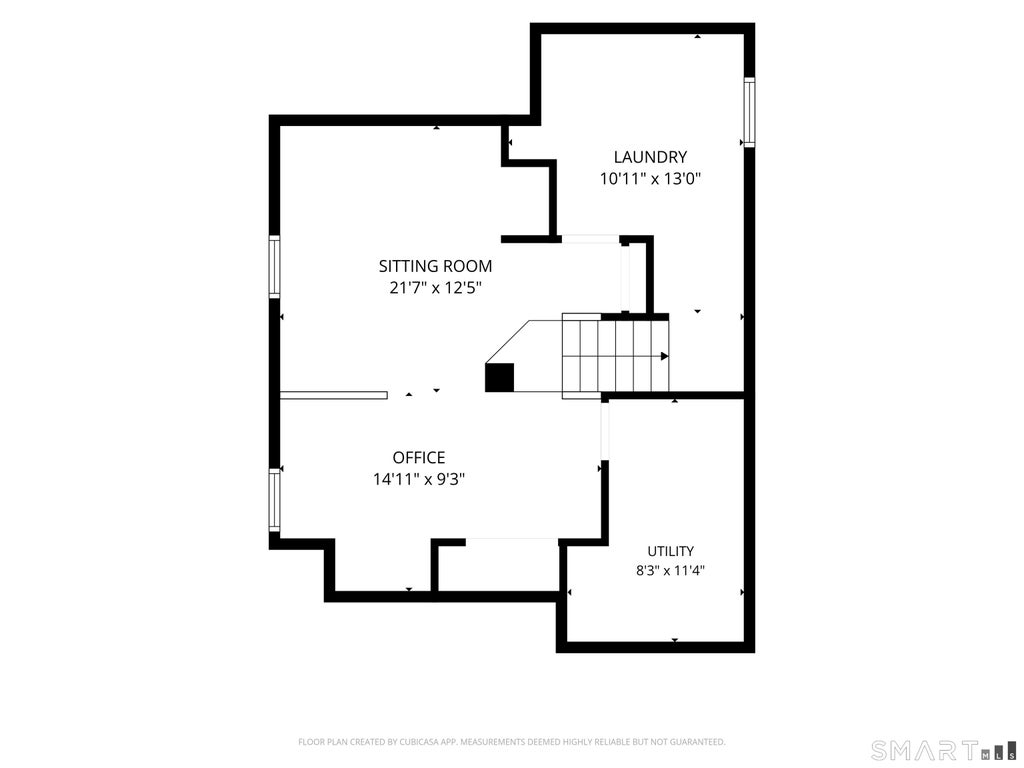
Vintage 3 bedroom Cape, meticulously restored in keeping with its original 1930's character and charm! Absolutely pristine inside and out, with a beautiful sunroom addition in back and a spacious detached 2 car garage with a versatile finished workshop space above. The main level features beautiful hardwood flooring, with built-in nooks and bookcases, as well as a wood-burning fireplace in the spacious living room. The formal dining room opens to both the kitchen and sunroom with French doors and the updated kitchen has room for a breakfast table and features a greenhouse window, partial bathroom and a built-in pantry for storage. The sunroom with tile flooring and walls of windows offers a peaceful and sunny space to relax, watch tv or enjoy views of the back gardens, and also doubles as a mudroom entryway from the back yard. Upstairs there are three very roomy bedrooms, all with hardwood flooring and ample closet space, plus two full bathrooms and a separate walk-in closet for extra storage. The original charm of the house is preserved in the custom woodworking, door knobs, open staircase and charming nooks and crannies throughout. A partially finished lower level adds a cozy Family Room and laundry room. The exterior features a gorgeous brick patio and lovely perennial gardens bordering the grassy yard, all fenced for privacy or pets. Just 2 minutes to the Danbury Mall and I-84/Rt 7 for an easy commute. Also a short drive to numerous parks and picturesque Candlewood Lake.
|
DAYS ON MARKET
|
2
|
LAST UPDATED
|
9/30/2026
|
|
YEAR BUILT
|
1937
|
GARAGE SPACES
|
2.0
|
|
COUNTY
|
Fairfield
|
STATUS
|
Active
|
|
PROPERTY TYPE(S)
|
Single Family
|
|
|
| Elementary School |
Per Board of Ed |
| Jr. High School |
Per Board of Ed |
| High School |
Per Board of Ed |
| AIR |
Window Unit(s) |
| AIR CONDITIONING |
Yes |
| APPLIANCES |
Dishwasher, Dryer, Electric Range, Refrigerator, Washer |
| BASEMENT |
Full, Partially Finished, Yes |
| CONSTRUCTION |
Frame, Vinyl Siding |
| FIREPLACE |
Yes |
| GARAGE |
Yes |
| HEAT |
Oil, Steam |
| LOT |
8276 sq ft |
| LOT DESCRIPTION |
Level |
| PARKING |
Paved, Private, Driveway |
| SEWER |
Public Sewer |
| STYLE |
Cape Cod |
| TAXES |
6844 |
| WATER |
Public |
| ZONING |
RA8 |
We respect your online privacy and will never spam you. By submitting this form with your telephone number
you are consenting for Ryan
Smith to contact you even if your name is on a Federal or State
"Do not call List".
Listing courtesy of William Raveis Real Estate
Copyright Smart MLS. All rights reserved. Information is deemed reliable but not guaranteed to be accurate.
This IDX solution is (c) Diverse Solutions 2026.
Save favorite listings, searches, and get the latest alerts
Save your favorite listings, searches, and receive the latest listing alerts







 Twitter
 Facebook
 Email
Email