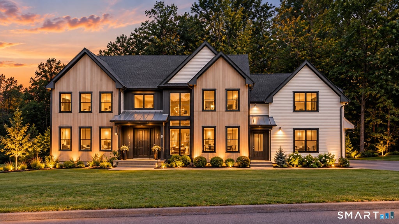
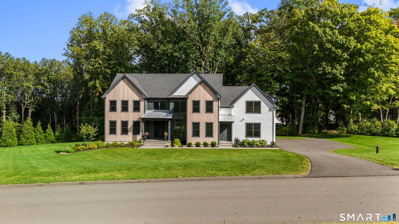
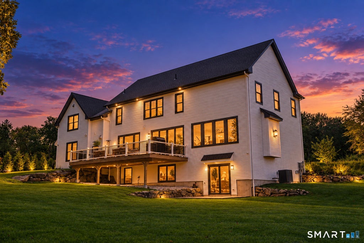
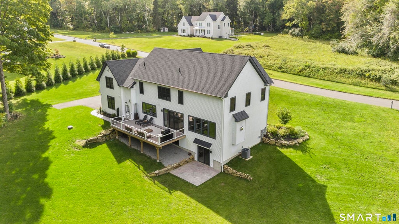
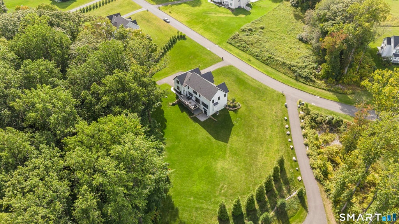
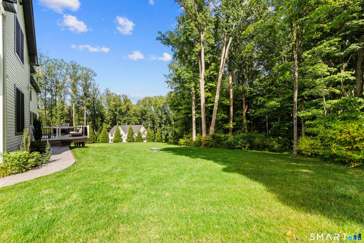
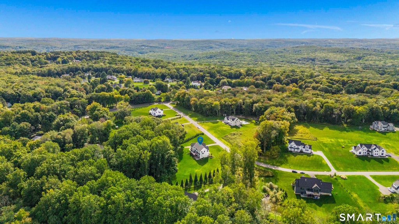
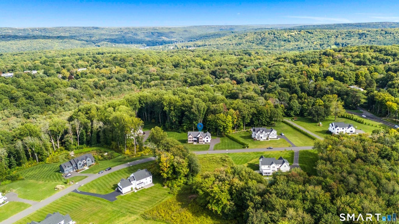
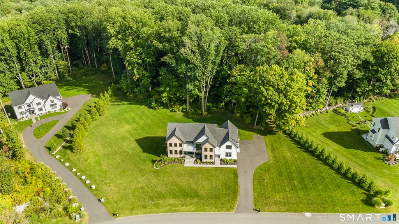
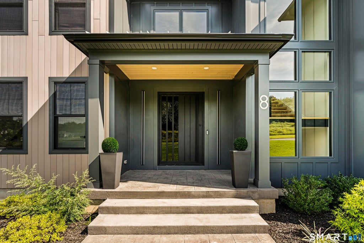
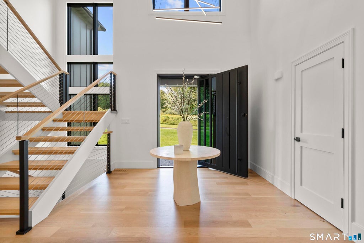
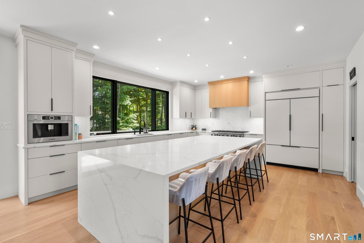
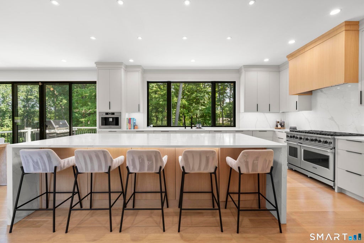
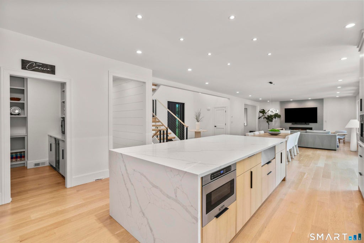
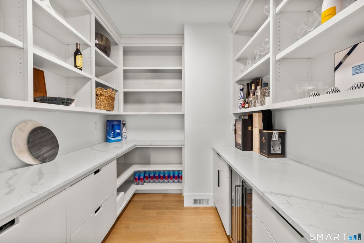
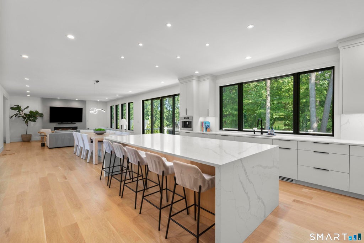
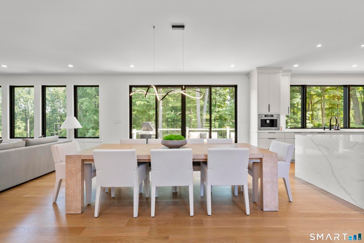
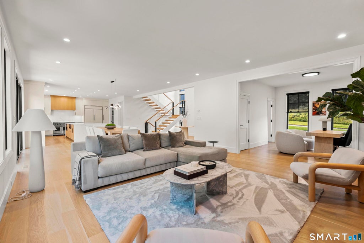
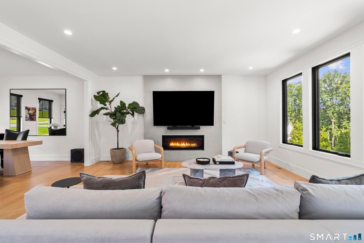
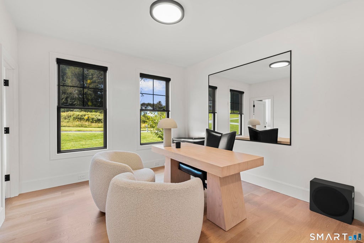
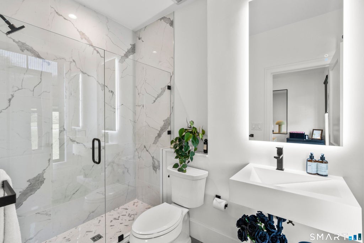
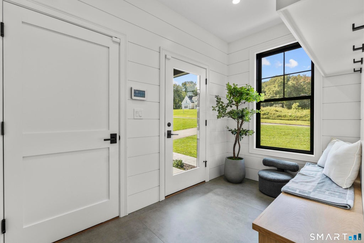
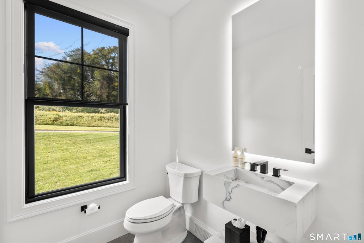
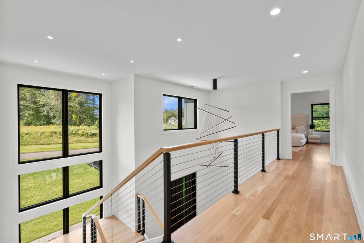
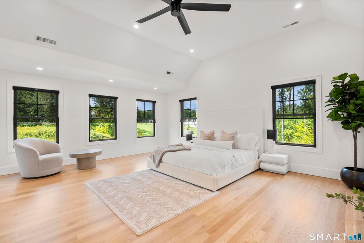
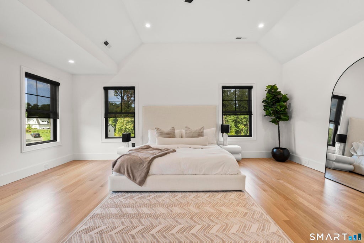
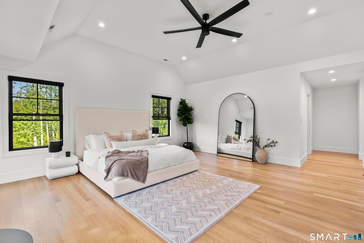
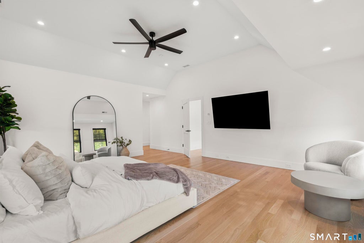
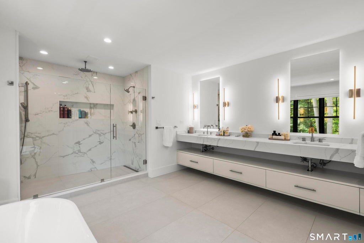
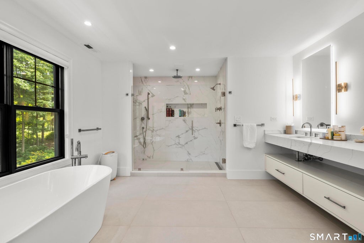
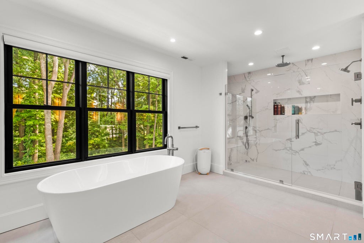
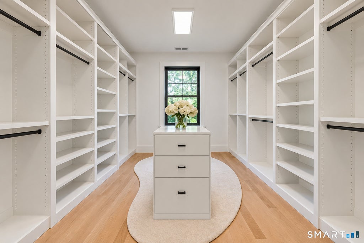
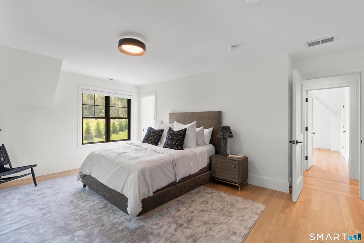
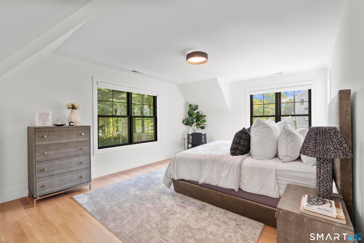
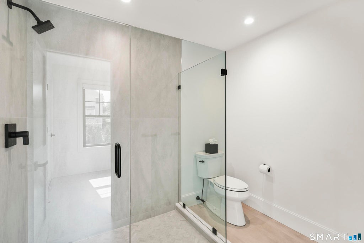
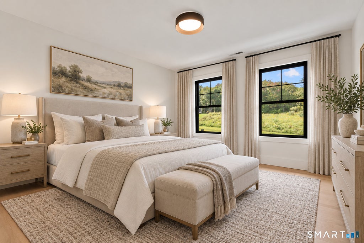
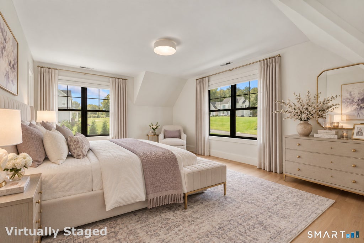
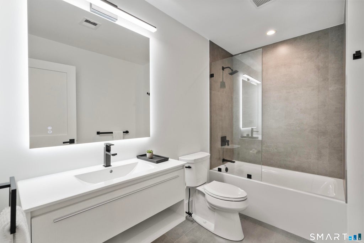
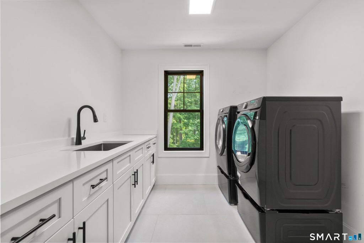
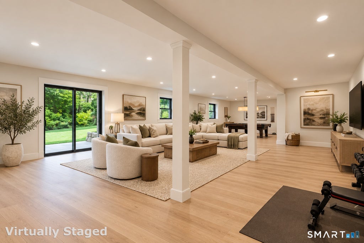
An impressive iron pivot door introduces this beautifully upgraded 2024 residence, set on 2.22 professionally landscaped acres along a quiet cul-de-sac of modern homes. Offering 4,075 square feet, four bedrooms, four-and-a-half baths, a dedicated office with option for main level bedroom, and a three-car garage, the home combines custom design with the comfort and functionality of modern construction. Inside, a dramatic two-story foyer, wide-plank white oak floors, and upgraded designer lighting create a polished yet inviting atmosphere. The kitchen is built to entertain, with quartz waterfall countertops, a matching full-height quartz backsplash, a 48-inch panel-integrated Sub-Zero refrigerator, 48-inch Viking dual-oven range, Viking warming drawer and microwave drawer, oversized island, coffee station, and walk-in pantry with wine storage. A custom marble sink lends an unexpected design moment to the powder room. Expansive glass connects the main living areas to a Trex deck and private patio, while extensive lawn improvements, arborvitae screening, a full sprinkler system, and dedicated tree irrigation enhance the surrounding grounds. Upstairs, the primary suite features two walk-in closets and a customized spa bath with a bespoke vanity, large walk-in shower, soaking tub, LED mirror, and Kohler Veil smart toilet. A private guest suite and two additional bedrooms joined by a Jack-and-Jill bath offer a flexible, well-planned layout. Additional highlights include LED mirrors throughout the bathrooms, a smart washer and dryer, integrated smart-home features, and a full walkout lower level ready to become a gym, media room, wine cellar, or additional living space. Sophisticated, thoughtfully upgraded, and completely move-in ready, 8 Holly Lane offers modern Newtown living with room to grow. Possible pool site.
|
DAYS ON MARKET
|
31
|
LAST UPDATED
|
9/29/2026
|
|
YEAR BUILT
|
2023
|
GARAGE SPACES
|
3.0
|
|
COUNTY
|
Fairfield
|
STATUS
|
Active
|
|
PROPERTY TYPE(S)
|
Single Family
|
|
|
| Elementary School |
Sandy Hook |
| High School |
Newtown |
| AIR |
Central Air |
| AIR CONDITIONING |
Yes |
| APPLIANCES |
Dishwasher, Dryer, Freezer, Gas Range, Microwave, Oven, Range, Refrigerator, Washer, Wine Cooler |
| BASEMENT |
Concrete, Full, Unfinished, Walk-Out Access, Yes |
| CONSTRUCTION |
Frame, Vinyl Siding |
| FIREPLACE |
Yes |
| GARAGE |
Attached Garage, Yes |
| HEAT |
Forced Air, Propane |
| INTERIOR |
Central Vacuum, Open Floorplan |
| LOT |
2.22 acre(s) |
| LOT DESCRIPTION |
Cul-De-Sac, Sloped |
| PARKING |
Garage Door Opener, Attached |
| SEWER |
Septic Tank |
| STYLE |
Colonial |
| TAXES |
19210 |
| WATER |
Well |
| ZONING |
R-2 |
We respect your online privacy and will never spam you. By submitting this form with your telephone number
you are consenting for Ryan
Smith to contact you even if your name is on a Federal or State
"Do not call List".
Listing courtesy of Serhant Connecticut, LLC
Copyright Smart MLS. All rights reserved. Information is deemed reliable but not guaranteed to be accurate.
This IDX solution is (c) Diverse Solutions 2026.
Save favorite listings, searches, and get the latest alerts
Save your favorite listings, searches, and receive the latest listing alerts

 Twitter
 Facebook
 Email