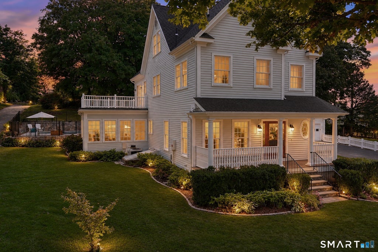
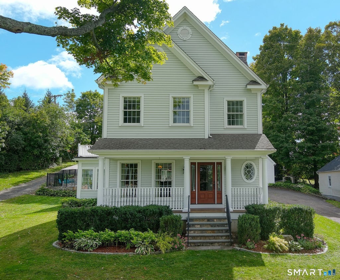
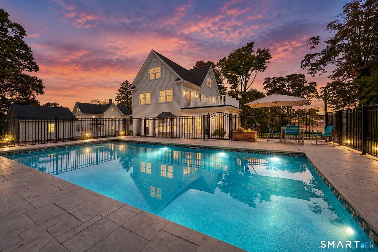
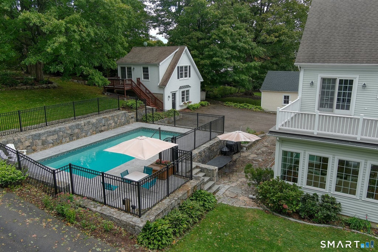
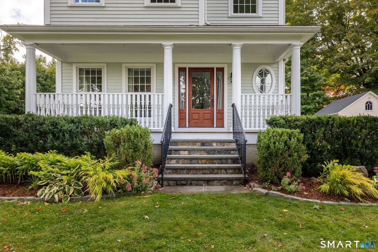
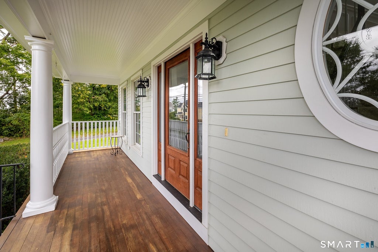
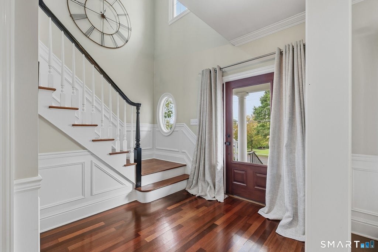
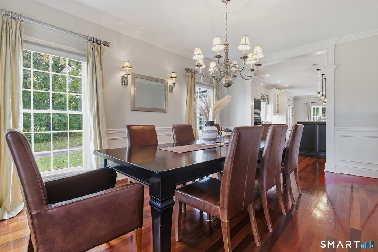
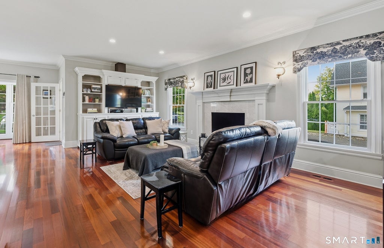
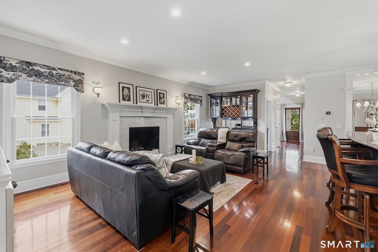
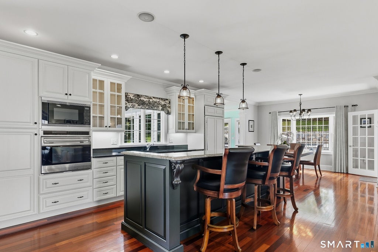
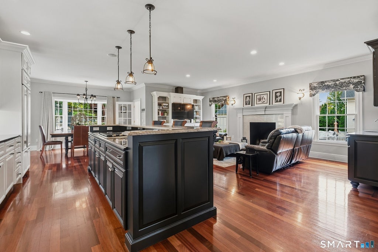
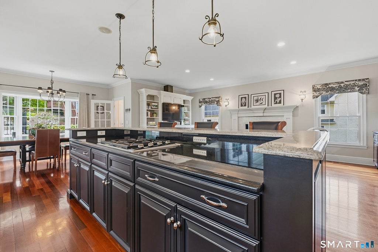
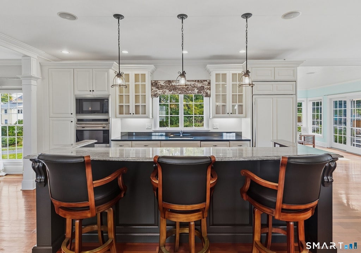
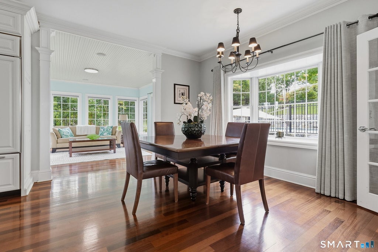
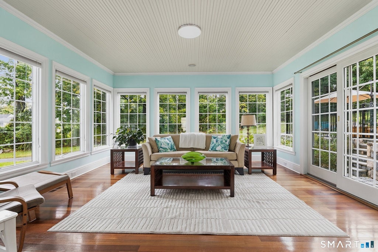
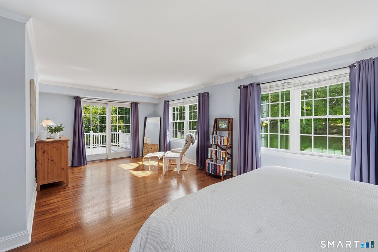
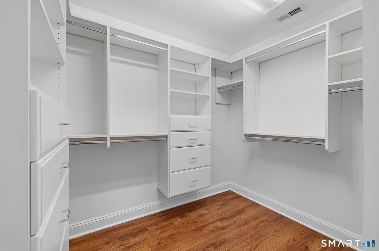
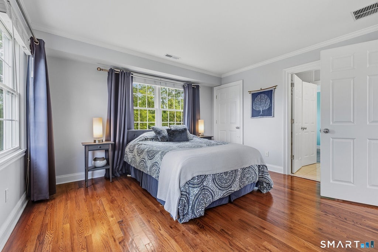
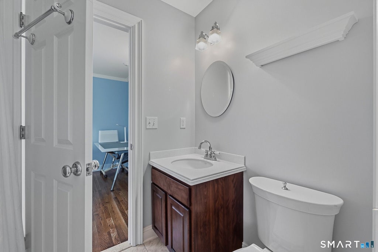
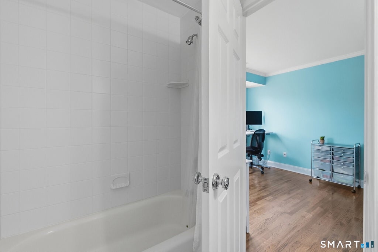
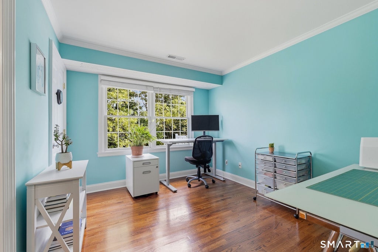
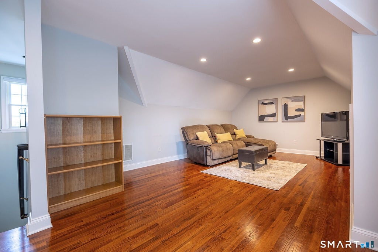
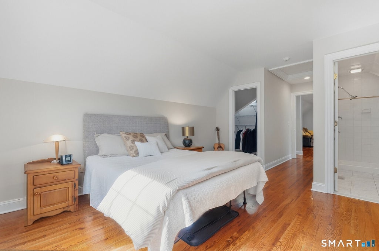
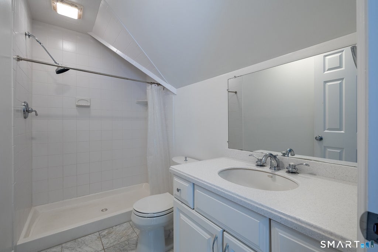
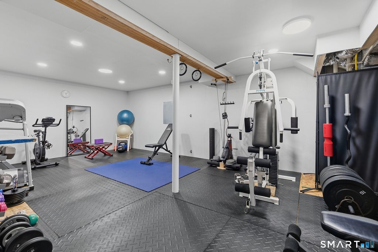
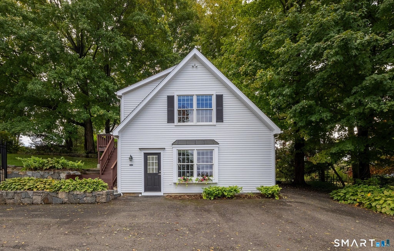
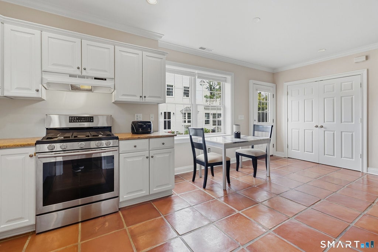
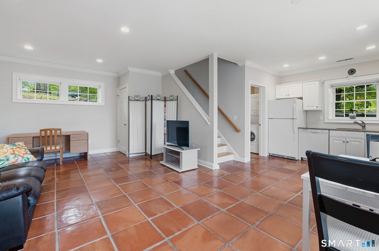
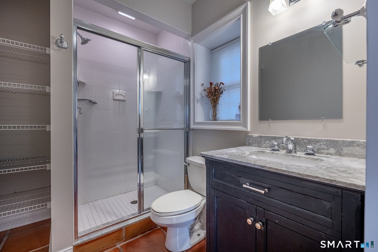
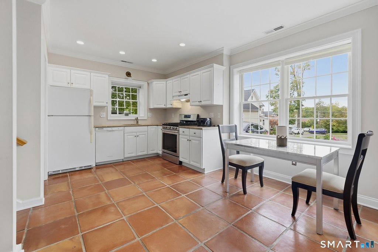
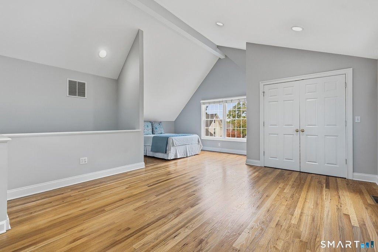
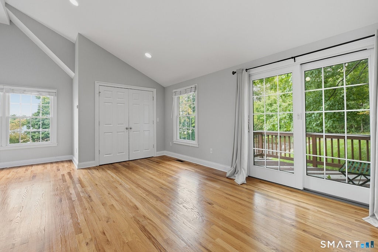
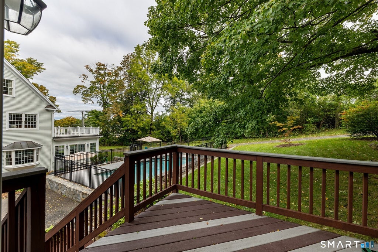
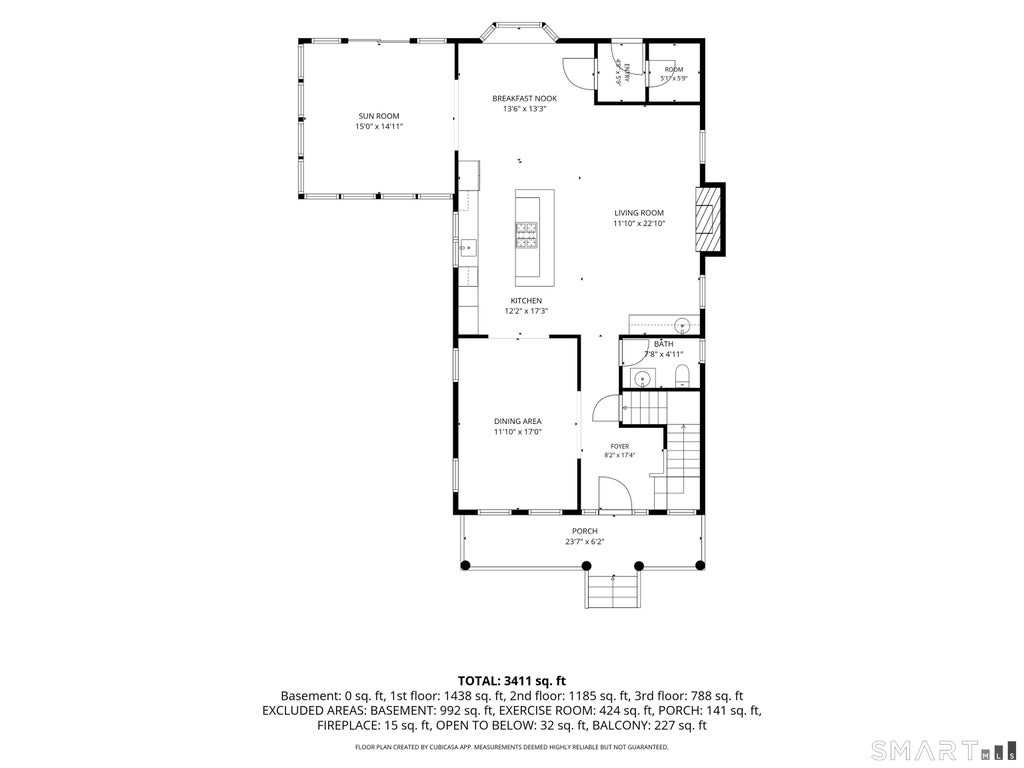
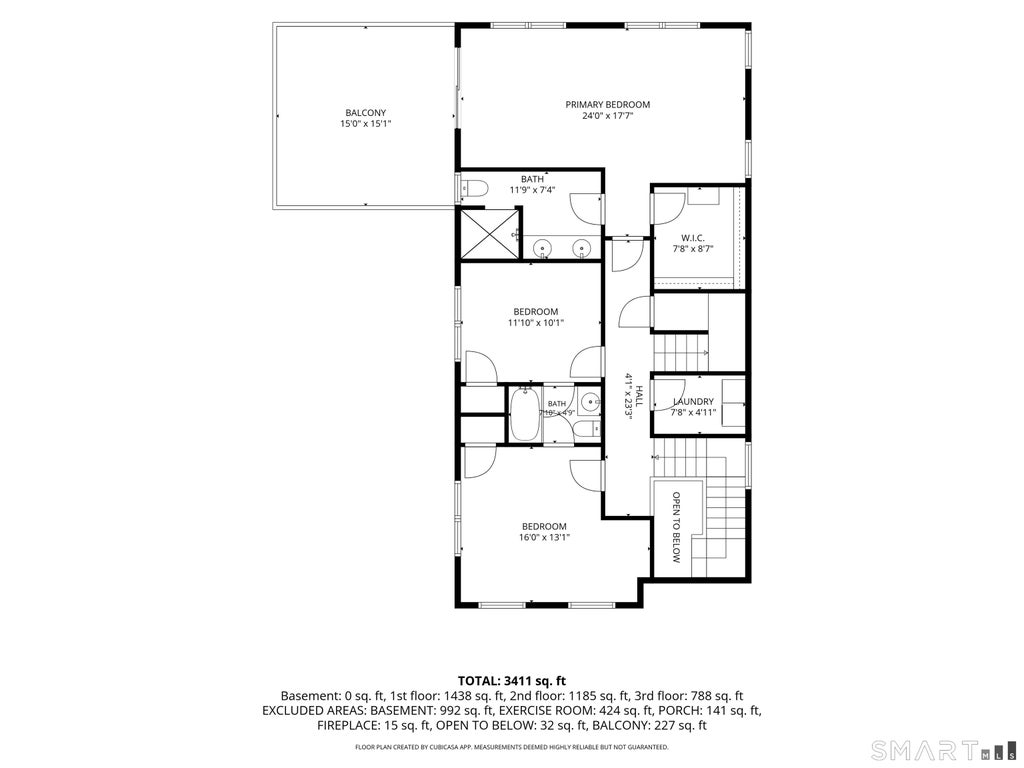
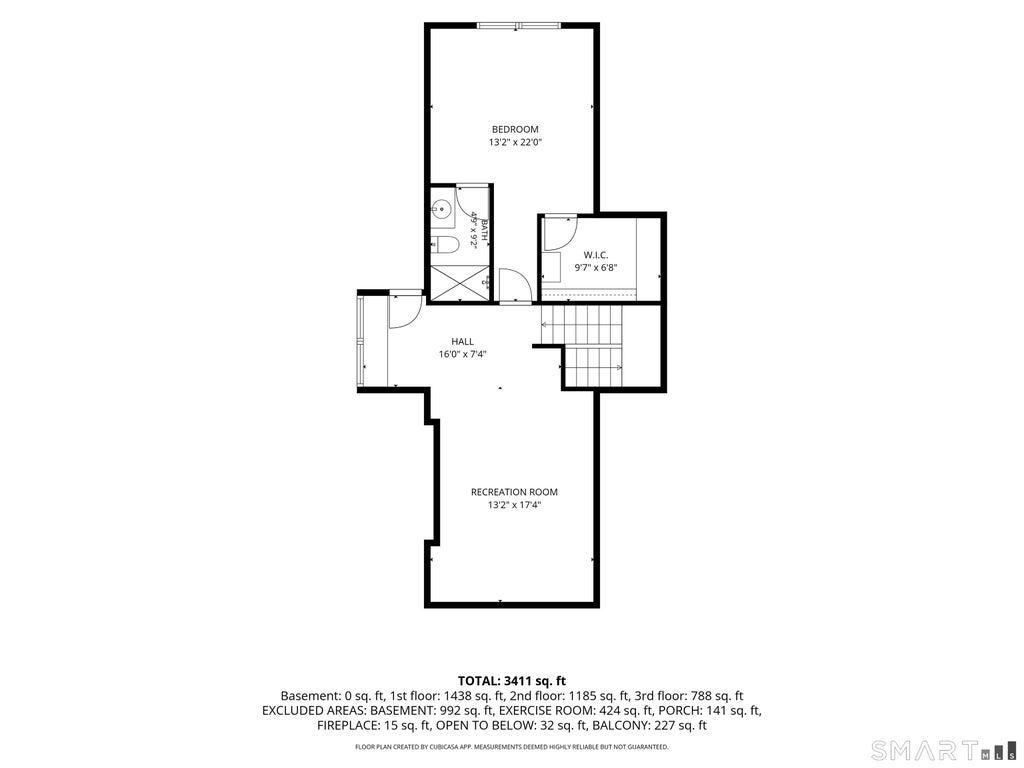
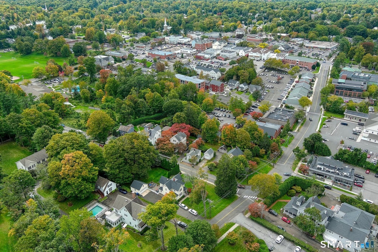
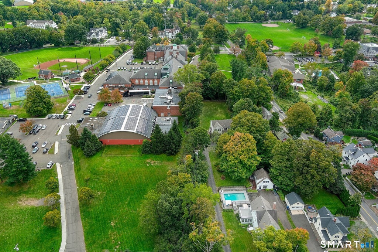
TIMELESS NEW ENGLAND CHARM MEETS MODERN LUXURY IN THE HEART OF RIDGEFIELD! Custom-built in 2003 to capture the character of a classic New England home, this exceptional property blends timeless charm with modern amenities and an enviable in-town location. Designed for effortless living and entertaining, the four-bedroom main residence features an inviting open floor plan, gourmet kitchen with expansive center island, spacious dining room, and sun-filled sunroom. With three full baths and one half bath, the home offers generous space throughout, including an oversized primary suite with a private deck, walk-in closet, and beautifully renovated bath (2026). The unfinished lower level offers exciting expansion possibilities. A separate one-bedroom guest cottage provides exceptional versatility for extended family, guests, a private office, or potential rental income.Outdoors, a private oasis awaits! The stunning in-ground pool, recently enhanced by more than $100,000 in updates and upgrades, creates an idyllic setting for summer entertaining and relaxation. Just a short stroll from Ridgefield's vibrant downtown, enjoy the Prospector Theater, Ridgefield Playhouse, charming boutiques, restaurants, and more. A rare opportunity to enjoy timeless character, modern comforts, and an exceptional in-town lifestyle!
|
DAYS ON MARKET
|
1
|
LAST UPDATED
|
9/30/2026
|
|
YEAR BUILT
|
2004
|
COUNTY
|
Fairfield
|
|
STATUS
|
Active
|
PROPERTY TYPE(S)
|
Single Family
|
| Elementary School |
Per Board of Ed |
| Jr. High School |
East Ridge |
| High School |
Ridgefield |
| AIR |
Central Air |
| AIR CONDITIONING |
Yes |
| APPLIANCES |
Dishwasher, Dryer, Freezer, Gas Cooktop, Ice Maker, Microwave, Oven, Refrigerator, Washer |
| BASEMENT |
Full, Storage Space, Yes |
| CONSTRUCTION |
Frame, Wood Siding |
| FIREPLACE |
Yes |
| INTERIOR |
Central Vacuum, Entrance Foyer, In-Law Floorplan, Open Floorplan |
| LOT |
0.5 acre(s) |
| LOT DESCRIPTION |
Sloped |
| PARKING |
Asphalt, Paved, Private, Driveway |
| POOL DESCRIPTION |
Heated, Outdoor Pool, Vinyl, Pool Sweep, In Ground |
| SEWER |
Public Sewer |
| STYLE |
Colonial |
| TAXES |
22359 |
| WATER |
Public |
| ZONING |
RA |
We respect your online privacy and will never spam you. By submitting this form with your telephone number
you are consenting for Ryan
Smith to contact you even if your name is on a Federal or State
"Do not call List".
Listing courtesy of Keller Williams Realty
Copyright Smart MLS. All rights reserved. Information is deemed reliable but not guaranteed to be accurate.
This IDX solution is (c) Diverse Solutions 2026.
Save favorite listings, searches, and get the latest alerts
Save your favorite listings, searches, and receive the latest listing alerts

 Twitter
 Facebook
 Email
Email