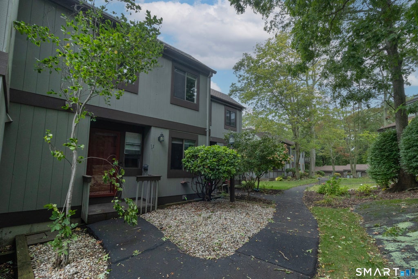
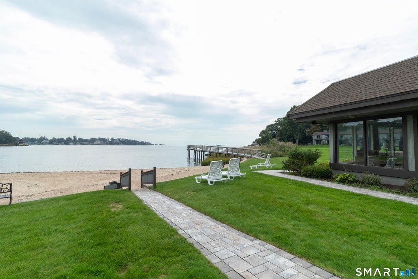
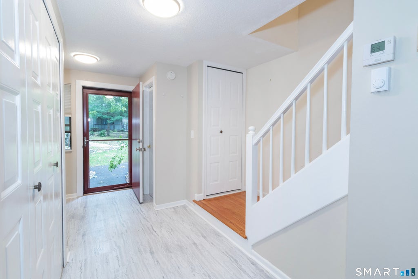
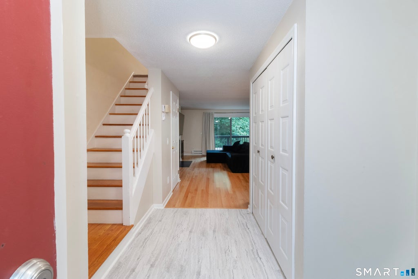
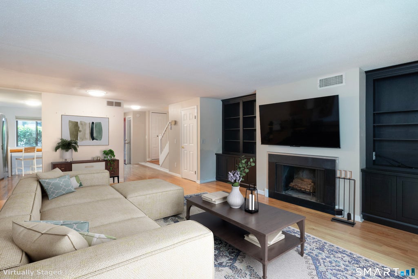
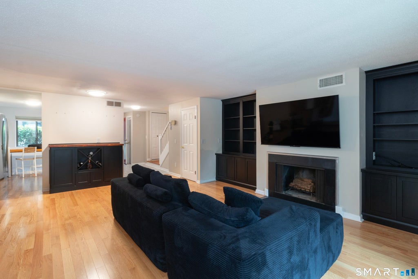
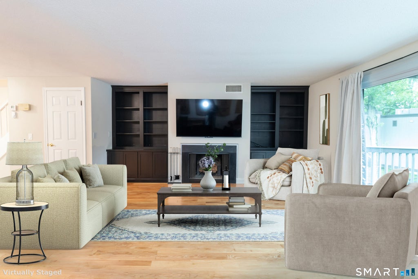
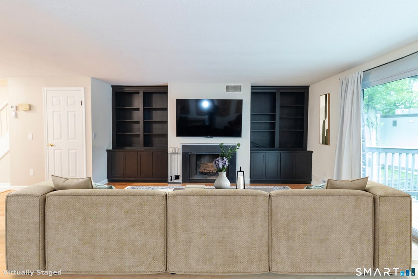
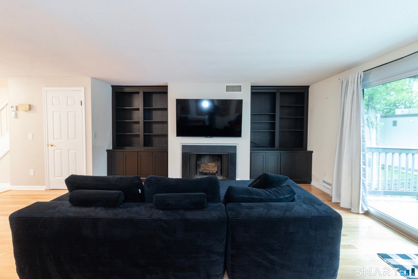
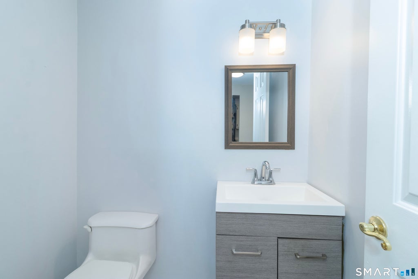
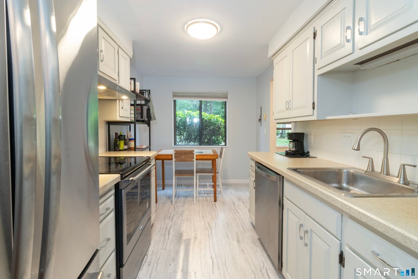
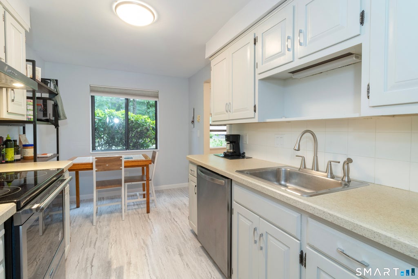
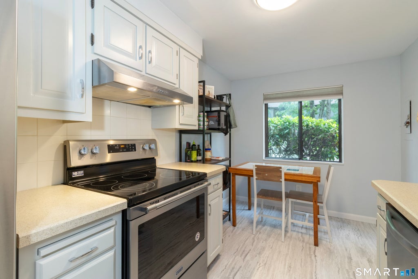
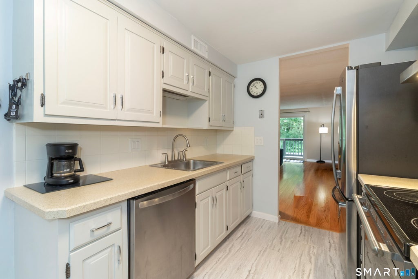
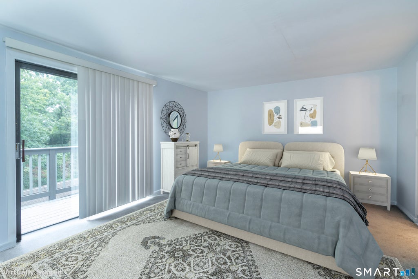
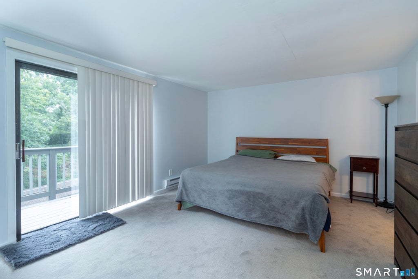
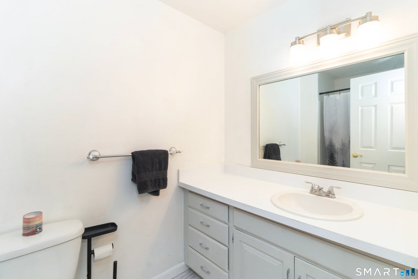
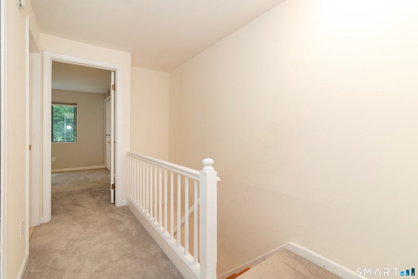
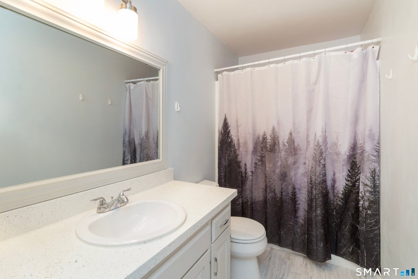
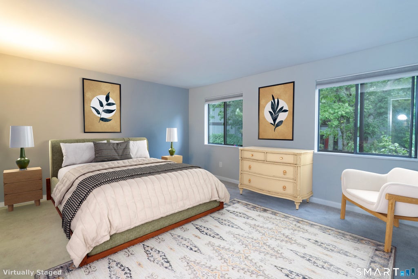
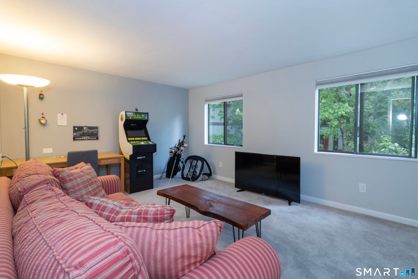
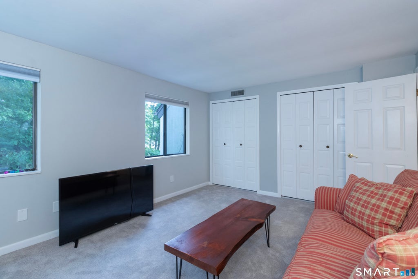
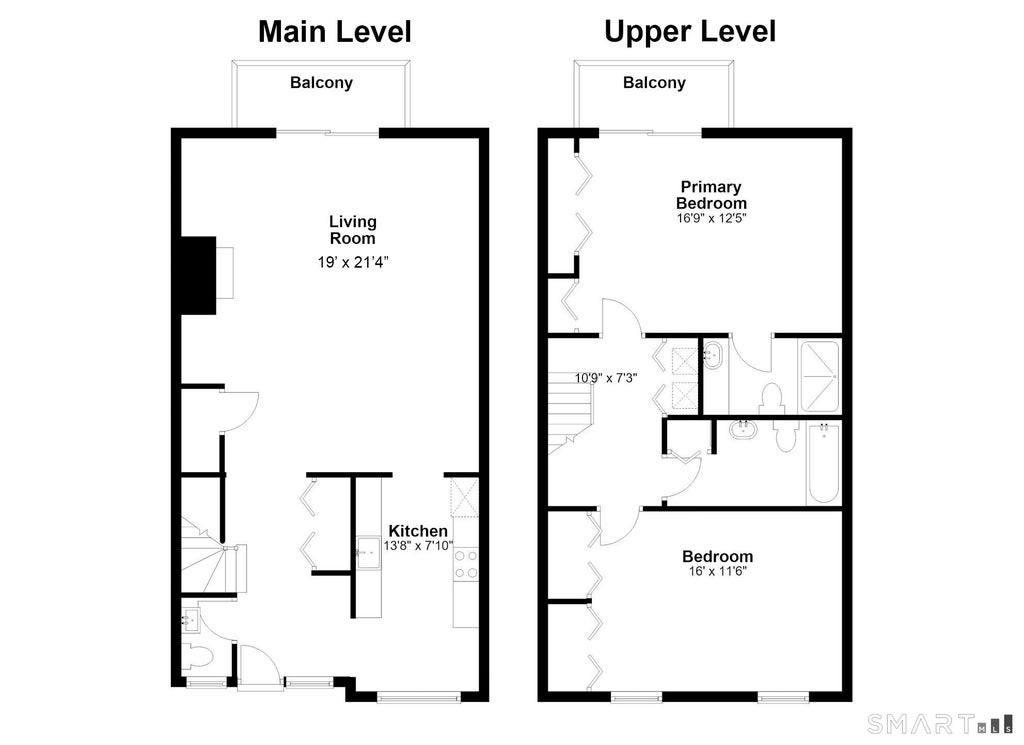
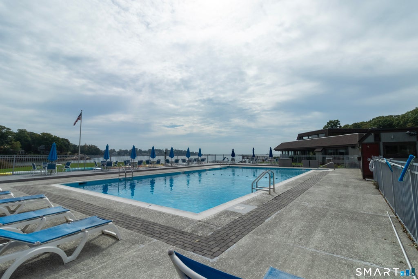
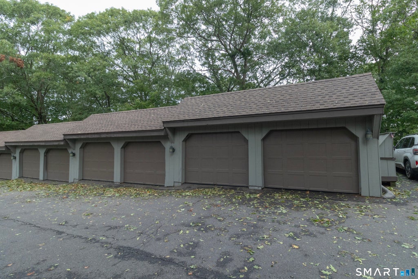
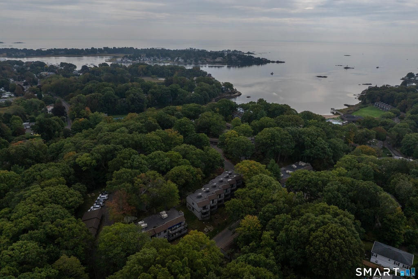
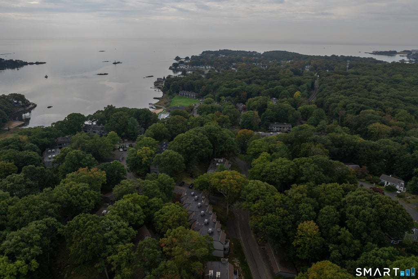
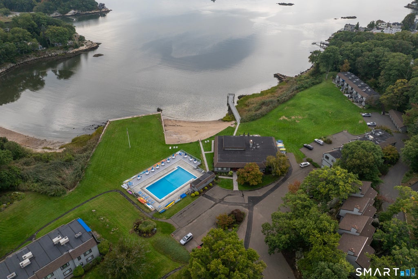
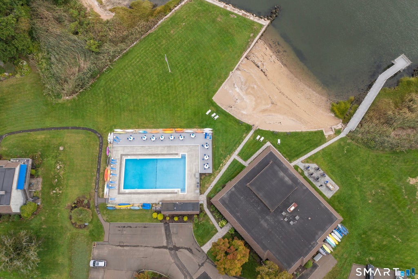
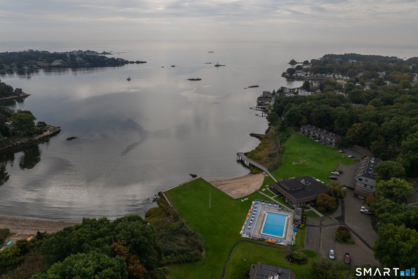
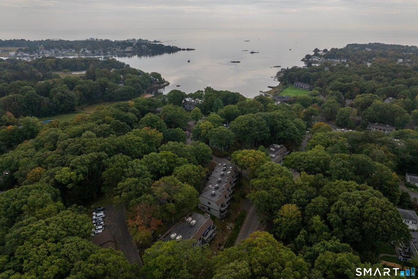
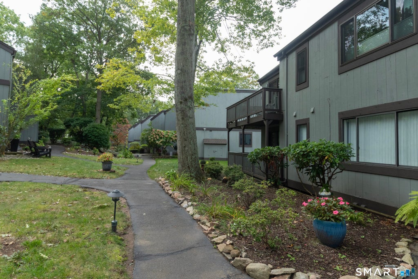
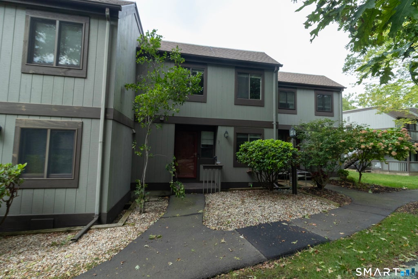
Coastal living made easy in Branford's Short Beach neighborhood. This Harbour Village townhouse puts Long Island Sound and Linsey Cove right outside your door, with a community pool, a clubhouse with water views, and a fitness center just steps from home. Start the morning with coffee on the private deck overlooking the trees, and end the day with a stroll along the water. Inside, warm oak hardwood floors and sliding glass doors fill the main level with natural light. The bright kitchen with stainless appliances and a sunny eat-in nook is made for slow breakfasts and easy dinners. Upstairs, the primary bedroom is a true retreat with its own private bath, and the second bedroom, with a full bath nearby, is ready for guests or a home office. Bedroom-level laundry, central air, and a detached garage keep everyday life simple. The association handles the grounds, snow removal, and trash, so your weekends stay free for kayaking, swimming, fishing, or exploring Branford Point. Minutes to Route 1, I-95, shoreline dining, and the Branford town green, this is low-maintenance, water-close living on the Connecticut Shoreline. 2 hours from NYC, could be a wonderful weekend retreat!
|
DAYS ON MARKET
|
2
|
LAST UPDATED
|
10/1/2026
|
|
YEAR BUILT
|
1973
|
GARAGE SPACES
|
1.0
|
|
COUNTY
|
New Haven
|
STATUS
|
Active
|
|
PROPERTY TYPE(S)
|
Condo/Townhouse/Co-Op
|
|
|
| Elementary School |
Per Board of Ed |
| Jr. High School |
Francis Walsh |
| High School |
Branford |
| AIR |
Central Air |
| AIR CONDITIONING |
Yes |
| AMENITIES |
Maintenance Grounds, Snow Removal, Trash |
| APPLIANCES |
Dishwasher, Dryer, Electric Water Heater, Oven, Range, Refrigerator, Washer |
| BASEMENT |
None |
| CONSTRUCTION |
Frame, Wood Siding |
| EXTERIOR |
Balcony |
| GARAGE |
Yes |
| HEAT |
Baseboard, Electric |
| HOA DUES |
667 |
| INTERIOR |
Open Floorplan |
| LOT |
0 |
| LOT DESCRIPTION |
Rolling Slope, Waterfront |
| POOL DESCRIPTION |
Outdoor Pool, In Ground |
| SEWER |
Public Sewer |
| STORIES |
2 |
| STYLE |
Townhouse |
| TAXES |
5682 |
| WATER |
Public |
| WATERFRONT |
Yes |
| WATERFRONT DESCRIPTION |
Beach Front, Beach Access |
| ZONING |
R-3 |
We respect your online privacy and will never spam you. By submitting this form with your telephone number
you are consenting for Ryan
Smith to contact you even if your name is on a Federal or State
"Do not call List".
Listing courtesy of William Pitt Sotheby's Int'l
Copyright Smart MLS. All rights reserved. Information is deemed reliable but not guaranteed to be accurate.
This IDX solution is (c) Diverse Solutions 2026.
Save favorite listings, searches, and get the latest alerts
Save your favorite listings, searches, and receive the latest listing alerts

 Twitter
 Facebook
 Email
Email