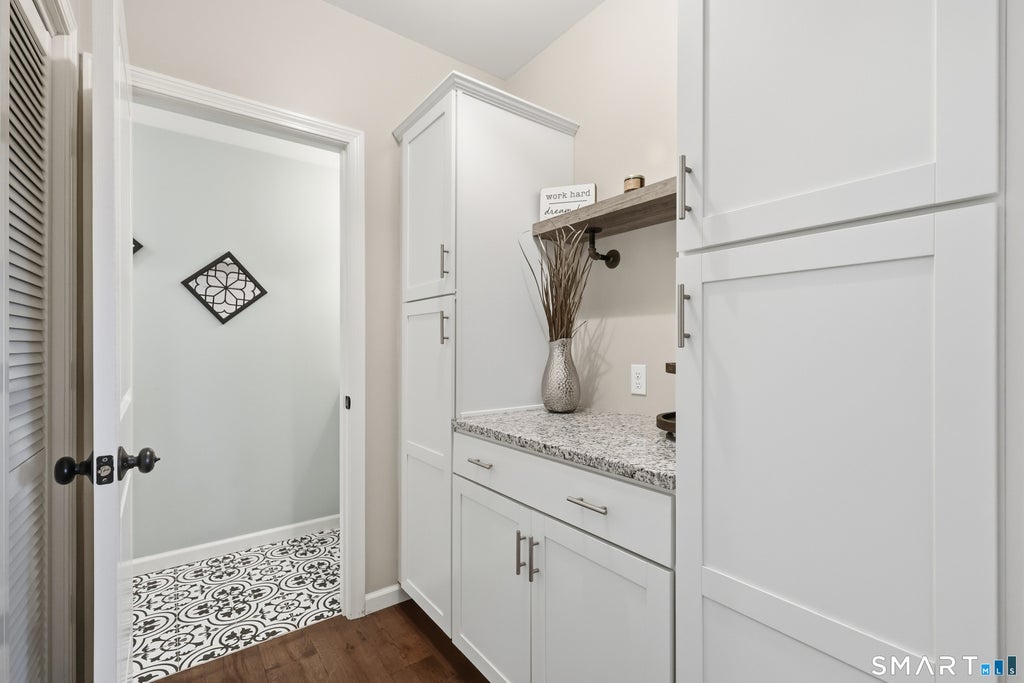
Only 8 years young and nestled at the end of a quiet cul-de-sac, this meticulously cared-for home offers the perfect blend of style, comfort, and privacy. Set on a beautiful 0.82 acre lot, the inviting open concept main level is designed for both everyday living and effortless entertaining. The gorgeous kitchen features granite countertops and stainless steel appliances, flowing seamlessly into the living area, where soaring vaulted ceilings, wood beam accents, and a fireplace create a warm and welcoming focal point. Hardwood floors extend throughout the entire first floor, adding timeless appeal. The dining area opens to a spacious deck overlooking the expansive backyard, providing the perfect setting for morning coffee, outdoor dining, or simply enjoying the peaceful surroundings. The thoughtfully designed main level features a private primary suite with elegant tray ceilings and a walk in closet. The ensuite bathroom showcases a high end double vanity and custom tiled shower with glass doors, creating a spa like retreat. Two additional bedrooms and a full bathroom offer flexibility for guests, a home office, or additional living needs. The finished walk out lower level provides even more versatile living space, complete with a convenient half bath and laundry area. Outdoor living is just as inviting, with a fenced in yard offering a sense of privacy and room to unwind. Relax in the hot tub on a crisp winter evening or gather with friends and guests around the fire pit on a summer night. Conveniently located near highway access, this beautifully maintained home offers an ideal balance of peaceful surroundings and commuter friendly convenience. A wonderful opportunity to enjoy modern living, thoughtful design, and a setting you'll love coming home to!
|
DAYS ON MARKET
|
4
|
LAST UPDATED
|
10/5/2026
|
|
YEAR BUILT
|
2018
|
GARAGE SPACES
|
2.0
|
|
COUNTY
|
Hartford
|
STATUS
|
Active
|
|
PROPERTY TYPE(S)
|
Single Family
|
|
|
| Elementary School |
Per Board of Ed |
| High School |
Per Board of Ed |
| AIR |
Central Air |
| AIR CONDITIONING |
Yes |
| APPLIANCES |
Dishwasher, Dryer, Electric Water Heater, Microwave, Oven, Range, Refrigerator, Washer |
| BASEMENT |
Finished, Full, Walk-Out Access, Yes |
| CONSTRUCTION |
Frame, Vinyl Siding |
| FIREPLACE |
Yes |
| GARAGE |
Attached Garage, Yes |
| HEAT |
Forced Air, Propane |
| INTERIOR |
Open Floorplan |
| LOT |
0.83 acre(s) |
| LOT DESCRIPTION |
Cul-De-Sac, Level |
| PARKING |
Garage Door Opener, Attached |
| SEWER |
Public Sewer |
| STYLE |
Raised Ranch |
| TAXES |
7498 |
| WATER |
Well |
| ZONING |
R9 |
We respect your online privacy and will never spam you. By submitting this form with your telephone number
you are consenting for Ryan
Smith to contact you even if your name is on a Federal or State
"Do not call List".
Listing courtesy of William Raveis Real Estate
Copyright Smart MLS. All rights reserved. Information is deemed reliable but not guaranteed to be accurate.
This IDX solution is (c) Diverse Solutions 2026.
Save favorite listings, searches, and get the latest alerts
Save your favorite listings, searches, and receive the latest listing alerts





 Twitter
 Facebook
 Email
Email