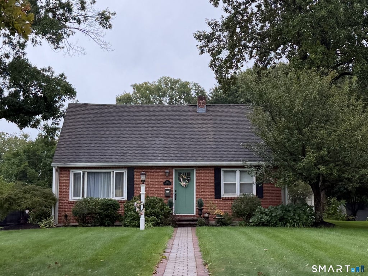
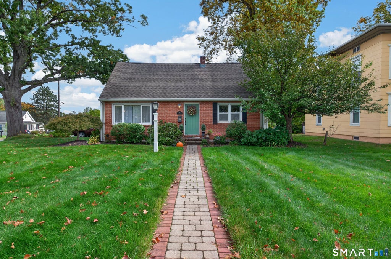
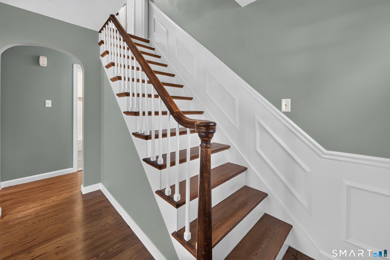
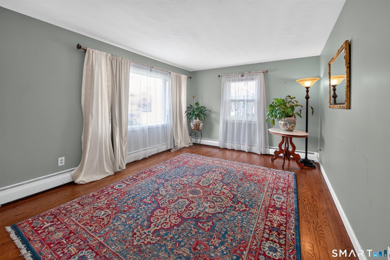
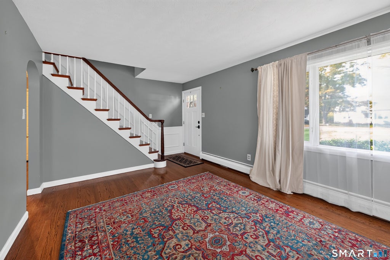
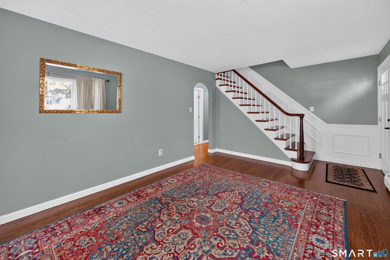
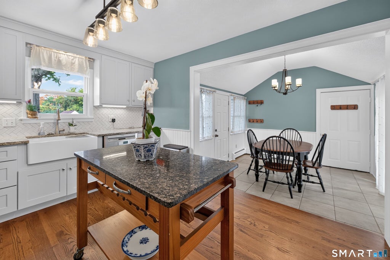
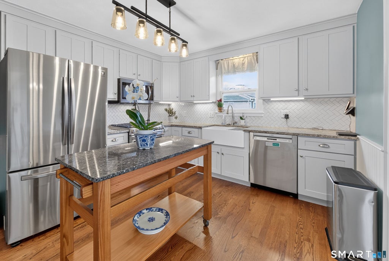
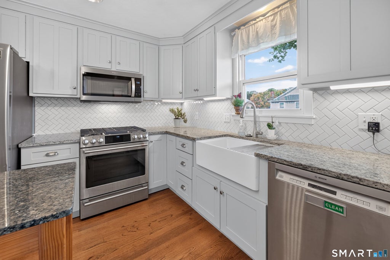
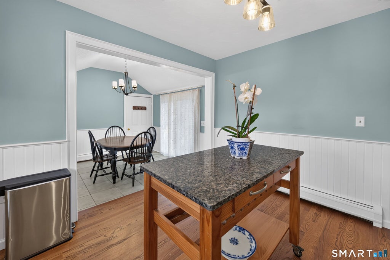
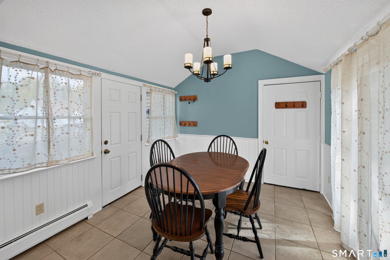
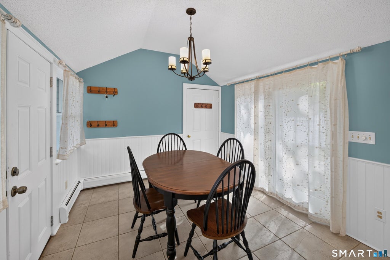
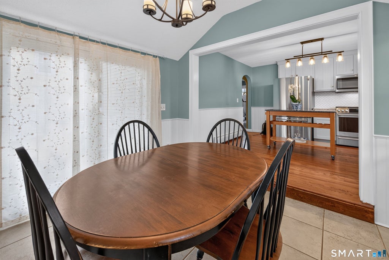
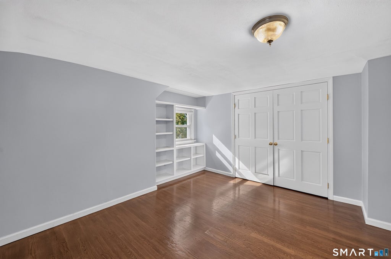
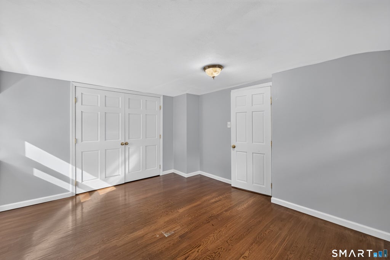
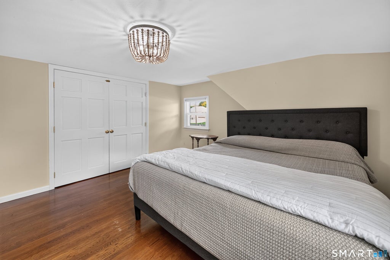
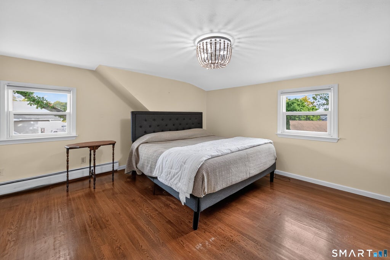
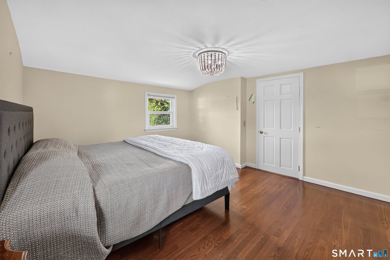
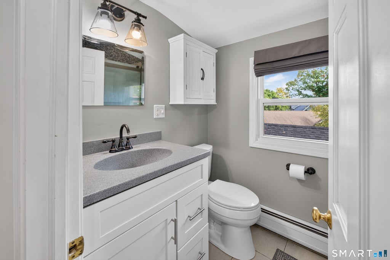
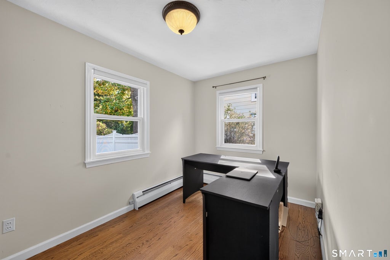
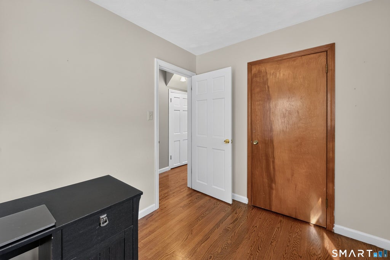
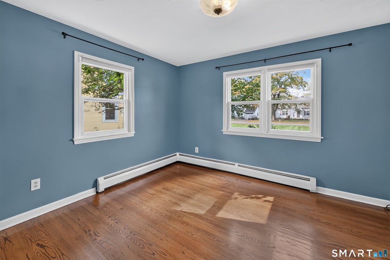
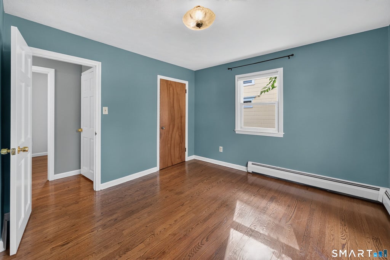
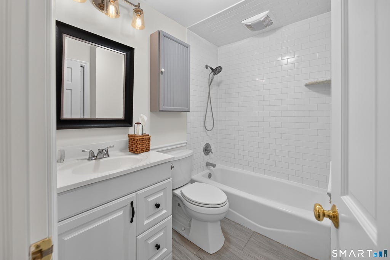
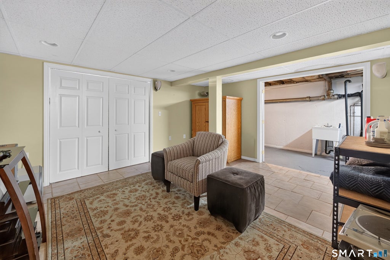
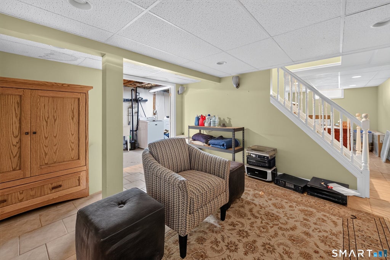
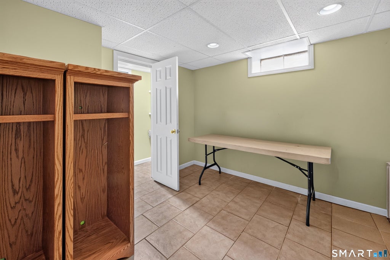
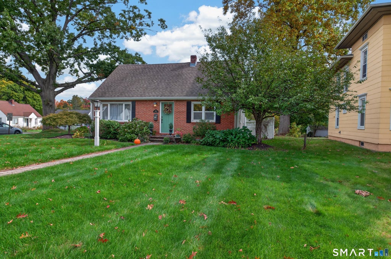
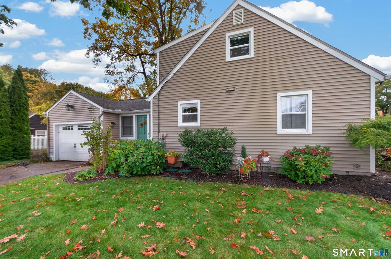
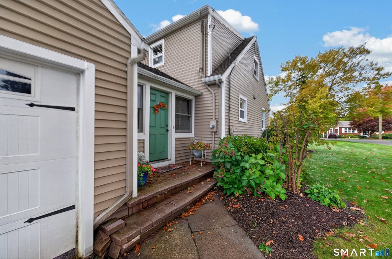
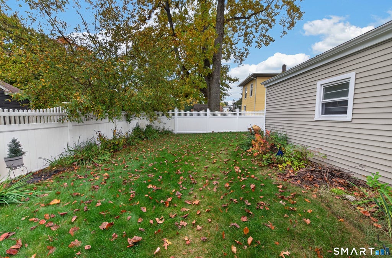
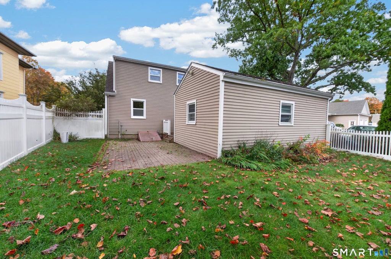
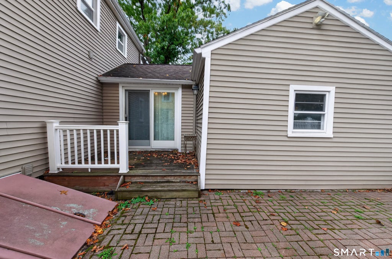
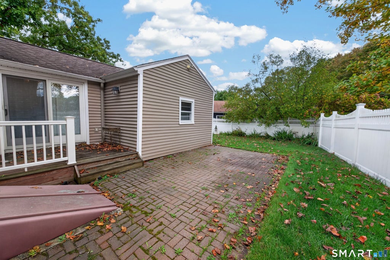
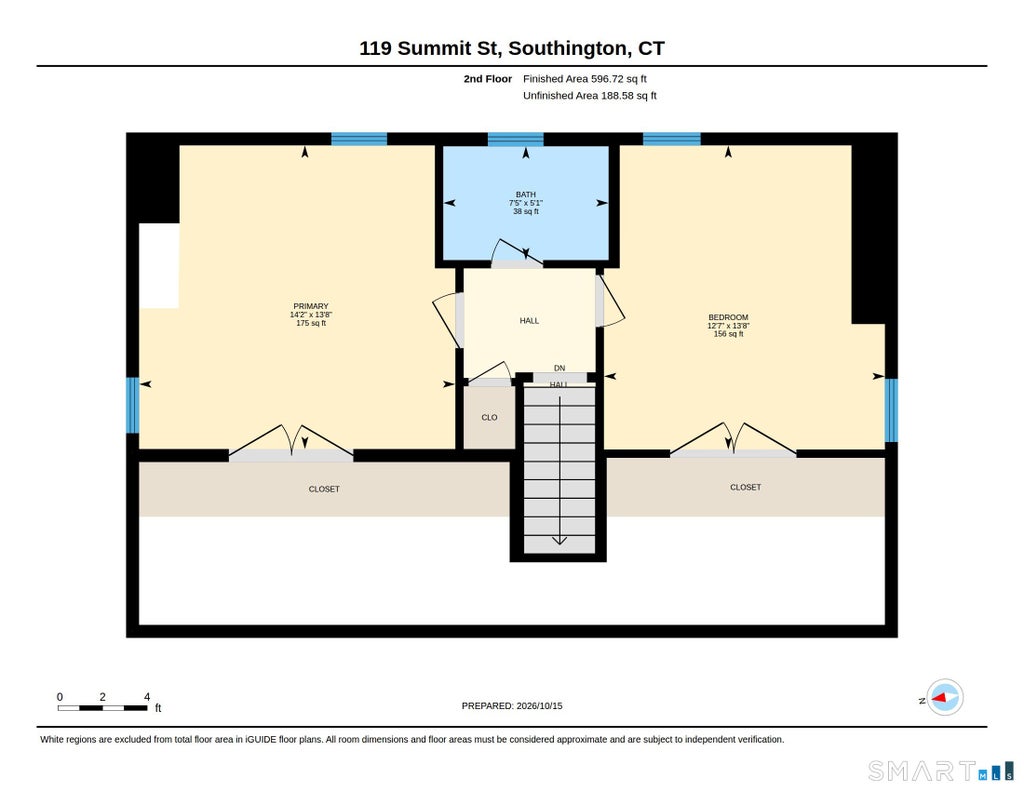
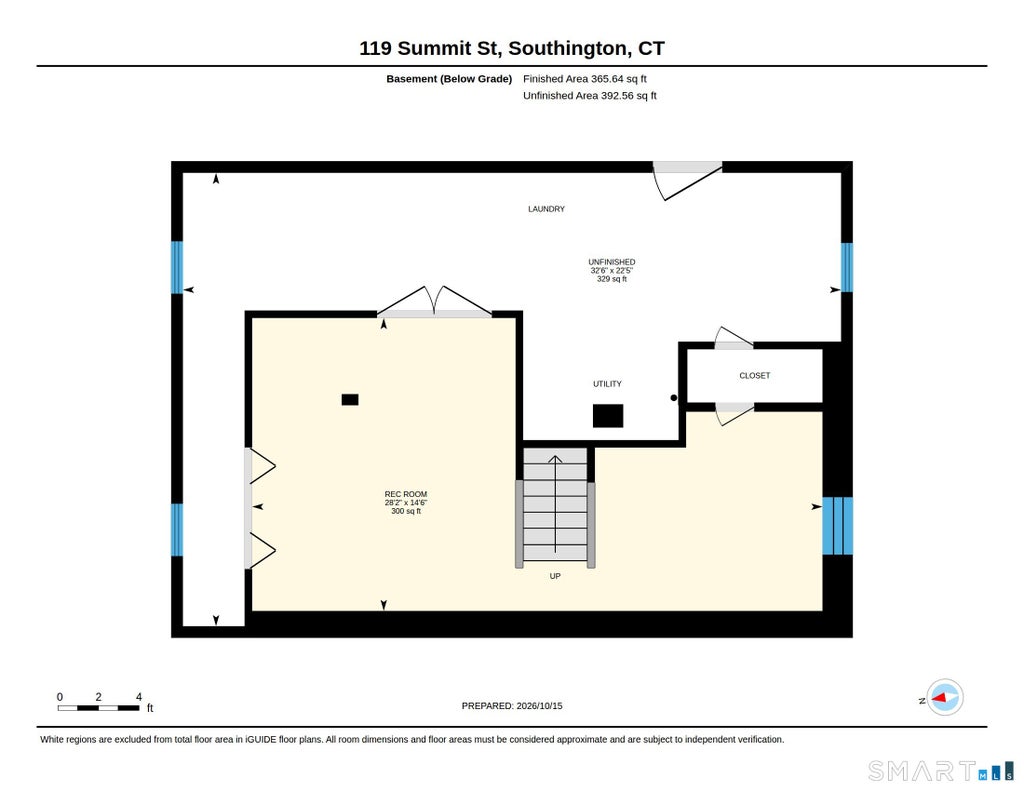
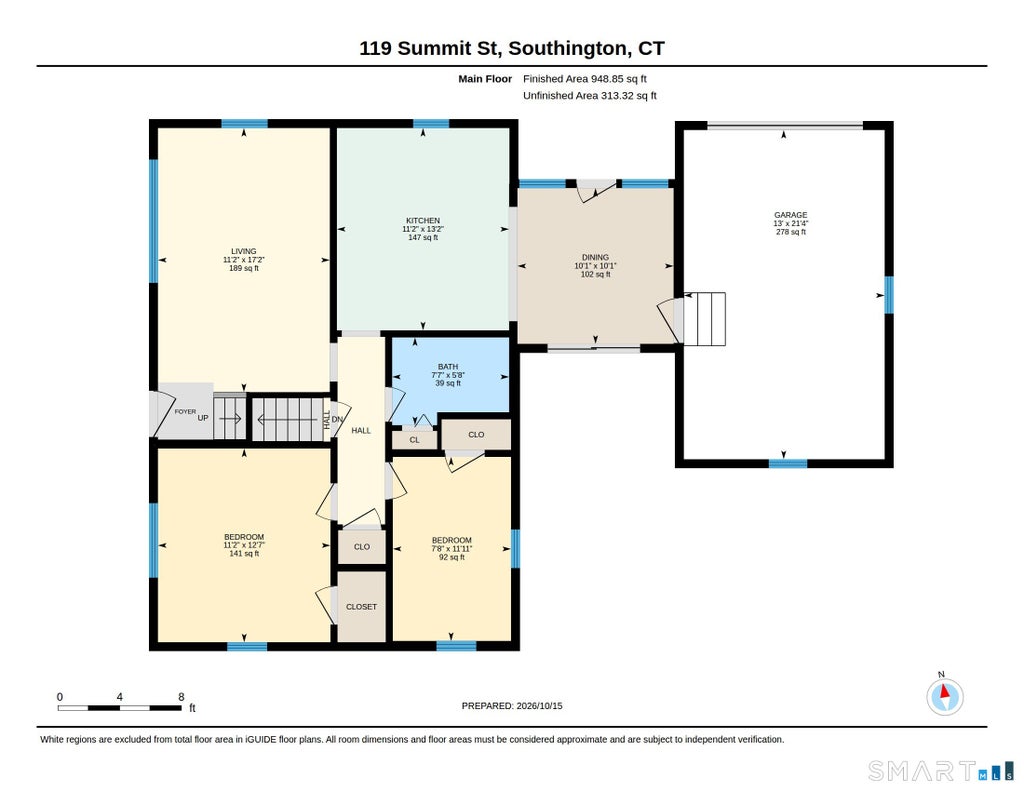
Classic Cape Cod charm meets thoughtful updates in this inviting 1958 Plantsville home. From the brick front facade and brick walkway to the beautiful woodwork found throughout, this home offers the warmth and character of an earlier era paired with updates for today's lifestyle. Inside, 1,456 square feet of living space offers a comfortable and versatile layout with four bedrooms and two full bathrooms. The welcoming living room features hardwood flooring and attractive woodwork, creating a warm gathering space at the heart of the home. Hardwood floors continue into the bedrooms, while both full bathrooms have been tastefully updated. The updated kitchen combines function and style and flows naturally into the dining area. Just off the dining room, step outside to a private deck and patio-a cozy spot for morning coffee, outdoor dining, entertaining, or simply relaxing at the end of the day. With four bedrooms, there's flexibility for guest space, a home office, hobbies, or whatever best fits your needs. Outside, an irrigation system helps make maintaining the yard and landscaping easier, while the brick walkway and distinctive brick facade add timeless curb appeal. Full of character, beautiful woodwork, hardwood floors, and thoughtful updates, this Plantsville Cape blends classic craftsmanship with the spaces and features that make a house feel like home.
|
DAYS ON MARKET
|
4
|
LAST UPDATED
|
10/12/2026
|
|
YEAR BUILT
|
1958
|
GARAGE SPACES
|
1.0
|
|
COUNTY
|
Hartford
|
STATUS
|
Active
|
|
PROPERTY TYPE(S)
|
Single Family
|
|
|
| Elementary School |
Per Board of Ed |
| High School |
Southington |
| AIR |
Window Unit(s) |
| AIR CONDITIONING |
Yes |
| APPLIANCES |
Dishwasher, Disposal, Dryer, Gas Range, Gas Water Heater, Refrigerator, Washer |
| BASEMENT |
Full, Yes |
| CONSTRUCTION |
Frame, Vinyl Siding |
| GARAGE |
Attached Garage, Yes |
| HEAT |
Hot Water, Oil |
| LOT |
10454 sq ft |
| LOT DESCRIPTION |
Corner Lot, Level, Wooded |
| PARKING |
Garage Door Opener, Attached |
| SEWER |
Public Sewer |
| STYLE |
Cape Cod |
| TAXES |
5479 |
| WATER |
Public |
| ZONING |
R-12 |
We respect your online privacy and will never spam you. By submitting this form with your telephone number
you are consenting for Ryan
Smith to contact you even if your name is on a Federal or State
"Do not call List".
Listing courtesy of Calcagni Real Estate
Copyright Smart MLS. All rights reserved. Information is deemed reliable but not guaranteed to be accurate.
This IDX solution is (c) Diverse Solutions 2026.
Save favorite listings, searches, and get the latest alerts
Save your favorite listings, searches, and receive the latest listing alerts

 Twitter
 Facebook
 Email
Email