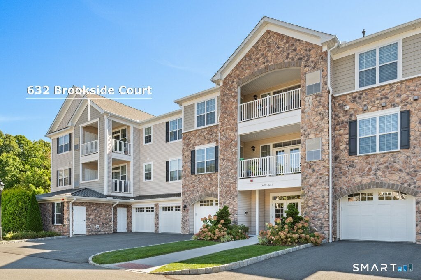
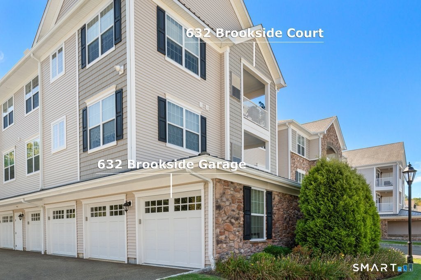
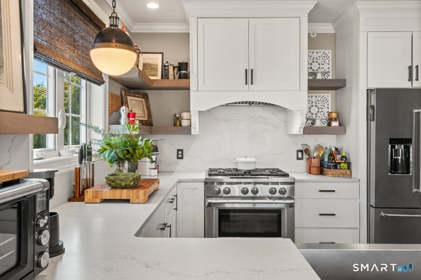
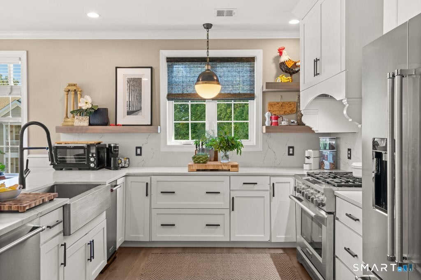
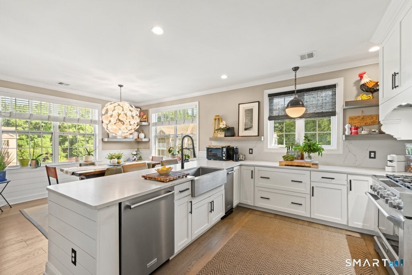
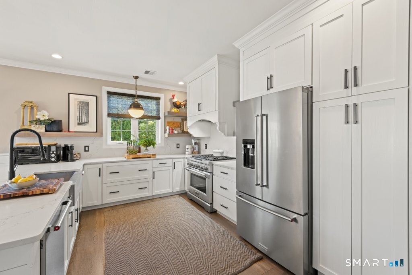
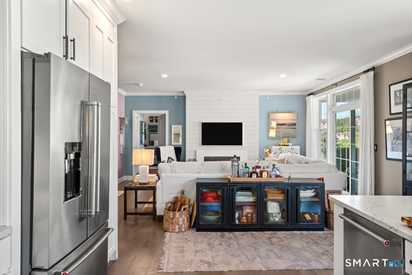
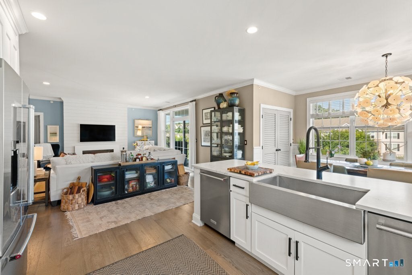
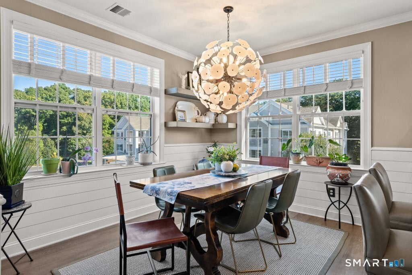
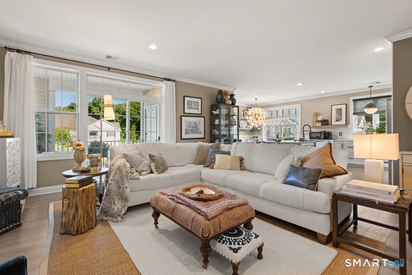
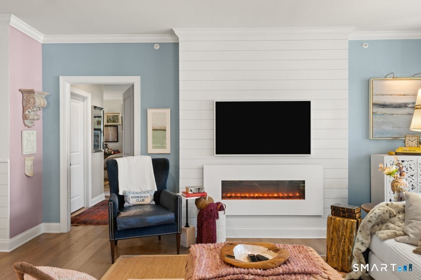
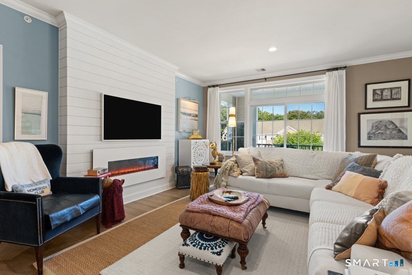
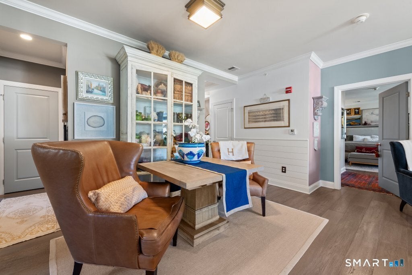
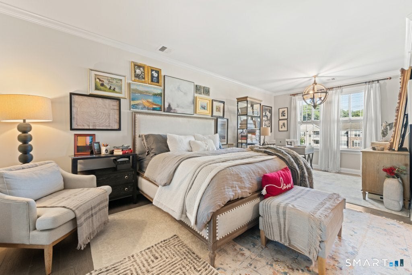
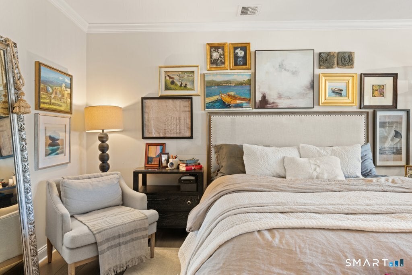
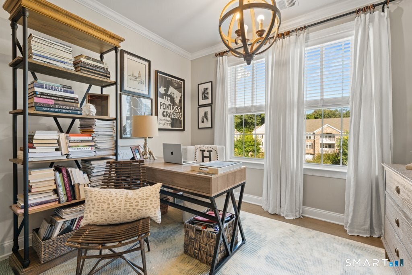
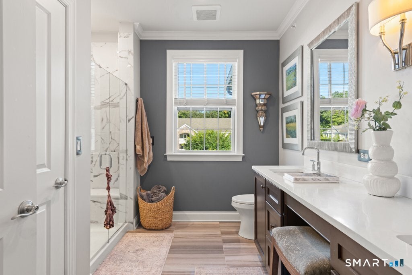
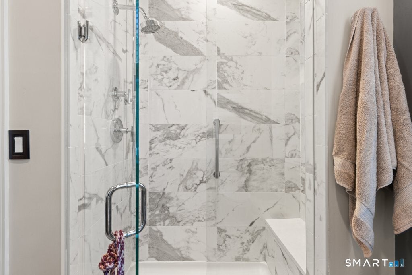
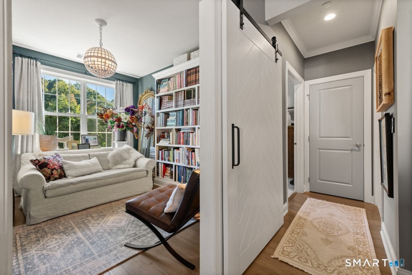
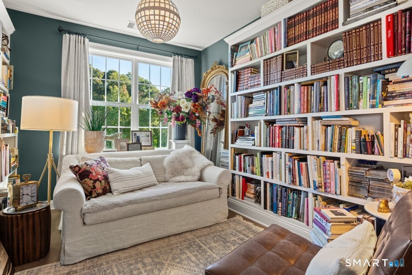
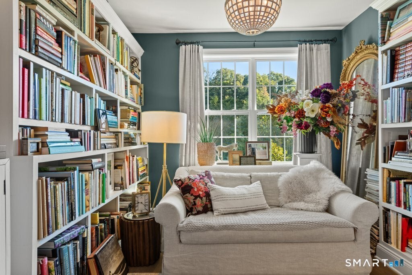
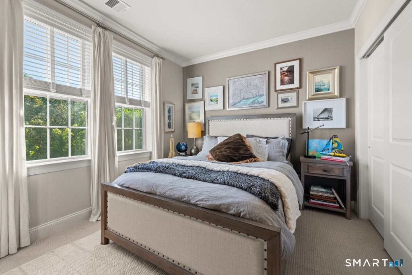
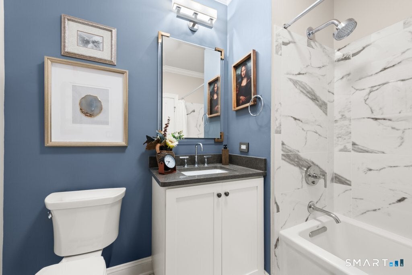
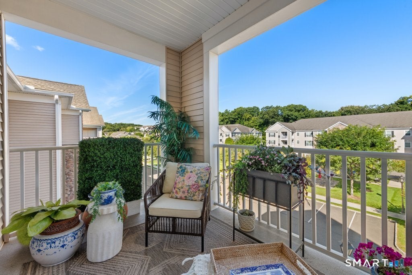
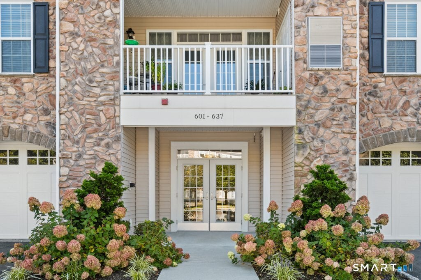
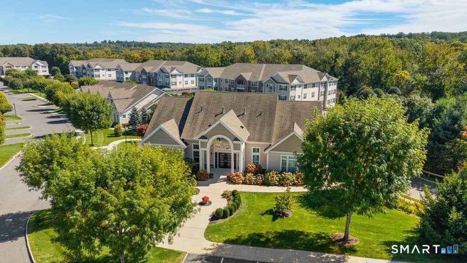
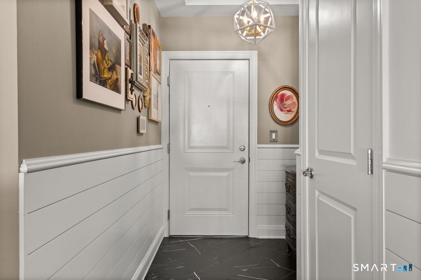
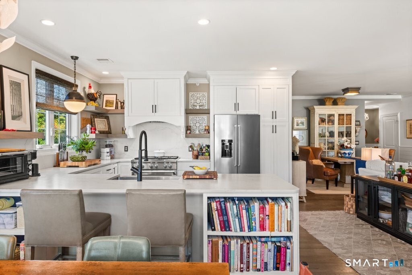
Welcome to 632 Brookside Court, a Barnard model elevated far beyond builder grade in one of Newtown's sought-after 55+ communities. Custom finishes and designer touches define every room, starting with 7-inch wide-plank engineered floors, custom paint and crown molding throughout. The foyer makes a statement with shiplap, herringbone marble floors, a tray ceiling and a custom chandelier. The chef's kitchen features a 6-burner KitchenAid dual-fuel range beneath a custom wood hood, a KitchenAid French-door refrigerator, Caesarstone counters with full slab backsplash, a stainless farm sink with Kohler faucet and custom mitered floating shelves. The breakfast area adds shiplap wainscoting, an iron chandelier and a built-in bookshelf beneath the breakfast bar. Retreat to the library with floor-to-ceiling custom bookshelves and a sliding barn door. The oversized primary suite offers a sitting area, Currey & Co wood chandelier and an extra-large walk-in closet, while the spa-like bath showcases white quartz, a walk-in shower with seamless glass, Kohler fixtures, a touchless Kohler toilet and a walk-in linen closet. The second bath features a deep soaking tub and marble-look tile. Watch the sunset from your 11x7 corner terrace. Built in laundry closet with louvered doors including Whirlpool front-load washer/dryer and stands and custom shelving. A garage with built-in shelves and resurfaced floor. Move-in ready and truly one of a kind.
|
DAYS ON MARKET
|
1
|
LAST UPDATED
|
9/30/2026
|
|
YEAR BUILT
|
2018
|
GARAGE SPACES
|
1.0
|
|
COUNTY
|
Fairfield
|
STATUS
|
Active
|
|
PROPERTY TYPE(S)
|
Condo/Townhouse/Co-Op
|
|
|
| Elementary School |
Head O'Meadow |
| Jr. High School |
Newtown |
| High School |
Newtown |
| ADULT COMMUNITY |
Yes |
| AIR |
Central Air |
| AIR CONDITIONING |
Yes |
| AMENITIES |
Maintenance Grounds, Snow Removal, Trash |
| APPLIANCES |
Dishwasher, Disposal, Dryer, Gas Range, Gas Water Heater, Range Hood, Refrigerator, Washer |
| BASEMENT |
None |
| CONSTRUCTION |
Frame, Vinyl Siding |
| EXTERIOR |
Balcony, Garden |
| FIREPLACE |
Yes |
| GARAGE |
Yes |
| HEAT |
Forced Air, Natural Gas |
| HOA DUES |
625 |
| INTERIOR |
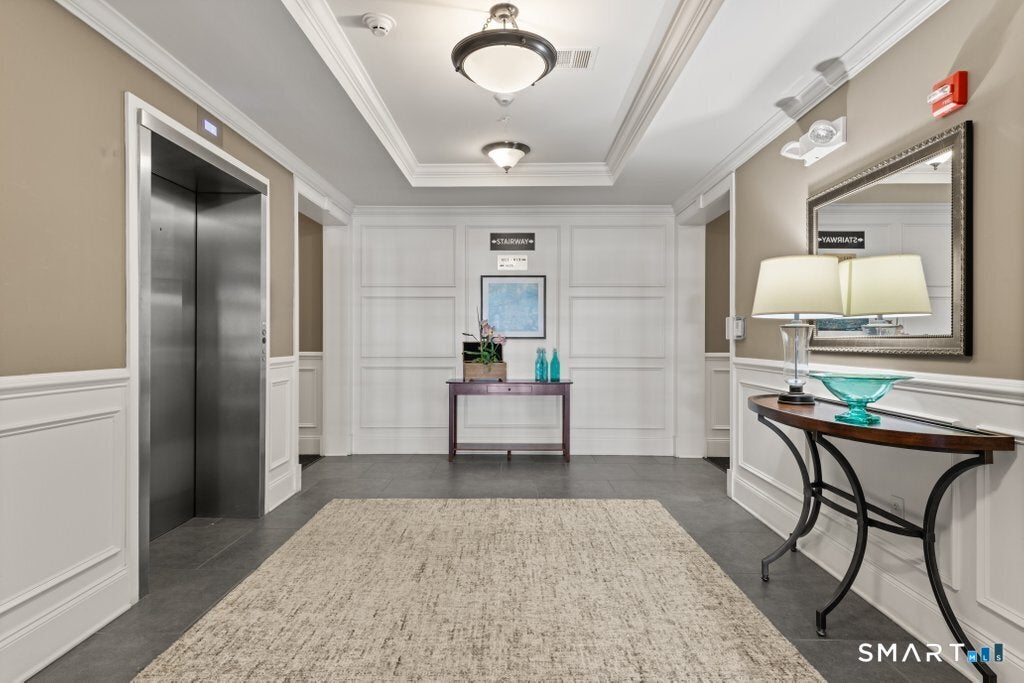
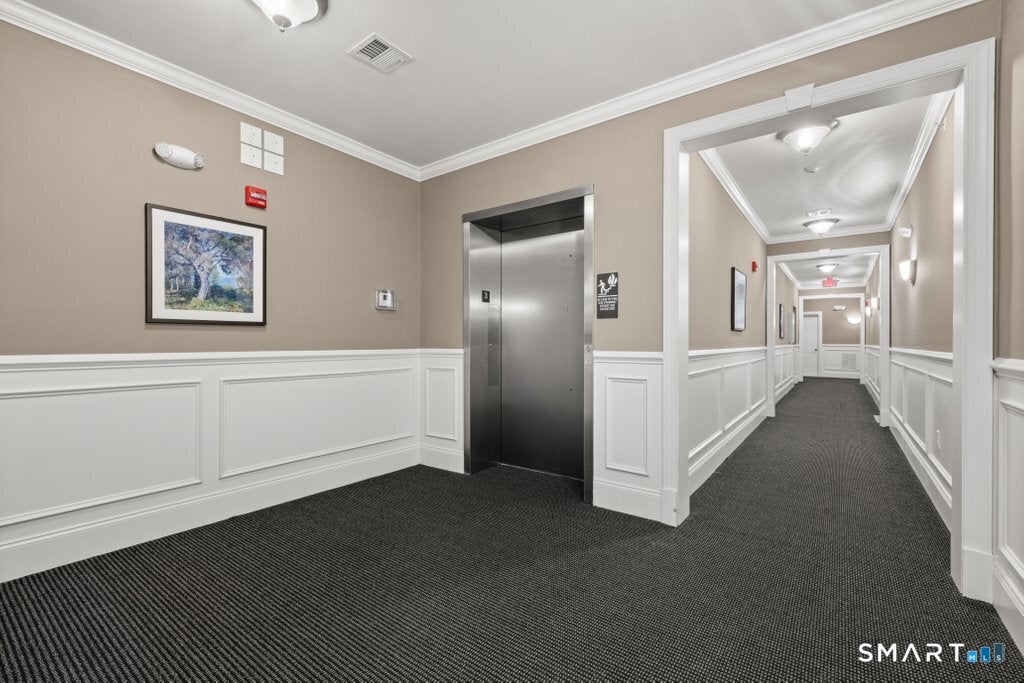
Elevator, Entrance Foyer, Open Floorplan |
| LOT |
0 |
| LOT DESCRIPTION |
Cul-De-Sac, Level, Wooded |
| PARKING |
Garage Door Opener |
| POOL DESCRIPTION |
Gunite, Outdoor Pool, In Ground |
| SEWER |
Public Sewer |
| STORIES |
1 |
| STYLE |
Ranch |
| TAXES |
8862 |
| WATER |
Public |
| ZONING |
RES |
We respect your online privacy and will never spam you. By submitting this form with your telephone number
you are consenting for Ryan
Smith to contact you even if your name is on a Federal or State
"Do not call List".
Listing courtesy of BHGRE Gaetano Marra Homes
Copyright Smart MLS. All rights reserved. Information is deemed reliable but not guaranteed to be accurate.
This IDX solution is (c) Diverse Solutions 2026.
Save favorite listings, searches, and get the latest alerts
Save your favorite listings, searches, and receive the latest listing alerts

 Twitter
 Facebook
 Email
Email