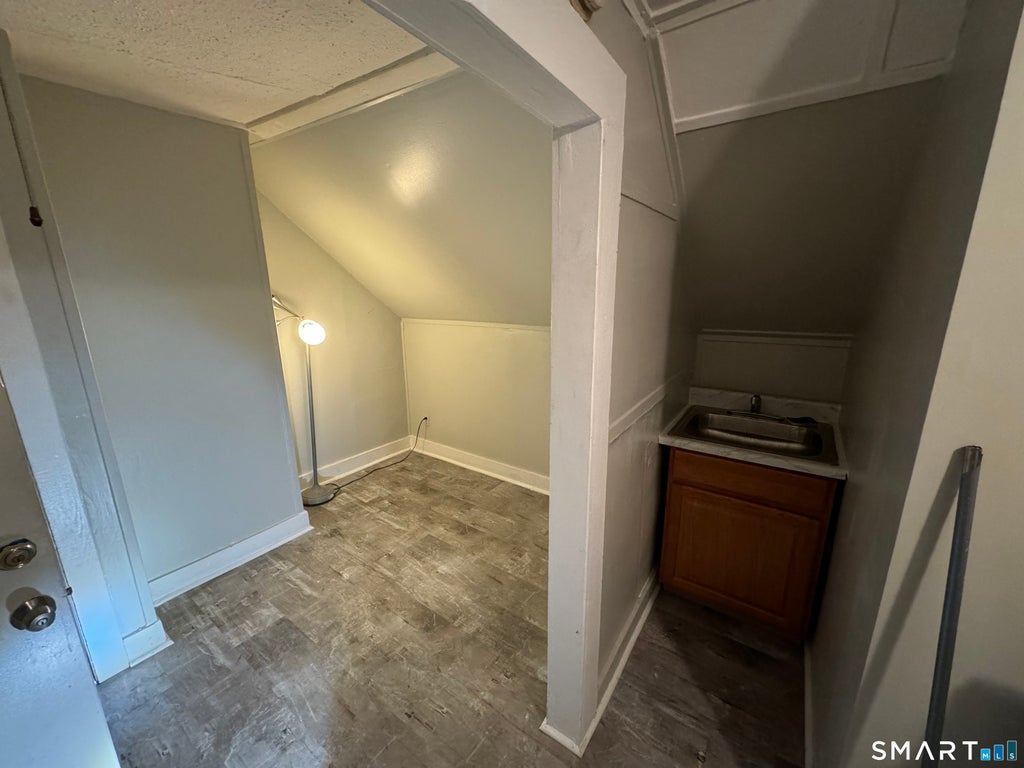
ATTENTION INVESTORS! Hard-to-find value at this price point! Fully occupied 3-family investment opportunity near Downtown Bristol offering strong in-place income plus rental upside. Property consists of two 2-bedroom apartments and one efficiency, currently generating $3,750/month ($45,000 annually). The second-floor HAP-assisted unit rents for $1,700/month, while the first-floor rent has never been increased, providing future upside. Efficiency apartment was renovated in 2024. A detached 3-bay garage is a major added feature, providing valuable parking/storage and long-term value. Additional features include updated electrical with 4 separate panels and 3 separate heating systems. Recent exterior improvements include painting, power washing, railing repairs and refreshed stairs. Coin-operated laundry equipment is located in the basement; operating condition is unknown. Seller's market-rent analysis supports potential residential rents of approximately $4,200-$4,550/month. Conveniently located near Downtown Bristol. Sold as-is. One of the parties to the LLC has an active real estate license. Three legal residential units consisting of two 2-bedroom apartments and one efficiency. Property is fully occupied with current residential rents totaling $3,750/month. First-floor 2BR rents for $1,250/month and has never had a rent increase. Second-floor 2BR is HAP-assisted at $1,700/month. Efficiency rents for $800/month and was renovated in 2024. Seller's market-rent analysis supports approximately $1,650-$1,750/month for the first-floor 2BR, $1,650-$1,750/month for the second-floor 2BR, and $1,000-$1,150/month for the efficiency, for total potential residential rents of approximately $4,300-$4,650/month. Market rents and future income are projections only and should be independently verified by buyer. Additional features include a detached 3-bay garage, updated electrical with four separate panels, and three separate heating systems. Two boilers are located in the basement, with the third-floor unit served by its own natural-gas heating system located within the unit. Recent exterior improvements include painting, power washing, railing repairs and refreshed stairs. Coin-operated laundry equipment is located in the basement; seller makes no representation regarding its current operating condition. Owner currently pays water and common-area electric.
|
DAYS ON MARKET
|
1
|
LAST UPDATED
|
10/4/2026
|
|
YEAR BUILT
|
1910
|
GARAGE SPACES
|
3.0
|
|
COUNTY
|
Hartford
|
STATUS
|
Active
|
|
PROPERTY TYPE(S)
|
Multi Family
|
|
|
| Elementary School |
Per Board of Ed |
| High School |
Per Board of Ed |
| AIR |
Window Unit(s) |
| AIR CONDITIONING |
Yes |
| APPLIANCES |
Electric Water Heater |
| BASEMENT |
Full, Yes |
| CONSTRUCTION |
Concrete, Vinyl Siding |
| EXTERIOR |
Balcony |
| GARAGE |
Yes |
| HEAT |
Hot Water, Natural Gas |
| LOT |
5663 sq ft |
| LOT DESCRIPTION |
Level |
| PARKING |
Off Street |
| SEWER |
Public Sewer |
| STYLE |
3updown - Unit(s) per Floor |
| TAXES |
4633 |
| WATER |
Public |
| ZONING |
RT-5 |
We respect your online privacy and will never spam you. By submitting this form with your telephone number
you are consenting for Ryan
Smith to contact you even if your name is on a Federal or State
"Do not call List".
Listing courtesy of The Bella Group, LLC
Copyright Smart MLS. All rights reserved. Information is deemed reliable but not guaranteed to be accurate.
This IDX solution is (c) Diverse Solutions 2026.
Save favorite listings, searches, and get the latest alerts
Save your favorite listings, searches, and receive the latest listing alerts





 Twitter
 Facebook
 Email
Email