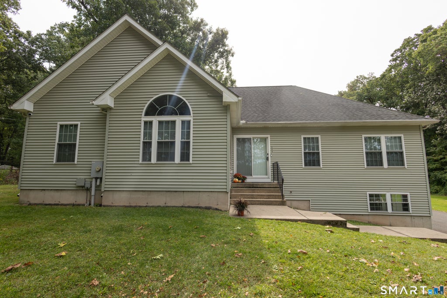
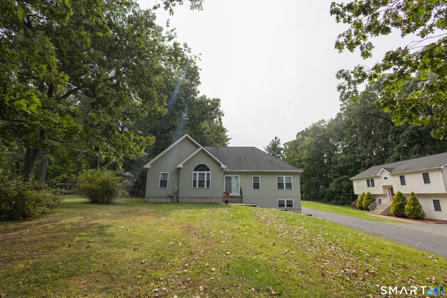
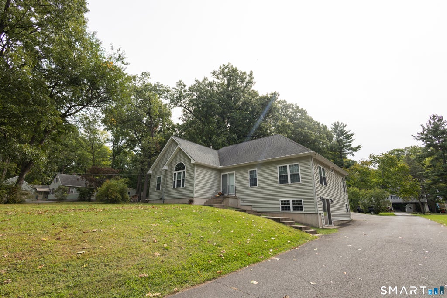
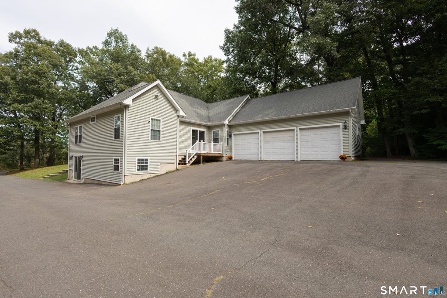
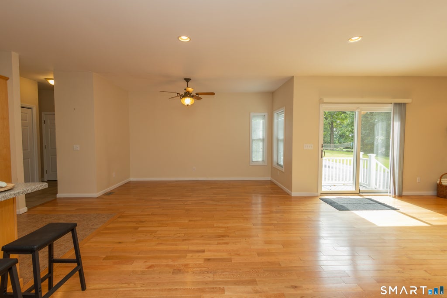
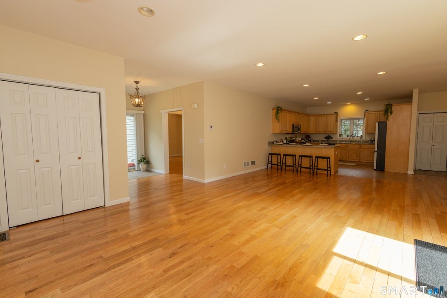
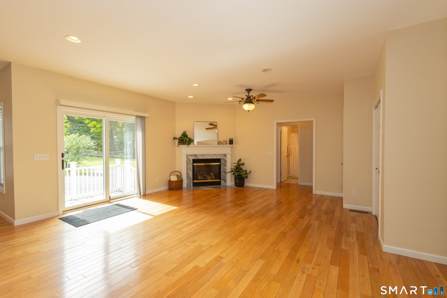
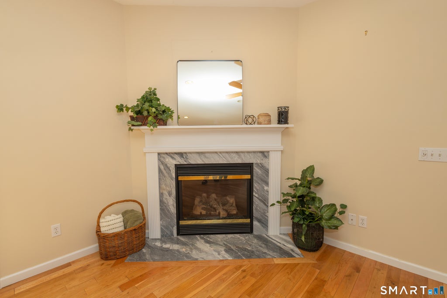
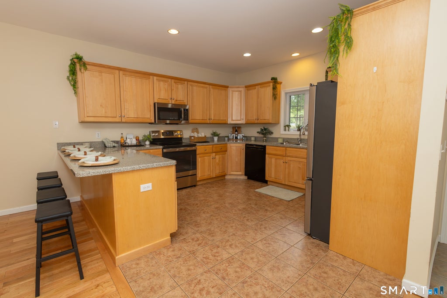
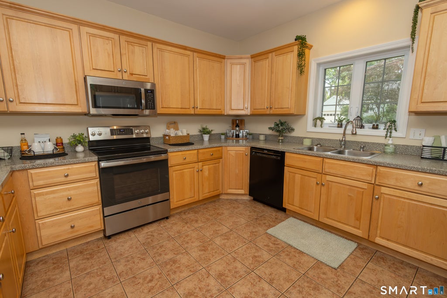
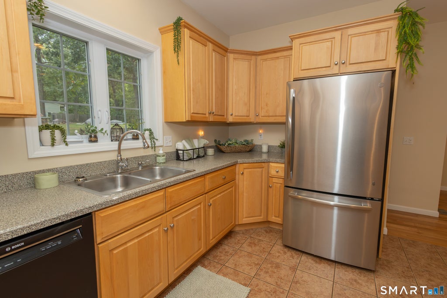
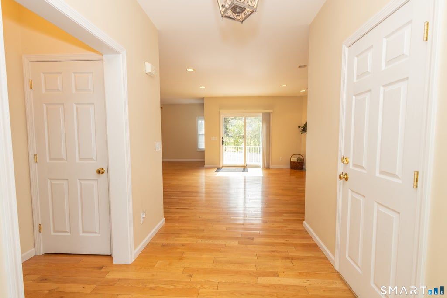
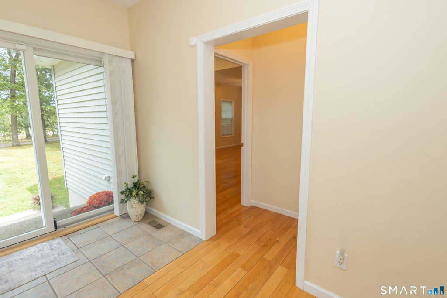
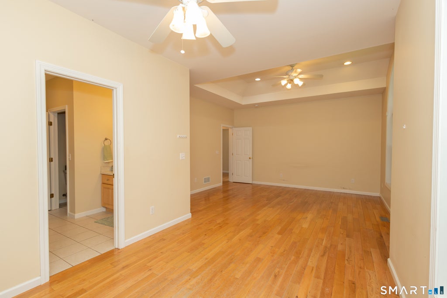
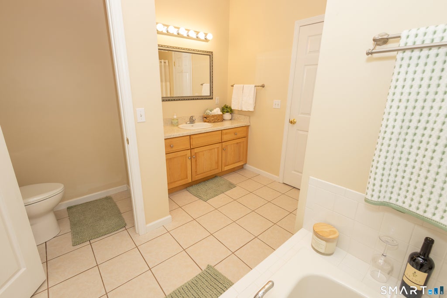
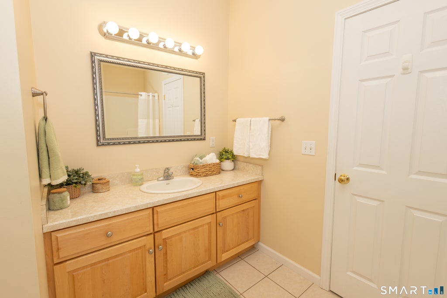
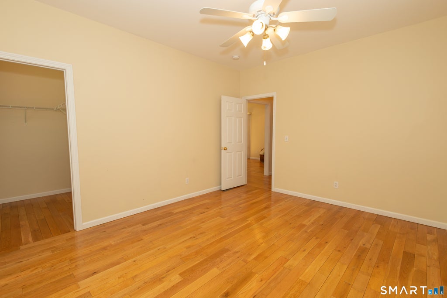
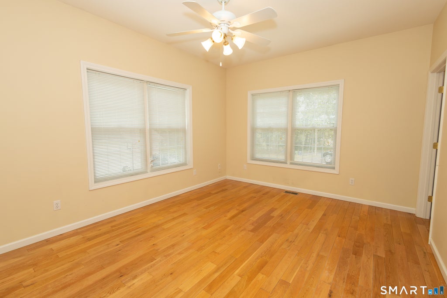
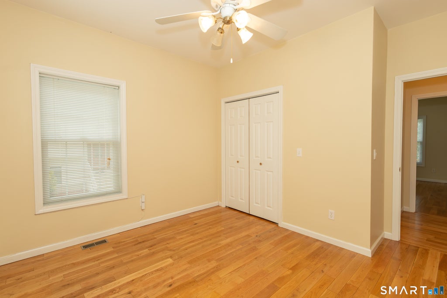
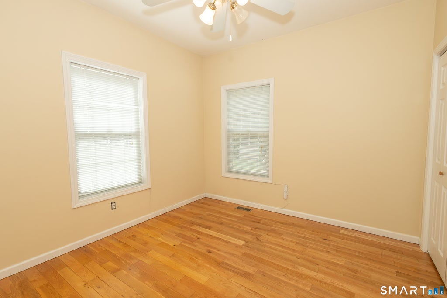
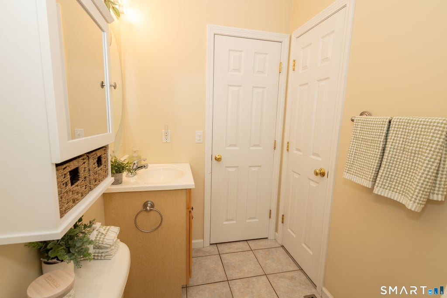
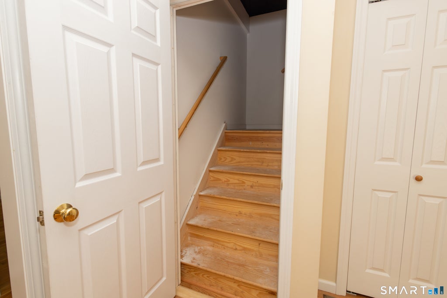
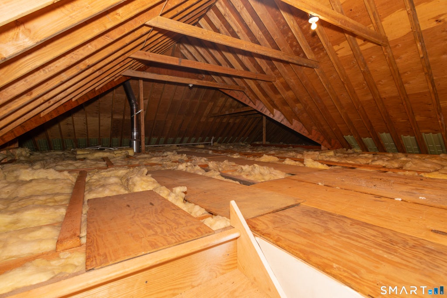
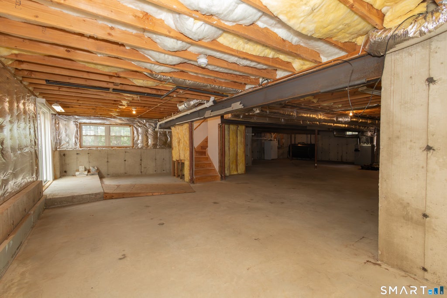
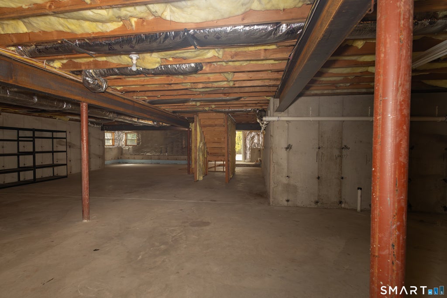
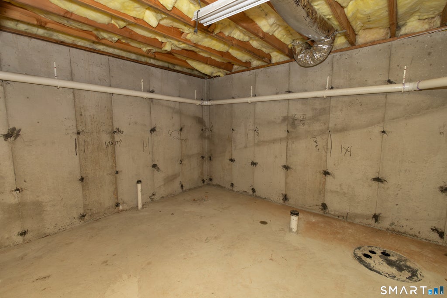
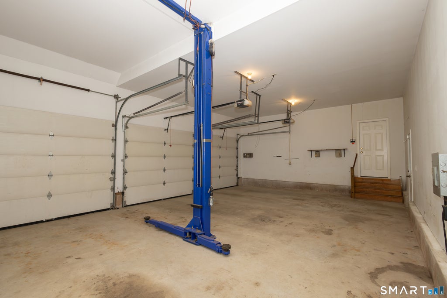
This stunning ranch offers a spacious, well designed open floor plan with exceptional living space. Step inside to a fantastic kitchen with a large breakfast bar & tile flooring open to generous dining area & spacious living room with beautiful hardwood floors & a propane fireplace. A hallway leads to a full bath with tile floors, & a transom window along with two generously sized bedrooms featuring hardwood floors. one with a walk-in closet. Privately situated off a separate hallway, a spacious primary suite provides a peaceful retreat, with hardwood floors, a tray ceiling, an arched window, a sitting or office area, a large walk-in closet & a spa-inspired primary bathroom with tile floors, a walk-in shower, soaking tub, water closet, & a large vanity. Plenty of storage with multiple closets, a walk-up attic & a full basement. A mud area with tile floors, laundry & a large closet is located off the oversized 3 car garage with a car lift The full basement offers a separate entrance and is plumbed for a full bath providing potential for an in-law/family room/gym. Enjoy spacious front & rear yards with a large driveway extending in front of & alongside garage with a rear composite porch with vinyl railings. Located on a private shared drive with 3 other homes, this property offers a desirable setting with excellent access to the highway and convenient proximity to all that Southington has to offer. This is an Estate & "Subject to Probate Court Approval" There a no Disclosures
|
DAYS ON MARKET
|
4
|
LAST UPDATED
|
9/27/2026
|
|
YEAR BUILT
|
2005
|
GARAGE SPACES
|
3.0
|
|
COUNTY
|
Hartford
|
STATUS
|
Active
|
|
PROPERTY TYPE(S)
|
Single Family
|
|
|
| Elementary School |
Per Board of Ed |
| High School |
Southington |
| AIR |
Central Air |
| AIR CONDITIONING |
Yes |
| APPLIANCES |
Dishwasher, Dryer, Electric Range, Electric Water Heater, Microwave, Refrigerator, Washer |
| BASEMENT |
Full, Sump Pump, Walk-Out Access, Yes |
| CONSTRUCTION |
Frame, Vinyl Siding |
| FIREPLACE |
Yes |
| GARAGE |
Attached Garage, Yes |
| HEAT |
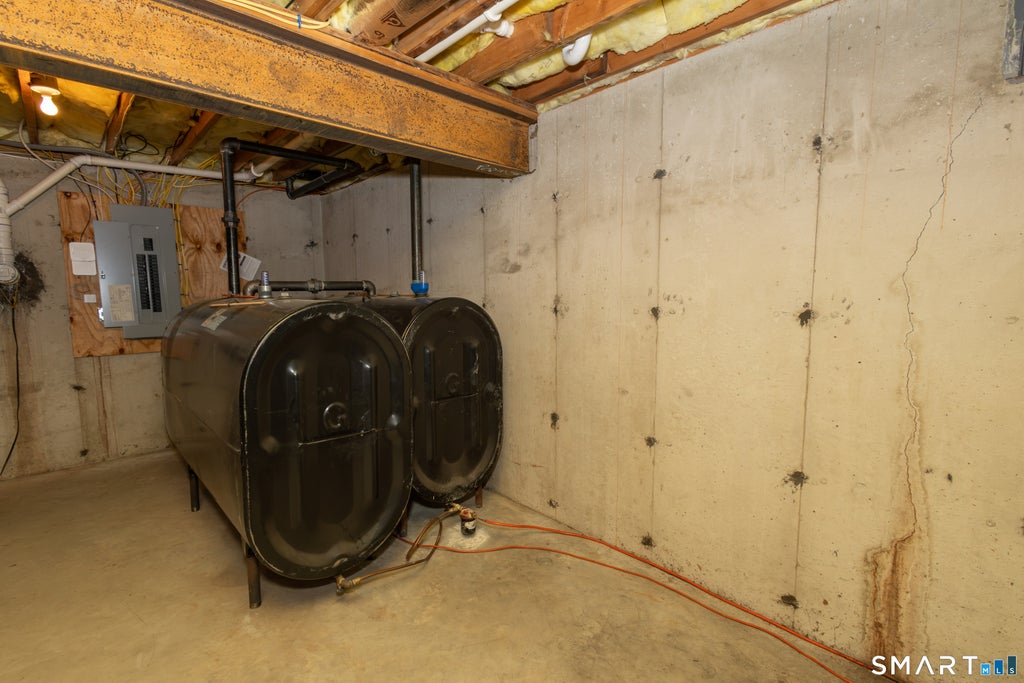
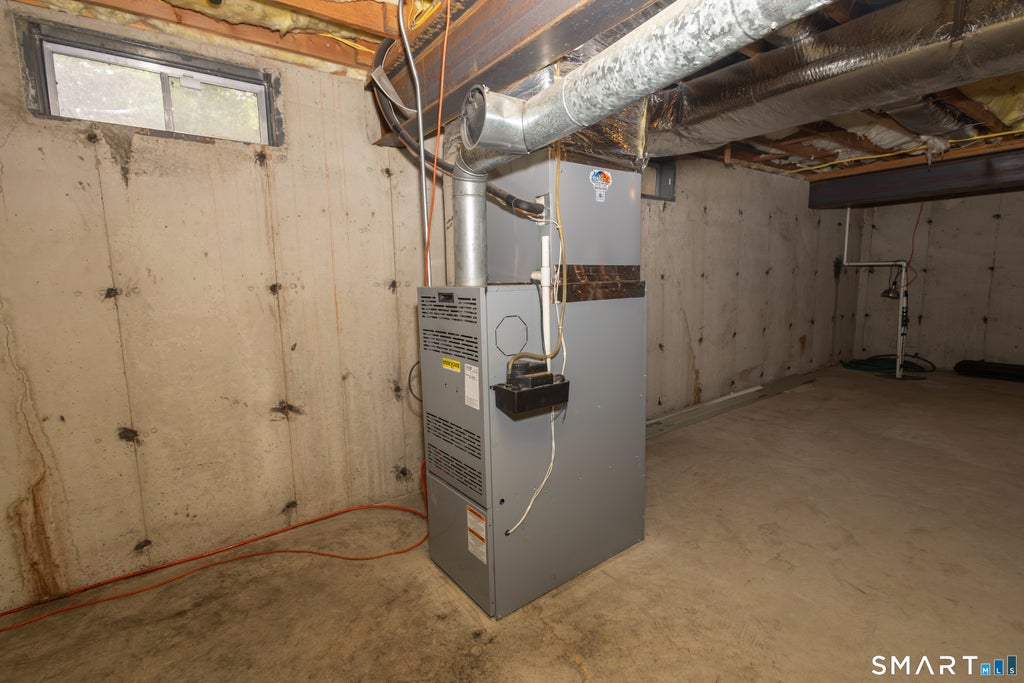
Forced Air, Oil |
| INTERIOR |
Open Floorplan |
| LOT |
0.65 acre(s) |
| LOT DESCRIPTION |
Level, Sloped |
| PARKING |
Attached |
| SEWER |
Septic Tank |
| STYLE |
Ranch |
| TAXES |
9949 |
| UTILITIES |
Underground Utilities |
| WATER |
Well |
| ZONING |
R-40 |
We respect your online privacy and will never spam you. By submitting this form with your telephone number
you are consenting for Ryan
Smith to contact you even if your name is on a Federal or State
"Do not call List".
Listing courtesy of Coldwell Banker Realty
Copyright Smart MLS. All rights reserved. Information is deemed reliable but not guaranteed to be accurate.
This IDX solution is (c) Diverse Solutions 2026.
Save favorite listings, searches, and get the latest alerts
Save your favorite listings, searches, and receive the latest listing alerts












 Twitter
 Facebook
 Email
Email