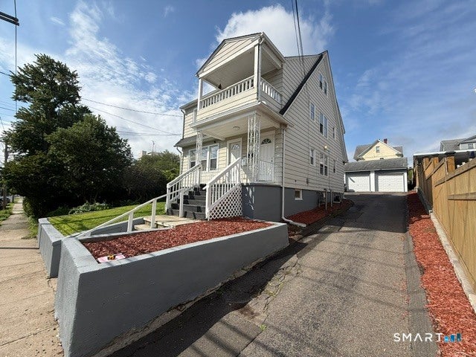
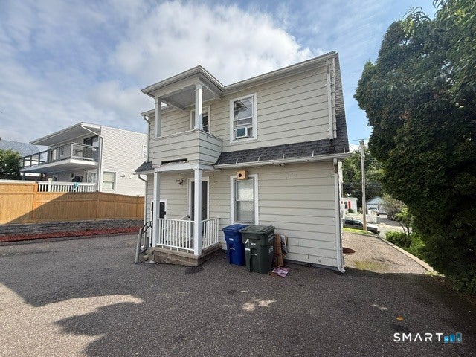
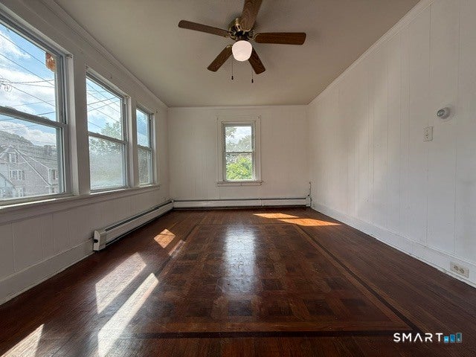
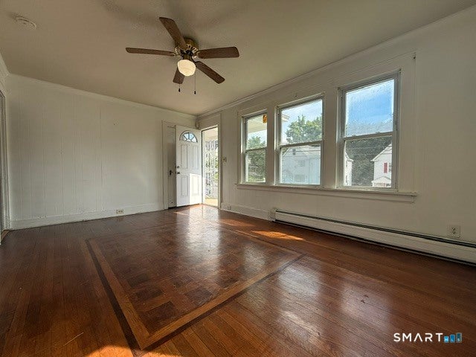
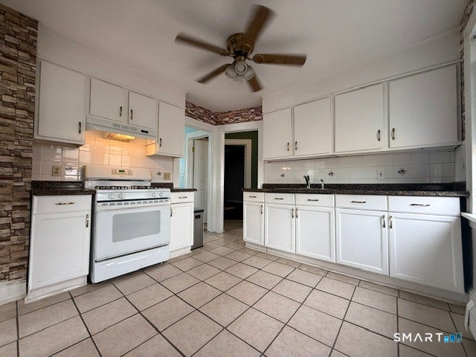
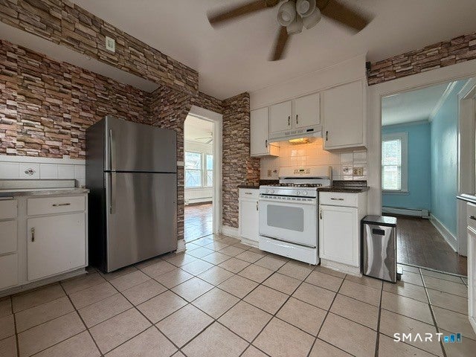
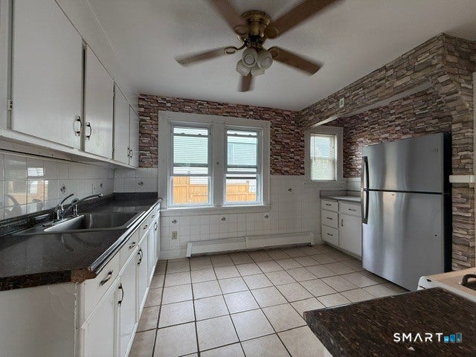
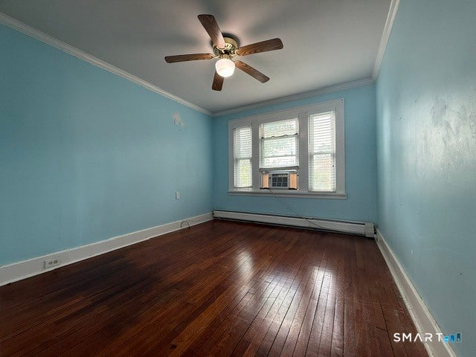
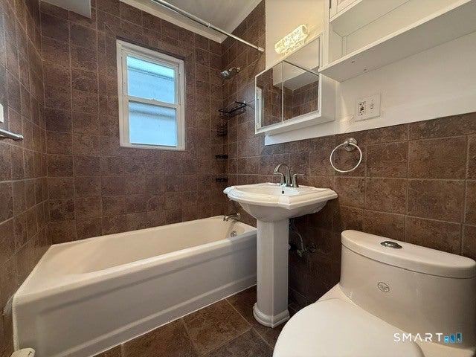
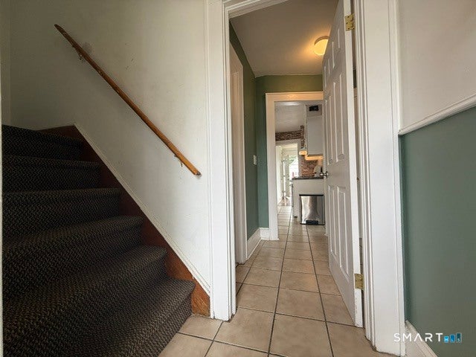
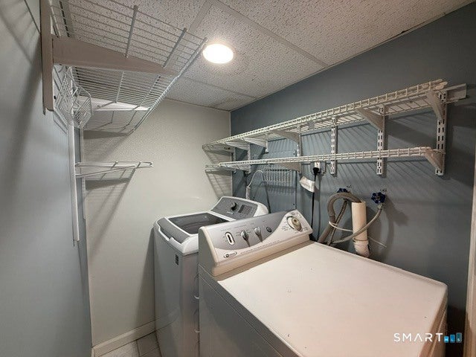
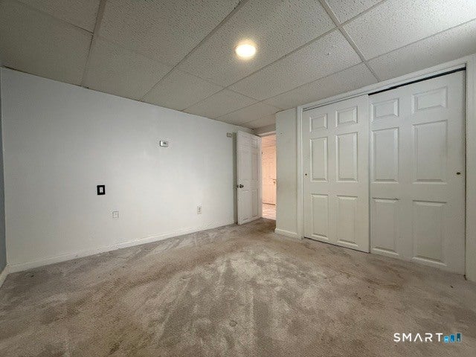
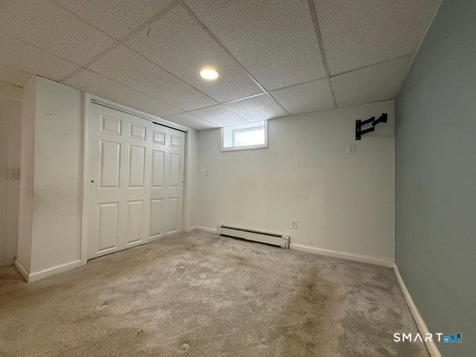
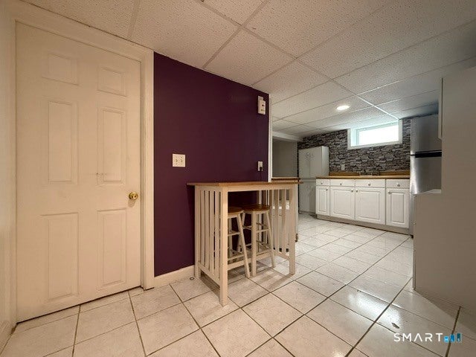
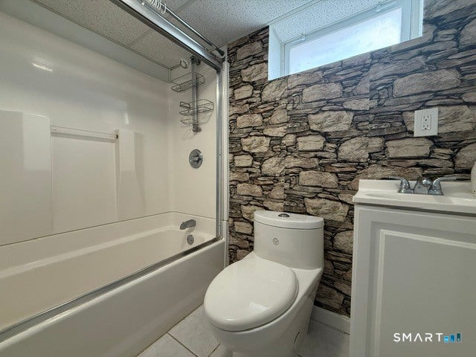
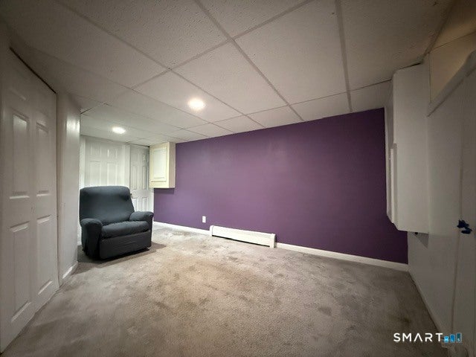
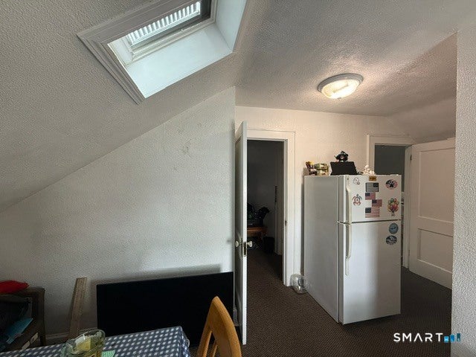
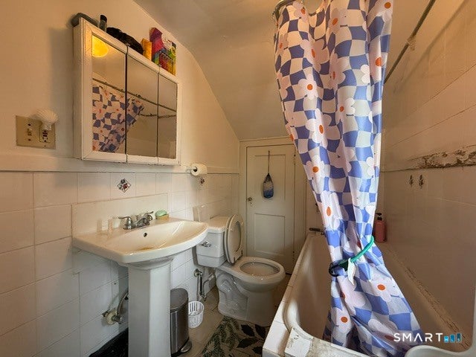
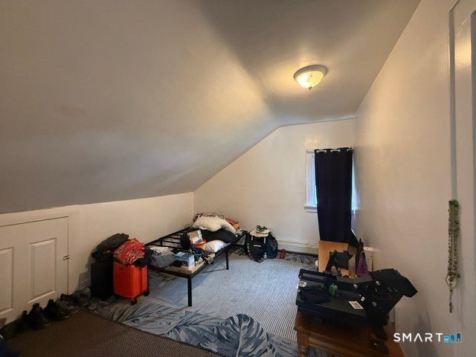
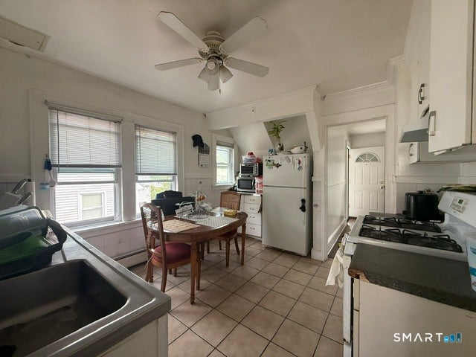
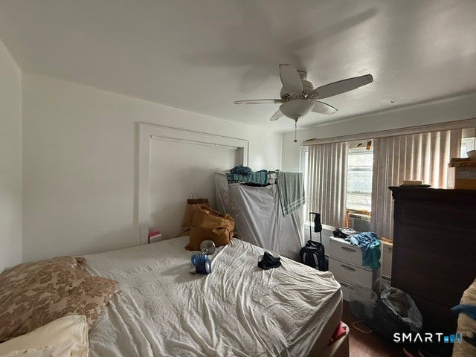
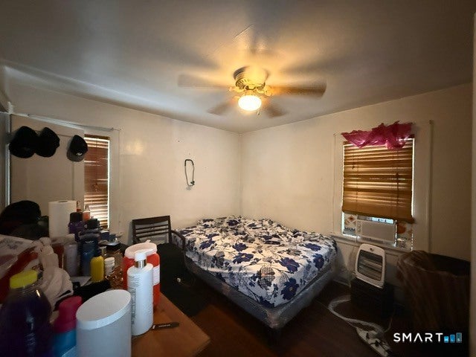
Spacious classic North End/ Brooklawn colonial two-family home offering excellent flexibility for owner occupants, extended families, or investors. Each unit features 2 bedrooms and 1 full bath, with valuable additional finished living space that makes this property feel much larger than a typical two-family. The first-floor unit includes a finished basement, providing plenty of extra room for a family room, home office, recreation space, storage, or other flexible uses. The second-floor unit includes a finished attic, creating even more usable space for today's lifestyle needs. With generous layouts and multiple levels of finished space, both units offer room to spread out while maintaining separate living areas. Conveniently located near shopping, schools, public transportation, major roadways, and everyday amenities. A great opportunity to live in one unit and rent the other, accommodate extended family, or add a versatile multi-family property to your investment portfolio. Schedule your private showing today. Additional features include a spacious yard, two-car detached garage, ample off-street parking and two porches offering added outdoor living space. Roof, windows and siding all in good condition. Well sorted mechanicals with two gas furnaces, two gas hot water heaters, two gas meters, two electric panels, one water service, and one sewer connection. With generous layouts, multiple finished levels, garage parking, yard space, and separate utilities, this two-family offers excellent versatility for owner occupants, investors, or multi-generational living. This well cared for home has a pride of ownership as an owner-occupied residence by the same family for over 25 years. Come start your new chapter.
|
DAYS ON MARKET
|
3
|
LAST UPDATED
|
9/26/2026
|
|
TRACT
|
Investment Opportunity
|
YEAR BUILT
|
1936
|
|
COMMUNITY
|
Investment Opportunity
|
GARAGE SPACES
|
2.0
|
|
COUNTY
|
Fairfield
|
STATUS
|
Active
|
|
PROPERTY TYPE(S)
|
Multi Family
|
|
|
| Elementary School |
Read |
| Jr. High School |
Per Board of Ed |
| High School |
Central |
| AIR |
Window Unit(s) |
| AIR CONDITIONING |
Yes |
| APPLIANCES |
Gas Water Heater |
| BASEMENT |
Finished, Full, Yes |
| CONSTRUCTION |
Aluminum Siding, Frame |
| EXTERIOR |
Balcony |
| GARAGE |
Yes |
| HEAT |
Hot Water, Natural Gas |
| LOT |
5227 sq ft |
| PARKING |
Asphalt, Paved, Off Street, Driveway |
| SEWER |
Public Sewer |
| STYLE |
Units on different Floors |
| SUBDIVISION |
Investment Opportunity |
| TAXES |
7078 |
| VIEW |
Yes |
| VIEW DESCRIPTION |
City |
| WATER |
Public |
| ZONING |
RA |
We respect your online privacy and will never spam you. By submitting this form with your telephone number
you are consenting for Ryan
Smith to contact you even if your name is on a Federal or State
"Do not call List".
Listing courtesy of William Raveis Real Estate
Copyright Smart MLS. All rights reserved. Information is deemed reliable but not guaranteed to be accurate.
This IDX solution is (c) Diverse Solutions 2026.
Save favorite listings, searches, and get the latest alerts
Save your favorite listings, searches, and receive the latest listing alerts

















 Twitter
 Facebook
 Email
Email