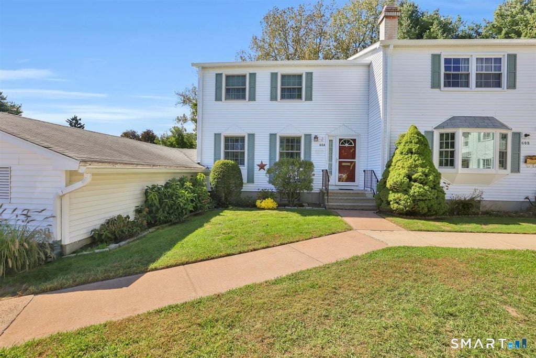
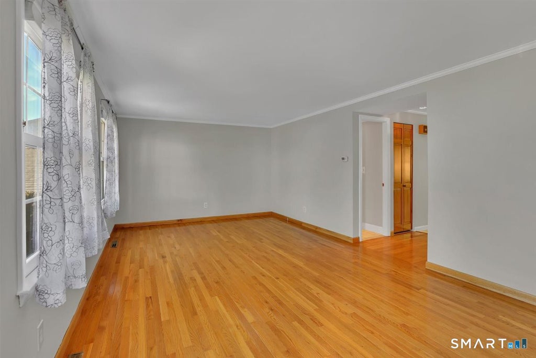
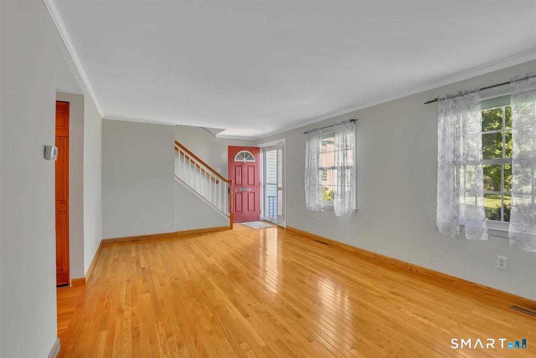
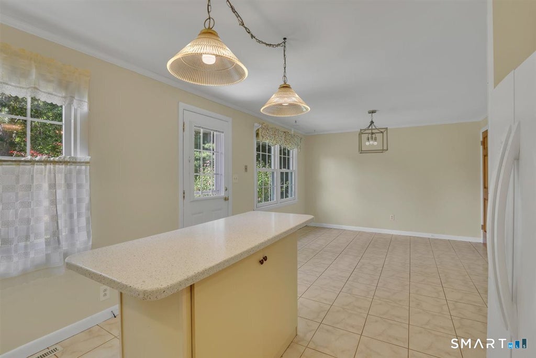
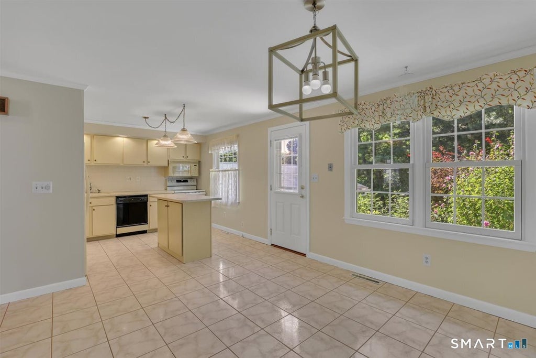
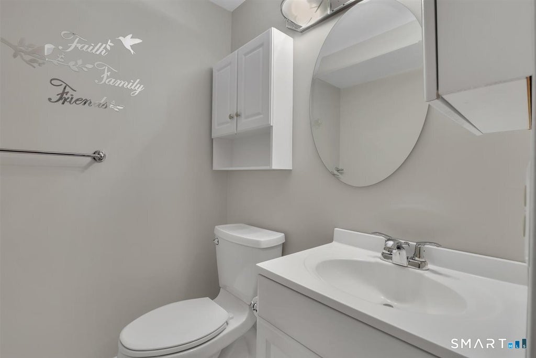
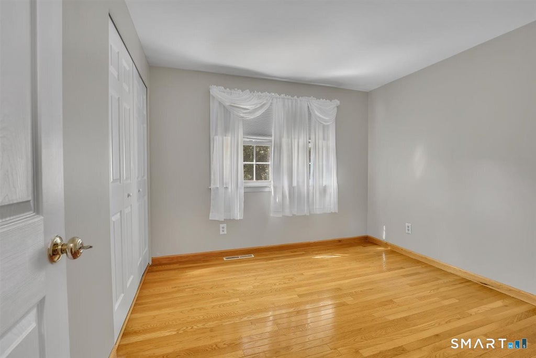
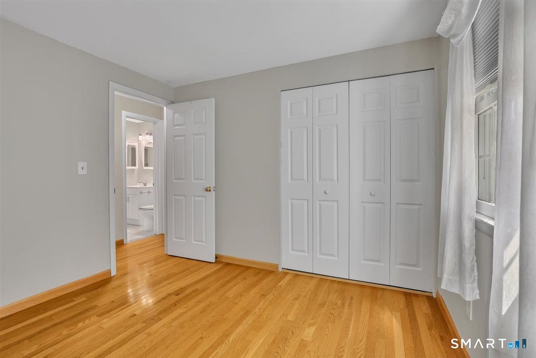
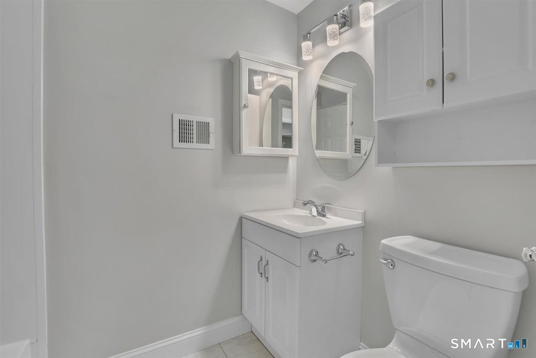
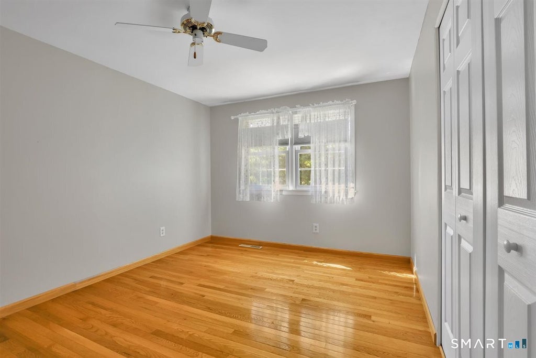
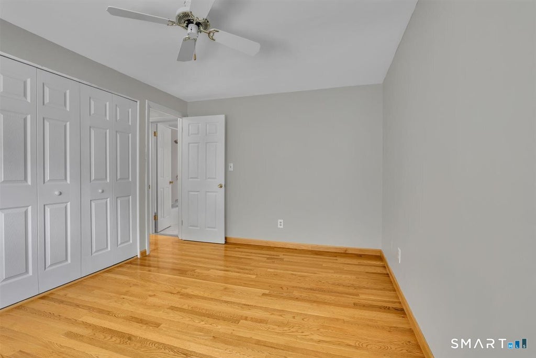
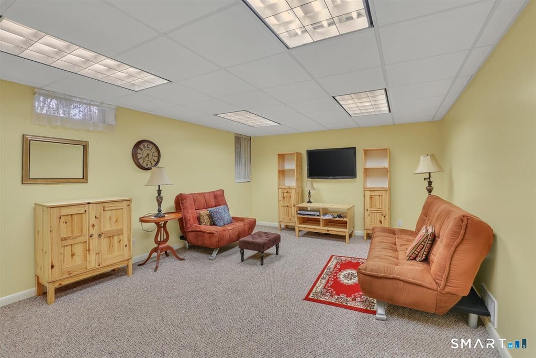
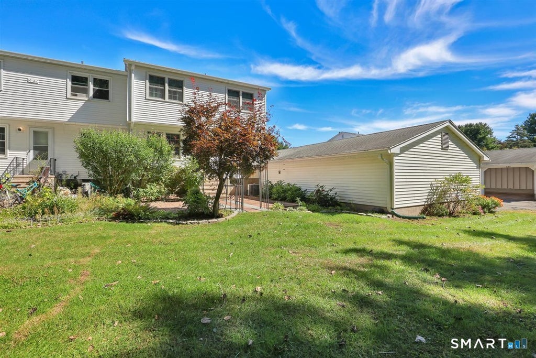
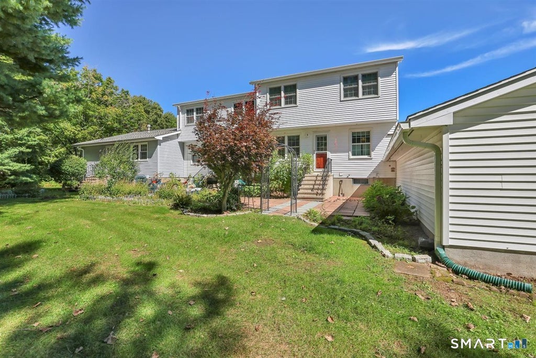
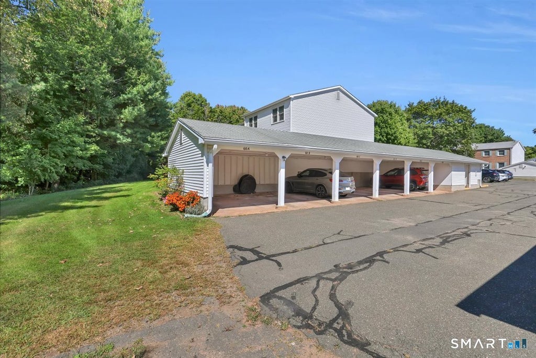
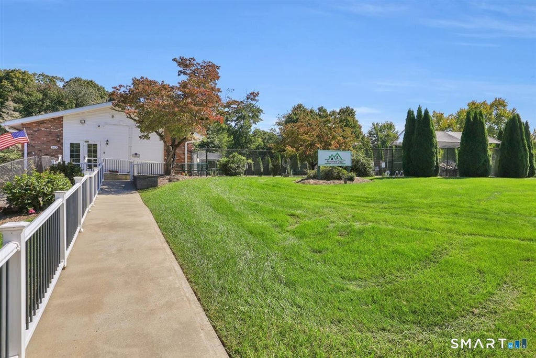
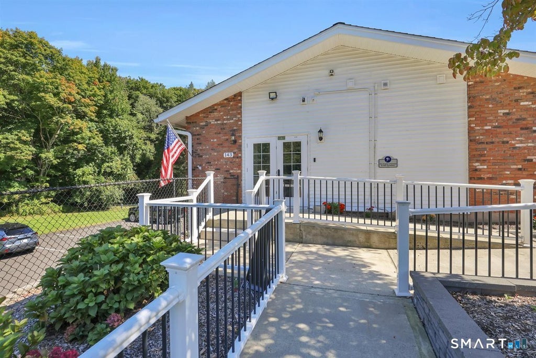
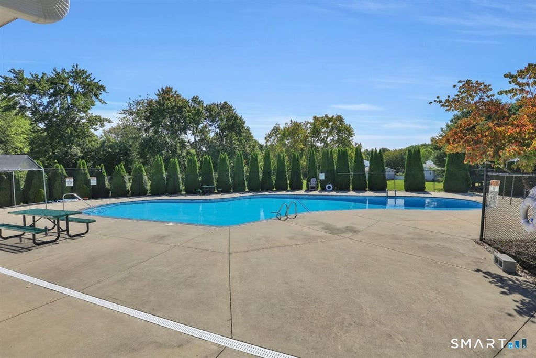
Welcome to this beautifully updated 3-bedroom end-unit condo in a sought-after community, lovingly owned by the same owner for 40 years. The pride of ownership is apparent throughout, with gleaming hardwood floors, recessed lighting, crown molding, solid wood raised-panel doors, and thoughtful updates creating a warm and polished feel. The kitchen features tiled flooring, Corian countertops, a custom island, and an incredible walk-in pantry offering exceptional storage. Upstairs, you'll find three spacious bedrooms, including a primary suite with its own full bath, plus an additional updated full bath. A convenient half bath is located on the main level. The partially finished basement adds valuable living space with Berber carpeting and is already piped for a future bathroom. Additional features include a built-in dehumidifier connected to the furnace. Step outside to your own private retreat, where a large patio and established gardens overlook a wooded area, creating a peaceful and secluded setting for relaxing or entertaining. A carport and private storage shed provide added convenience and storage. Residents also have access to a pool, playground, basketball court, and clubhouse. A wonderful combination of space, updates, pride of ownership, and private outdoor living in a desirable community!
|
DAYS ON MARKET
|
1
|
LAST UPDATED
|
9/25/2026
|
|
YEAR BUILT
|
1973
|
GARAGE SPACES
|
1.0
|
|
COUNTY
|
Hartford
|
STATUS
|
Active
|
|
PROPERTY TYPE(S)
|
Condo/Townhouse/Co-Op
|
|
|
| Elementary School |
Per Board of Ed |
| High School |
Manchester |
| AIR |
Central Air |
| AIR CONDITIONING |
Yes |
| AMENITIES |
Snow Removal, Trash |
| APPLIANCES |
Dishwasher, Disposal, Dryer, Electric Cooktop, Microwave, Refrigerator, Washer |
| BASEMENT |
Full, Yes |
| CONSTRUCTION |
Frame, Vinyl Siding |
| EXTERIOR |
Garden |
| GARAGE |
Yes |
| HEAT |
Forced Air, Natural Gas |
| HOA DUES |
422 |
| LOT |
0 |
| LOT DESCRIPTION |
Level |
| PARKING |
Carport |
| POOL DESCRIPTION |
Outdoor Pool, In Ground |
| SEWER |
Public Sewer |
| STORIES |
3+ |
| STYLE |
Townhouse |
| TAXES |
4834 |
| WATER |
Public |
| ZONING |
RA |
We respect your online privacy and will never spam you. By submitting this form with your telephone number
you are consenting for Ryan
Smith to contact you even if your name is on a Federal or State
"Do not call List".
Listing courtesy of Century 21 AllPoints Realty
Copyright Smart MLS. All rights reserved. Information is deemed reliable but not guaranteed to be accurate.
This IDX solution is (c) Diverse Solutions 2026.
Save favorite listings, searches, and get the latest alerts
Save your favorite listings, searches, and receive the latest listing alerts








 Twitter
 Facebook
 Email
Email