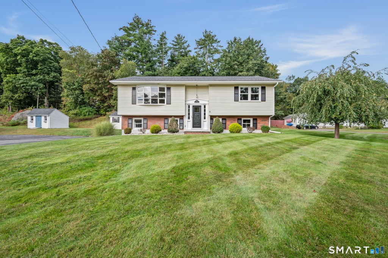
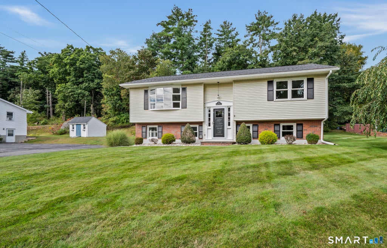
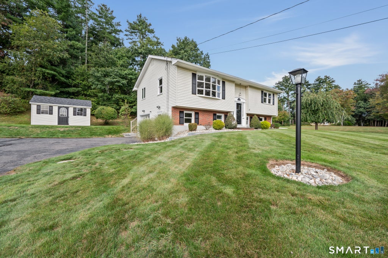
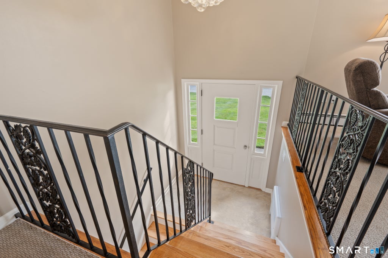
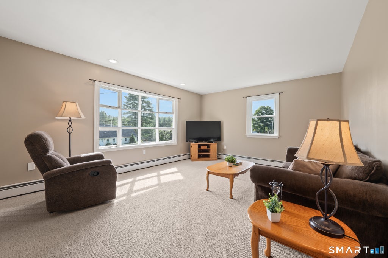
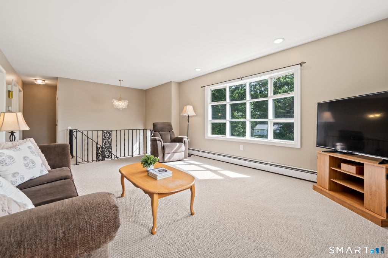
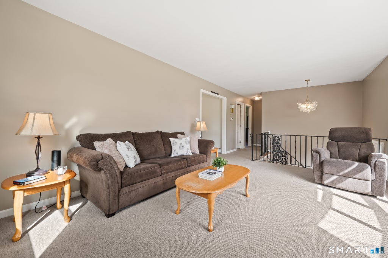
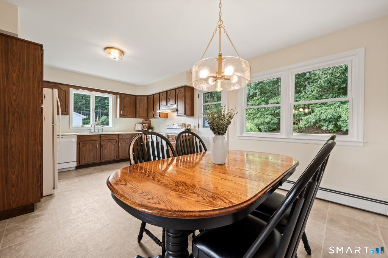
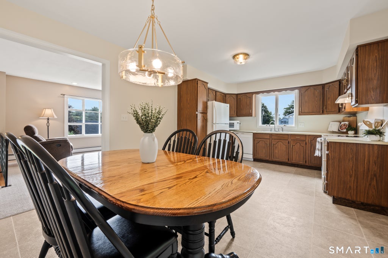
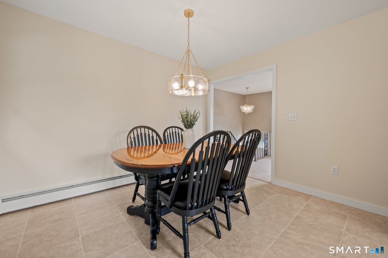
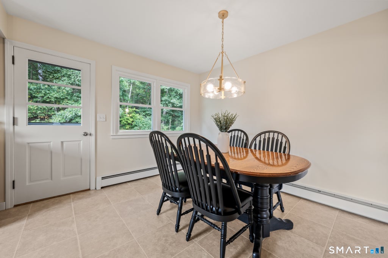
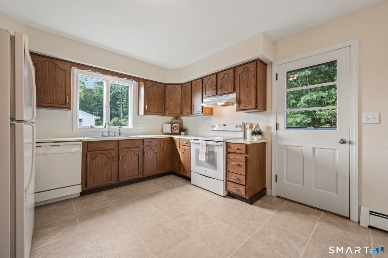
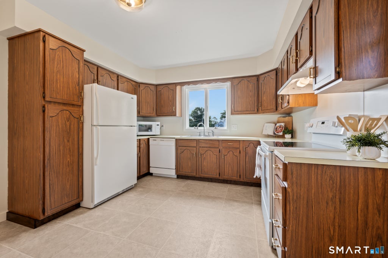
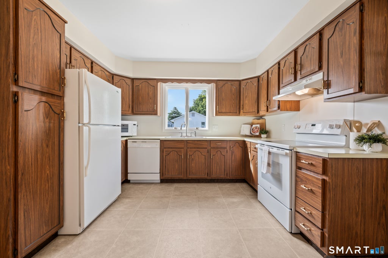
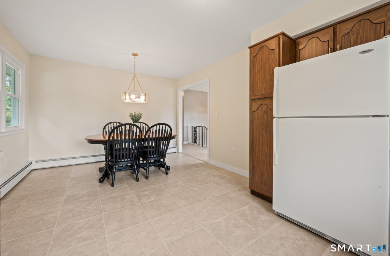
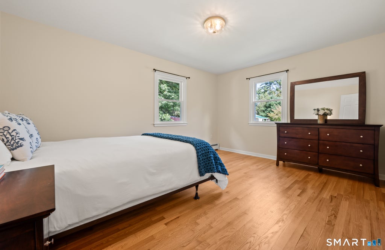
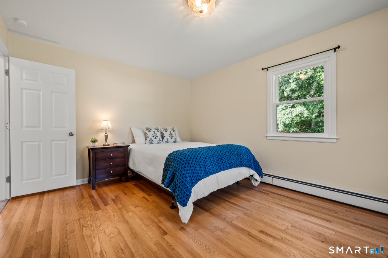
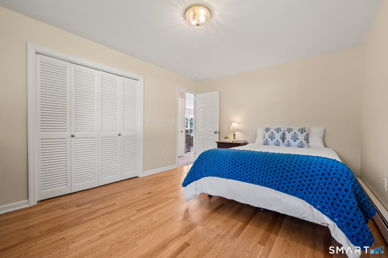
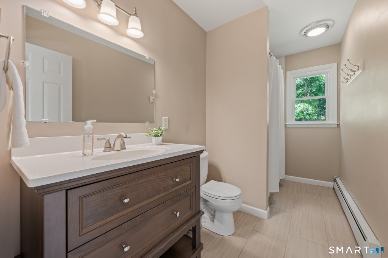
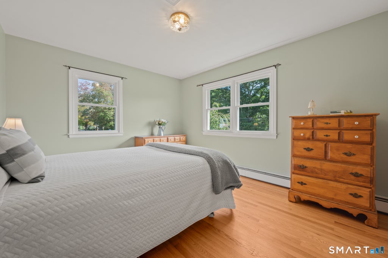
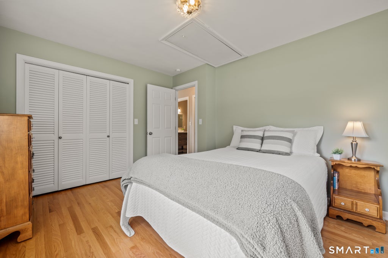
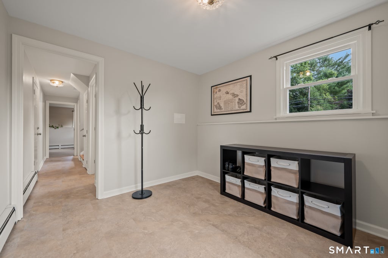
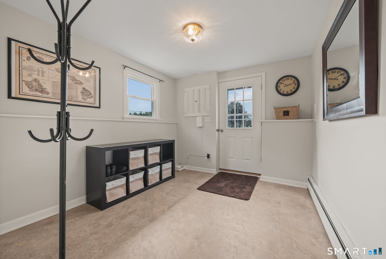
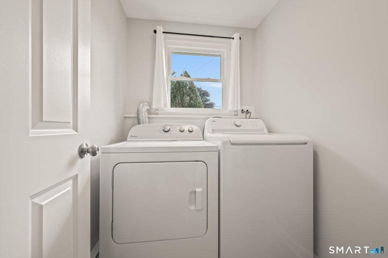
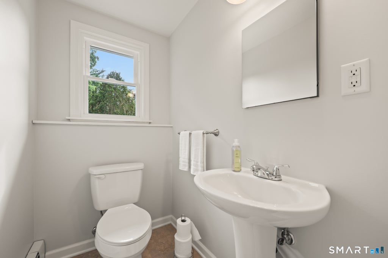
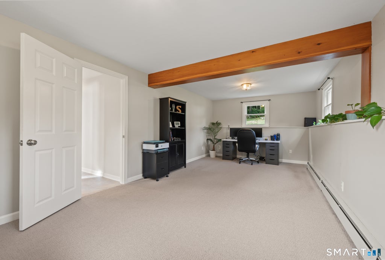
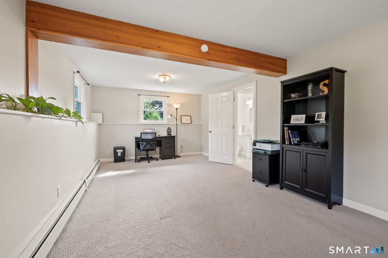
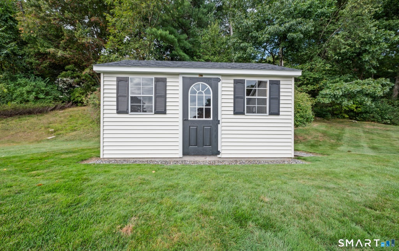
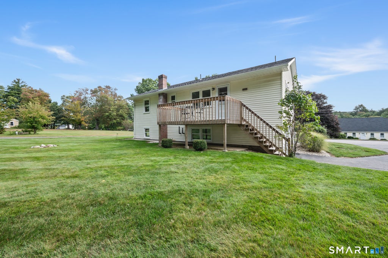
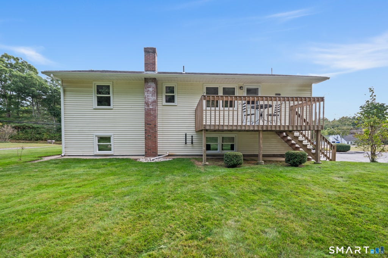
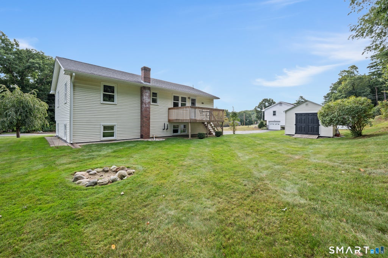
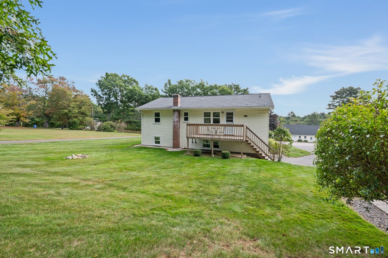
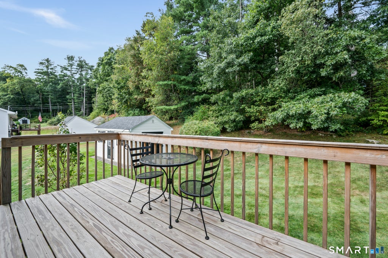
Welcome to 148 Furnace Ave, Stafford! This super cute, clean and well loved home, is ready for you and your new memories. This home offers abundant natural light and a flexible floor plan. Step inside and head up to the main living area where you will find a large spacious living room, an eat in kitchen and dining area, a full bath and 2 generously sized bedrooms. Off the dining room, step on to the deck where you will find space perfect for outdoor dining, morning coffee, or simply relaxing and enjoying the peaceful setting. On the lower-level there is a mudroom, laundry area, half bath and additional space ideal for a recreation room, home office, fitness area or whatever flexible space your heart desires. This home offers a heated one car garage, new windows (other than the bay window) 2026, updated light fixtures 2026, refinished hardwood floors 2026, newer lower-level flooring 2025, newer water system and well pump 2024, and a Kloter Farms Shed for all your outdoor storage needs. The driveway is not a shared driveway. You own your own driveway but the pavement connects across the property line. Conveniently located, this home is within walking distance to schools, the library, and local fields, and it offers quick access to I-84 for commuters. You don't want to miss this one, so schedule your showing today!
|
DAYS ON MARKET
|
1
|
LAST UPDATED
|
9/27/2026
|
|
YEAR BUILT
|
1968
|
GARAGE SPACES
|
1.0
|
|
COUNTY
|
Tolland
|
STATUS
|
Active
|
|
PROPERTY TYPE(S)
|
Single Family
|
|
|
| Elementary School |
Per Board of Ed |
| High School |
Stafford |
| AIR |
Window Unit(s) |
| AIR CONDITIONING |
Yes |
| APPLIANCES |
Dishwasher, Dryer, Oven, Range, Range Hood, Refrigerator, Washer |
| BASEMENT |
Full, Partially Finished, Walk-Out Access, Yes |
| CONSTRUCTION |
Aluminum Siding, Frame |
| GARAGE |
Yes |
| HEAT |
Hot Water, Oil |
| LOT |
0.59 acre(s) |
| LOT DESCRIPTION |
Level |
| PARKING |
Garage Door Opener |
| SEWER |
Septic Tank |
| STYLE |
Raised Ranch |
| TAXES |
4636 |
| WATER |
Well |
| ZONING |
AA |
We respect your online privacy and will never spam you. By submitting this form with your telephone number
you are consenting for Ryan
Smith to contact you even if your name is on a Federal or State
"Do not call List".
Listing courtesy of Arute Realty Group LLC
Copyright Smart MLS. All rights reserved. Information is deemed reliable but not guaranteed to be accurate.
This IDX solution is (c) Diverse Solutions 2026.
Save favorite listings, searches, and get the latest alerts
Save your favorite listings, searches, and receive the latest listing alerts

 Twitter
 Facebook
 Email
Email