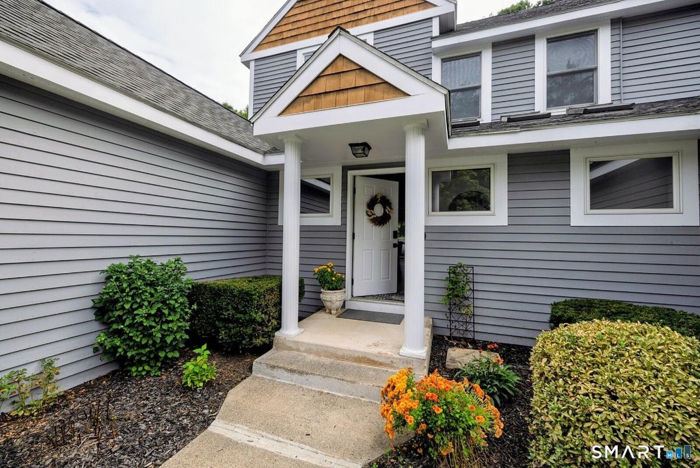
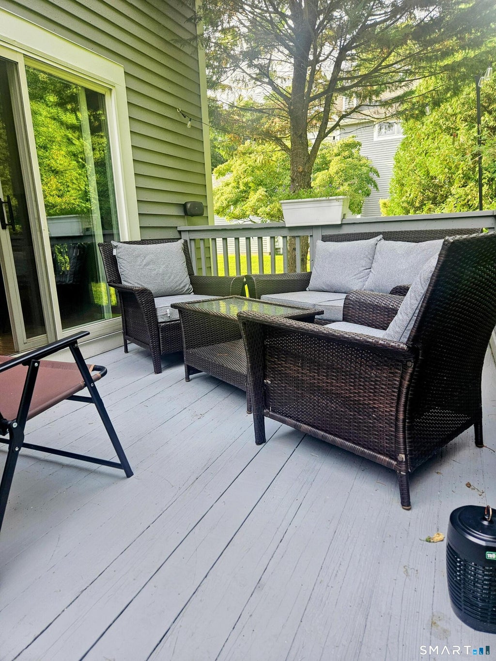
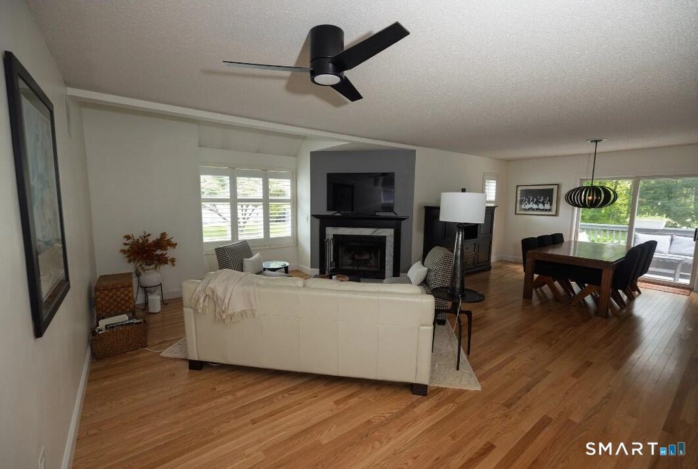
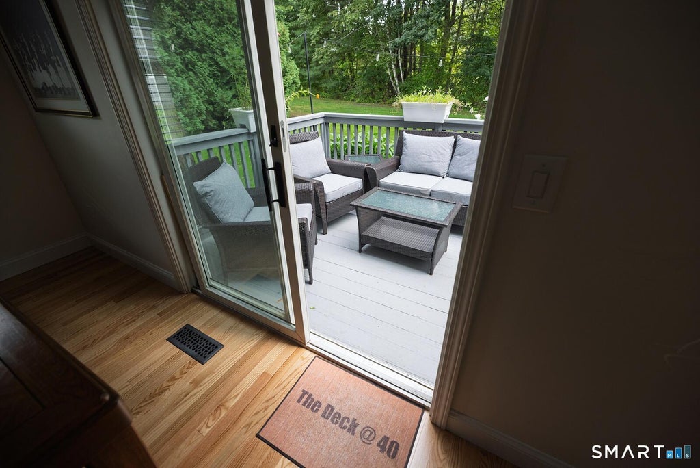
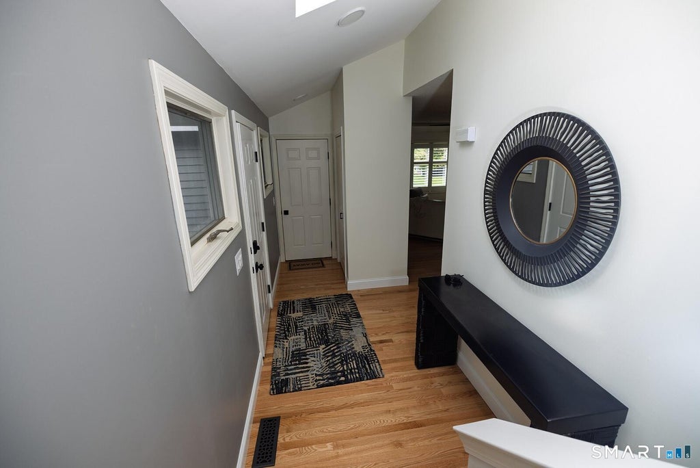
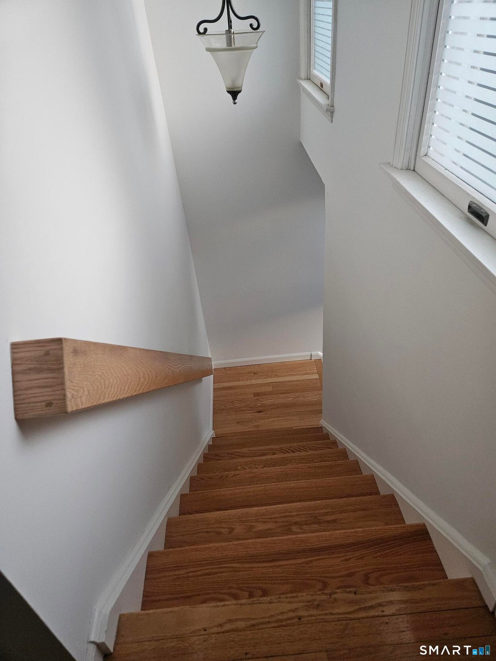
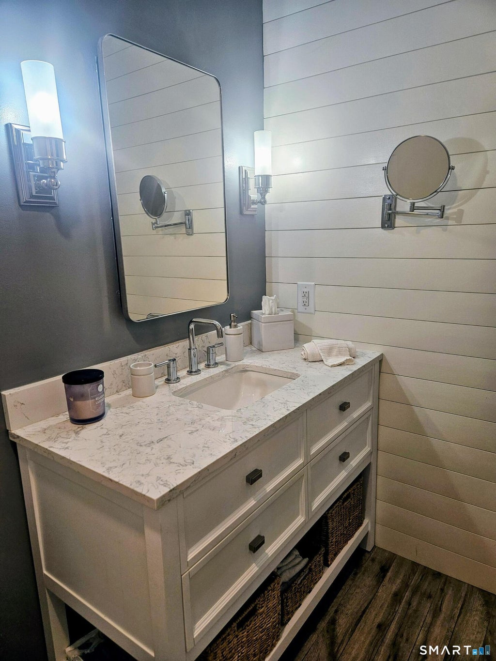
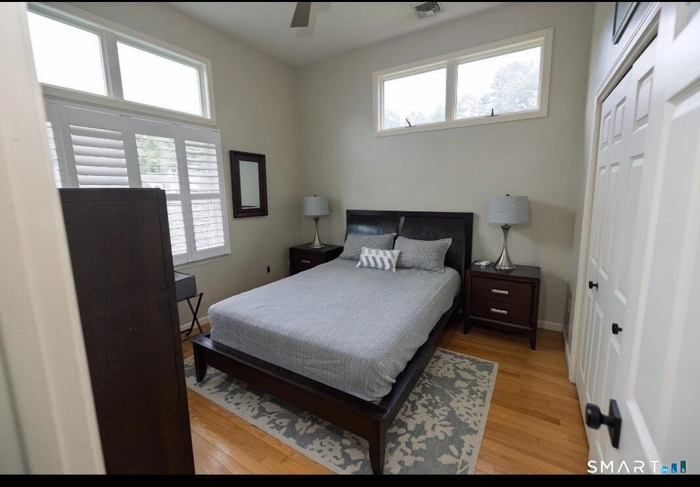
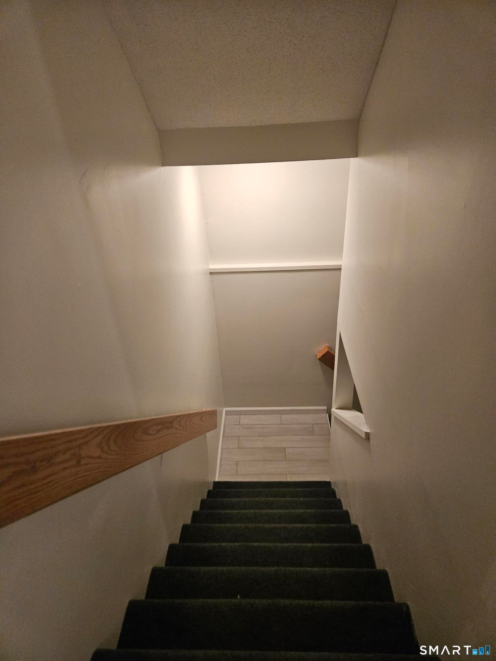
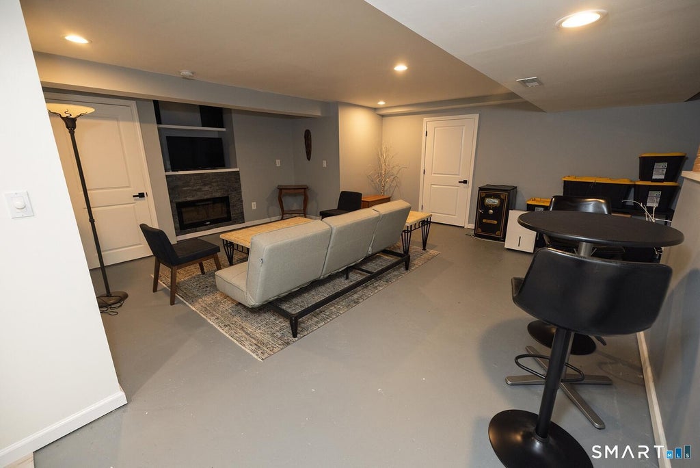
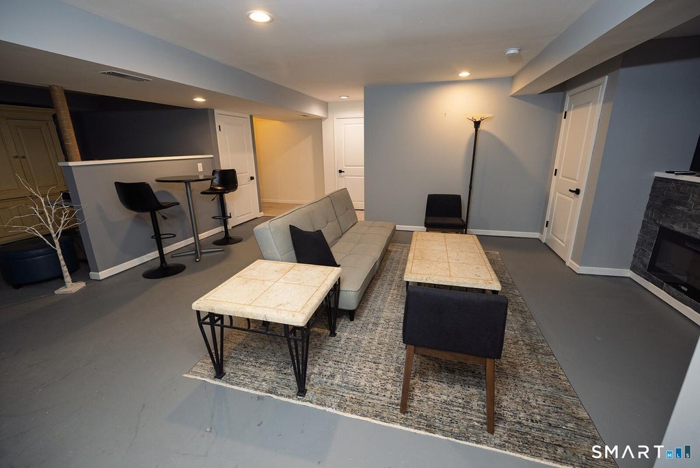
Welcome to this spacious end-unit townhouse located at 40 Riverwalk Dr, Simsbury (Weatogue), CT backing to the Farmington River. Offering a living area of 1,602 square feet, in a well-designed layout. Featuring 2 bedrooms, 2 full bathrooms and an additional 1/2 bathroom, contributing to convenience and functionality for daily living. The deck and patio area are great for entertaining or just relaxing. Enjoy the perks of townhouse living in a desirable location, providing a blend of comfort and accessibility. This home features an updated kitchen, granite counter tops and stainless steel appliances. All baths are updated. Hardwood throughout, tile or other flooring in baths. Finished lower level with plenty of storage and sectioned space for office or bedroom. Other features include walk-in master closet with organizers, in-wall stereo speaker system, and plantation shutters. Replacement of water heater (2026), HVAC (air in 2024) gas forced air heater (about 2015). Stacked washer/dryer unit (2025).
|
DAYS ON MARKET
|
2
|
LAST UPDATED
|
9/24/2026
|
|
YEAR BUILT
|
1988
|
GARAGE SPACES
|
1.0
|
|
COUNTY
|
Hartford
|
STATUS
|
Active
|
|
PROPERTY TYPE(S)
|
Condo/Townhouse/Co-Op
|
|
|
| Elementary School |
Latimer Lane |
| High School |
Simsbury |
| AIR |
Central Air |
| AIR CONDITIONING |
Yes |
| AMENITIES |
Insurance, Maintenance Grounds, Snow Removal, Trash |
| APPLIANCES |
Convection Oven, Dishwasher, Disposal, Electric Cooktop, Electric Water Heater, Freezer, Gas Water Heater, Ice Maker, Microwave, Refrigerator, Washer |
| BASEMENT |
Full, Yes |
| CONSTRUCTION |
Cedar, Frame, Shake Siding |
| FIREPLACE |
Yes |
| GARAGE |
Attached Garage, Yes |
| HEAT |
Forced Air, Natural Gas |
| HOA DUES |
480 |
| INTERIOR |
Open Floorplan, Sound System |
| LOT |
0 |
| LOT DESCRIPTION |
Waterfront |
| PARKING |
Garage Door Opener, Attached |
| SEWER |
Public Sewer |
| STORIES |
2 |
| STYLE |
Townhouse |
| TAXES |
6657 |
| VIEW |
Yes |
| VIEW DESCRIPTION |
Water |
| WATER |
Public |
| WATERFRONT |
Yes |
| WATERFRONT DESCRIPTION |
River Front |
| ZONING |
AZ |
We respect your online privacy and will never spam you. By submitting this form with your telephone number
you are consenting for Ryan
Smith to contact you even if your name is on a Federal or State
"Do not call List".
Listing courtesy of Beycome of Connecticut
Copyright Smart MLS. All rights reserved. Information is deemed reliable but not guaranteed to be accurate.
This IDX solution is (c) Diverse Solutions 2026.
Save favorite listings, searches, and get the latest alerts
Save your favorite listings, searches, and receive the latest listing alerts











 Twitter
 Facebook
 Email
Email