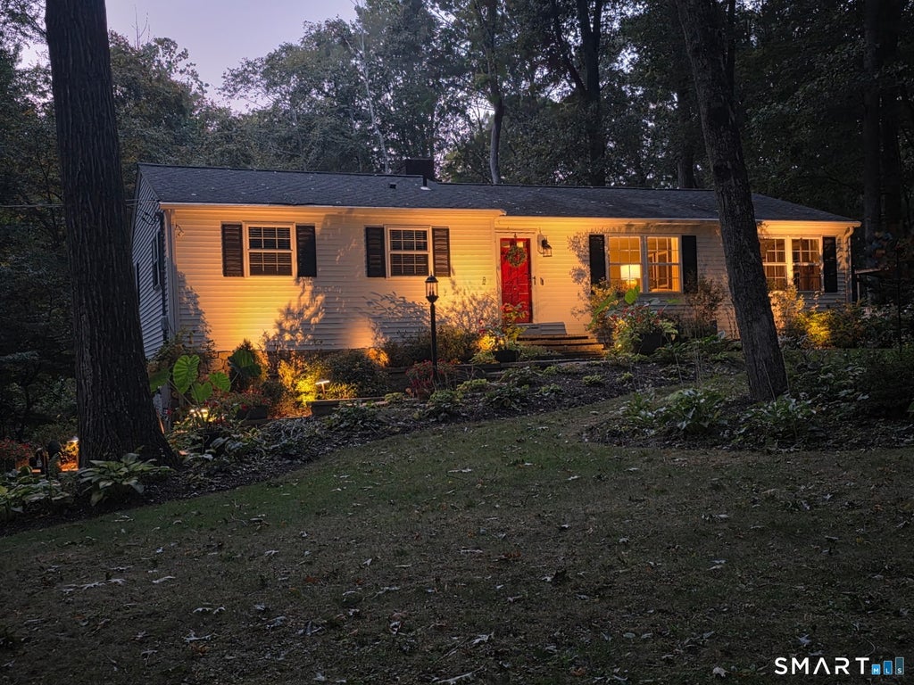
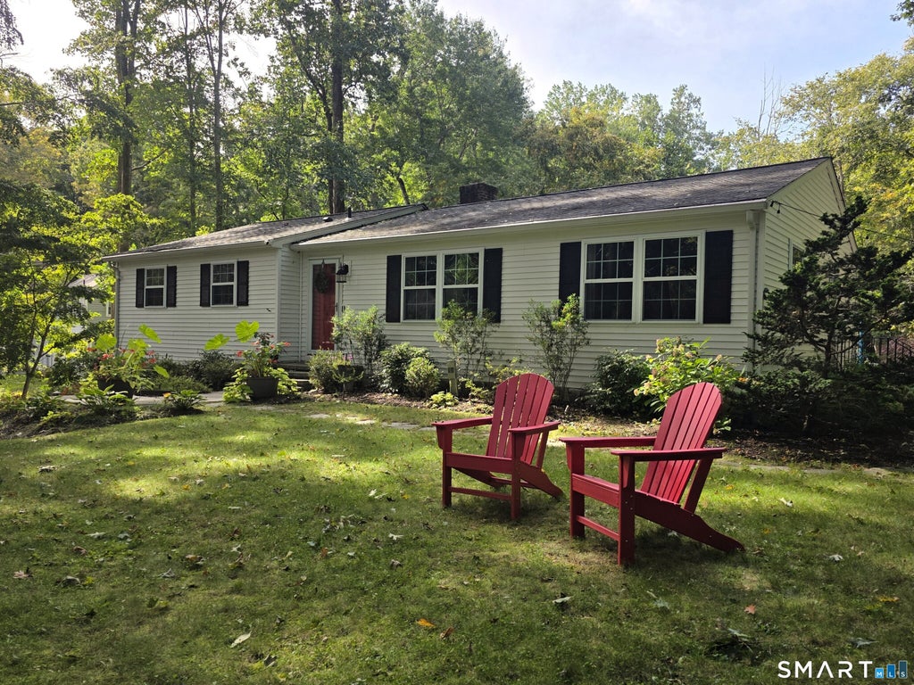
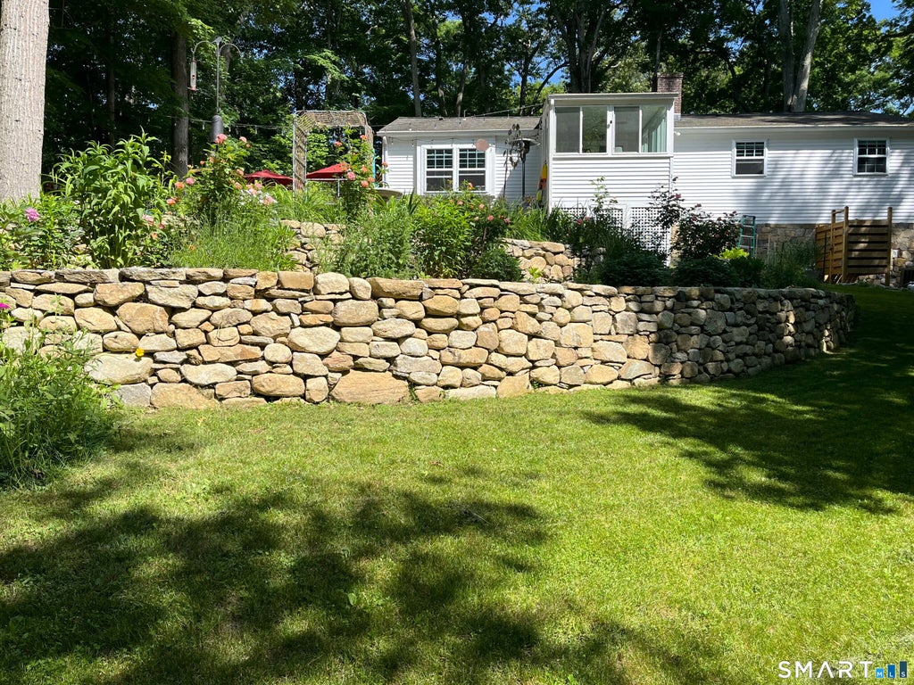
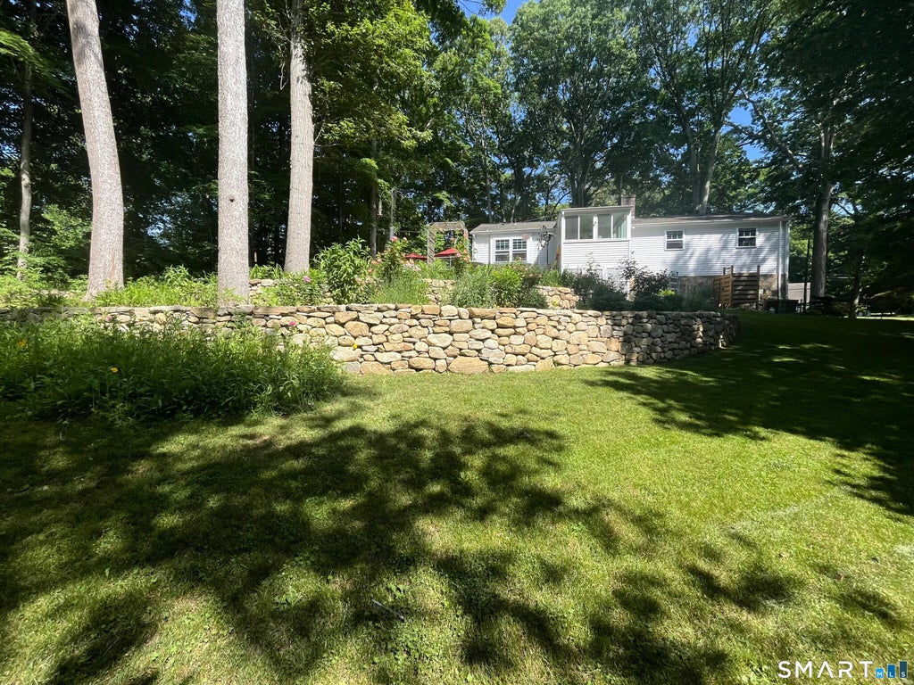
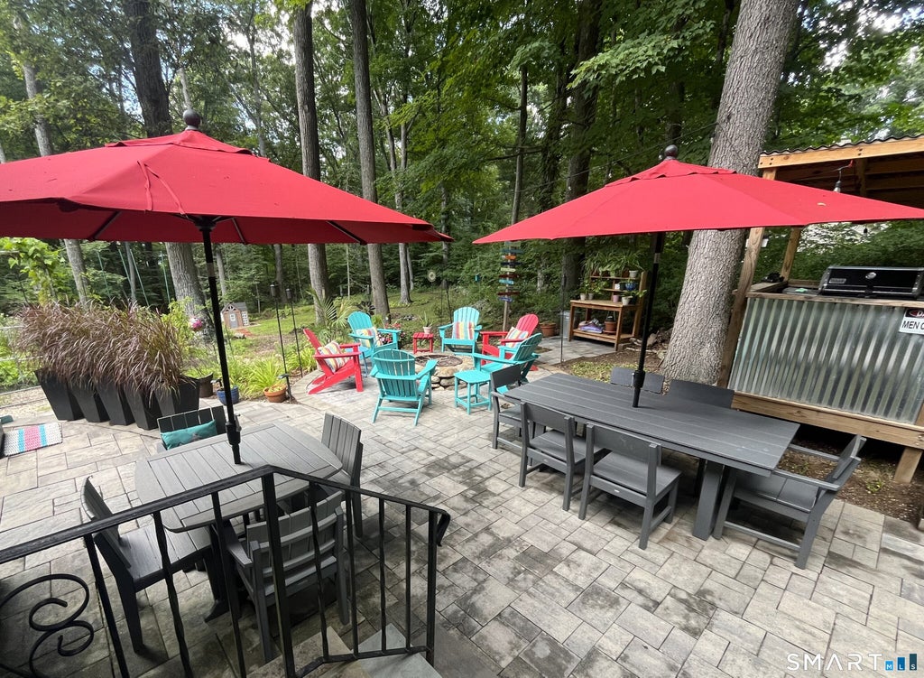
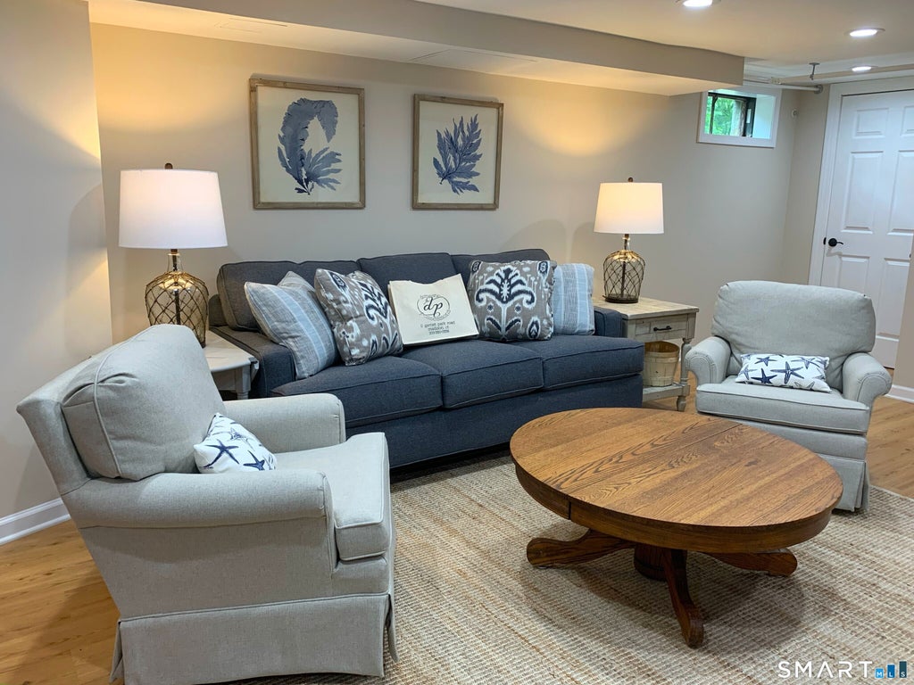
Professional photos to arrive soon. This is only a glimpse of this beautifully renovated and beloved home. This three-bedroom, two-and-a-half bath home is ready for its next chapter. Hardwood flooring throughout the first floor. Remodeled kitchen and bathrooms. Thermopane windows and doors. Year-round heated sunroom to enjoy the gifts of every season. Stonework runs throughout the property, and a patio with grilling station, saltwater hot tub, and outdoor shower with heated water is a pleasure after tending to your raised gardening beds. The owners have created a private oasis less than a half mile to town. Natural gas and central air throughout. On the lower level a family room/recreation room was added with detailed trim work as you enter downstairs, along with a gym (exercise room), laundry room, storage, and a half bathroom. There are more surprises to await you when you tour this lovely home in a great location. This home checks all the boxes- flexible living space, low-maintenance, outdoor living, and a location that works year-round. There is truly something for everyone.
|
DAYS ON MARKET
|
1
|
LAST UPDATED
|
9/28/2026
|
|
TRACT
|
Talls Oaks
|
YEAR BUILT
|
1970
|
|
COMMUNITY
|
Talls Oaks
|
GARAGE SPACES
|
2.0
|
|
COUNTY
|
New Haven
|
STATUS
|
Active
|
|
PROPERTY TYPE(S)
|
Single Family
|
|
|
| Elementary School |
Neck River |
| Jr. High School |
Polson Middle School |
| High School |
Daniel Hand |
| AIR |
Central Air |
| AIR CONDITIONING |
Yes |
| APPLIANCES |
Dishwasher, Gas Water Heater, Range Hood, Refrigerator, Washer |
| BASEMENT |
Full, Partially Finished, Yes |
| CONSTRUCTION |
Concrete, Frame, Vinyl Siding |
| EXTERIOR |
Garden |
| FIREPLACE |
Yes |
| GARAGE |
Attached Garage, Yes |
| HEAT |
Baseboard, Natural Gas, Radiant |
| INTERIOR |
Open Floorplan |
| LOT |
1.38 acre(s) |
| LOT DESCRIPTION |
Cul-De-Sac |
| PARKING |
Garage Door Opener, Attached |
| SEWER |
Septic Tank |
| STYLE |
Ranch |
| SUBDIVISION |
Talls Oaks |
| TAXES |
7347 |
| WATER |
Well |
| ZONING |
RU-2 |
We respect your online privacy and will never spam you. By submitting this form with your telephone number
you are consenting for Ryan
Smith to contact you even if your name is on a Federal or State
"Do not call List".
Listing courtesy of Berkshire Hathaway NE Prop.
Copyright Smart MLS. All rights reserved. Information is deemed reliable but not guaranteed to be accurate.
This IDX solution is (c) Diverse Solutions 2026.
Save favorite listings, searches, and get the latest alerts
Save your favorite listings, searches, and receive the latest listing alerts

 Twitter
 Facebook
 Email
Email