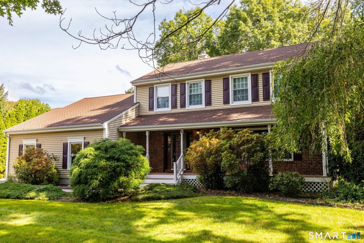
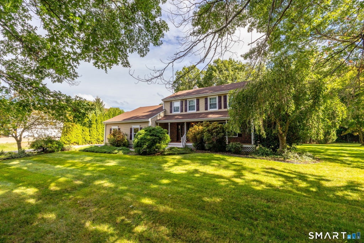
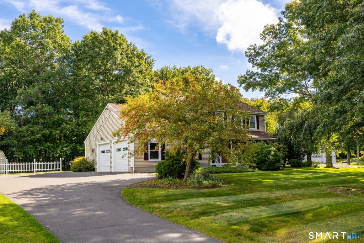
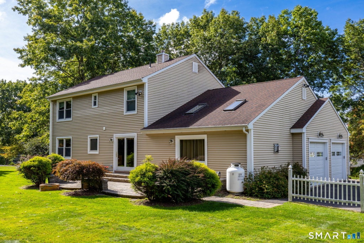
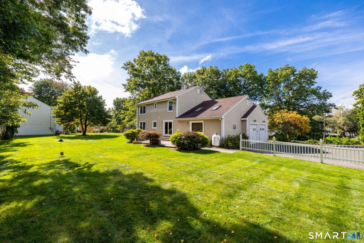
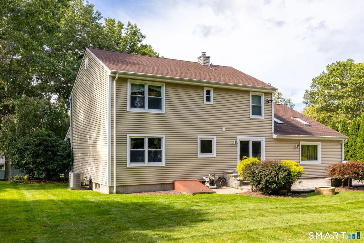
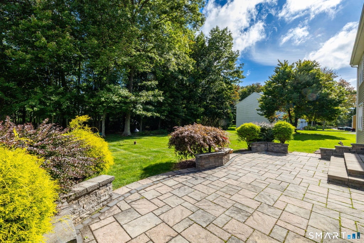
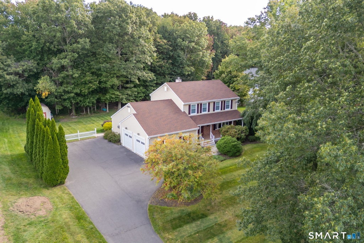
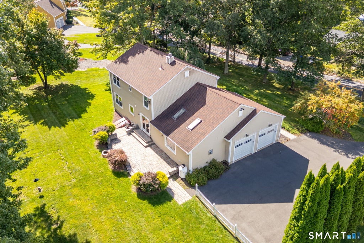
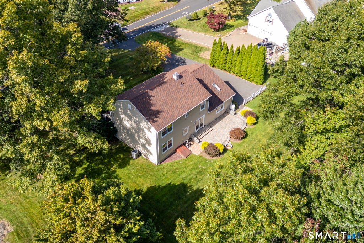
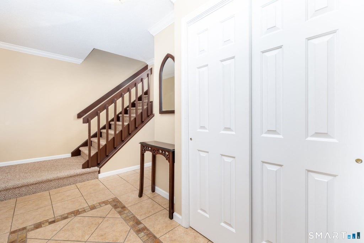
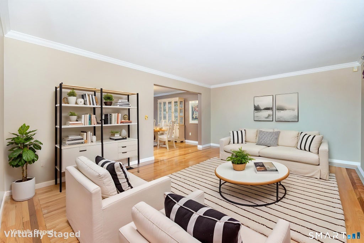
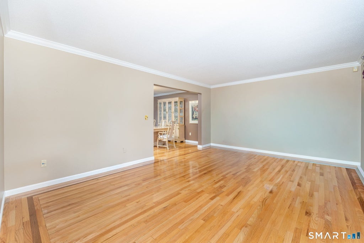
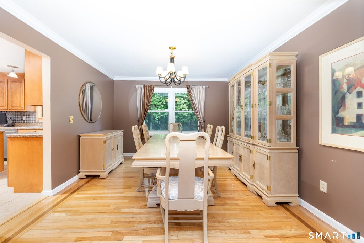
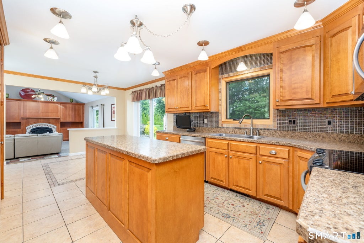
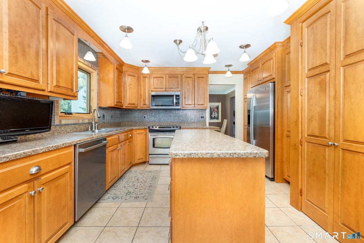
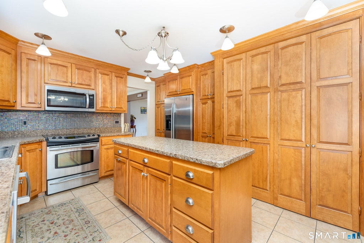
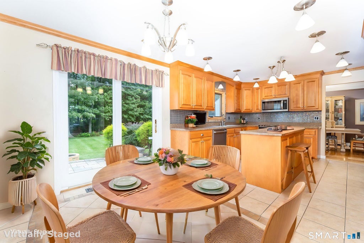
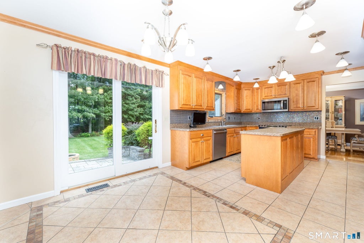
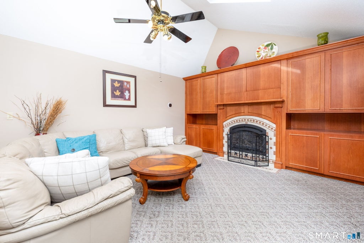
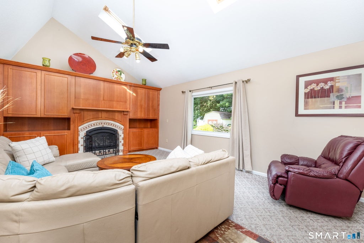
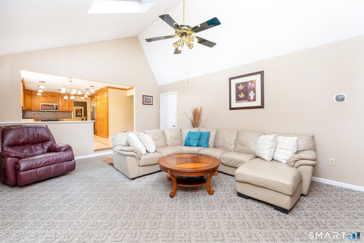
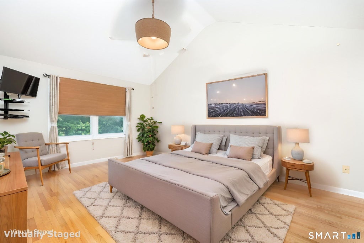
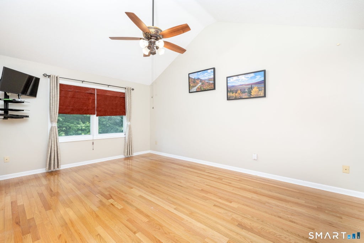
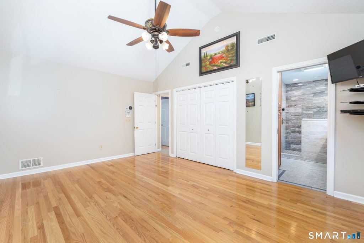
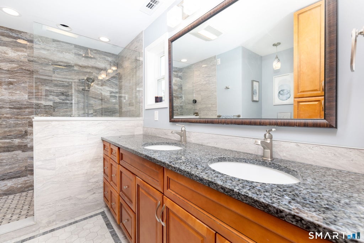
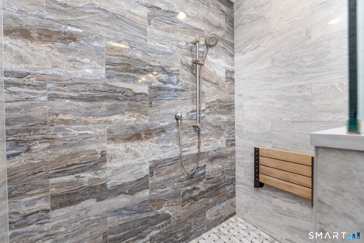
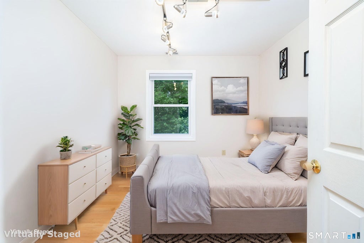
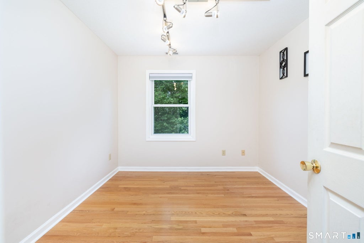
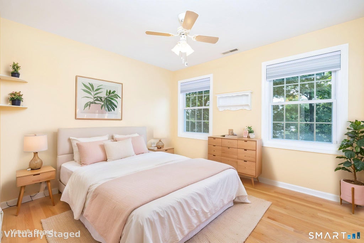
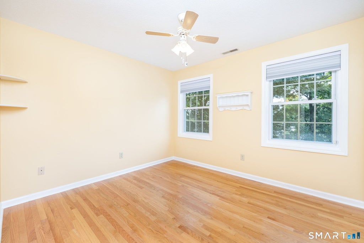
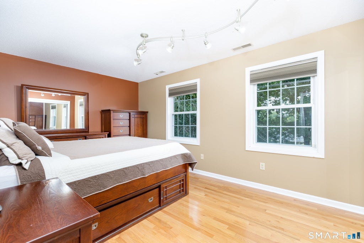
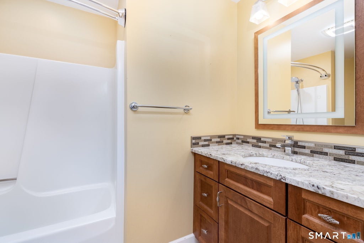
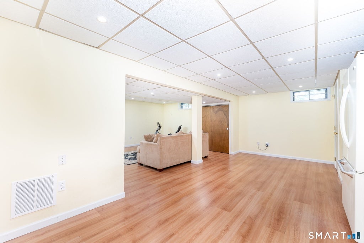
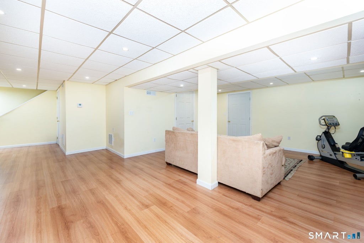
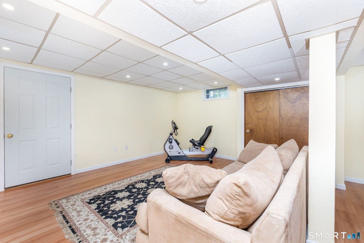
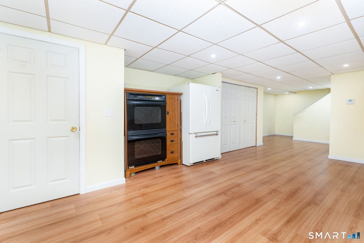
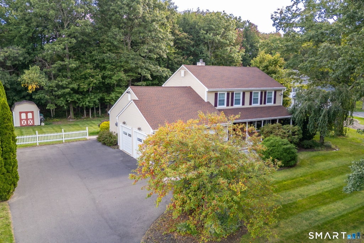
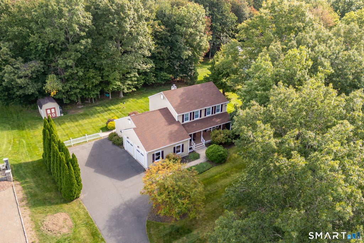
This beautiful home is on the market for the first time! It's your chance to make memories of your own here. Set back from the road, the home offers privacy yet is conveniently located to schools, stores, parks, restaurants and more. From the moment you walk in, you'll feel the comfort of this home. The main foyer leads you to the open kitchen and an oversized family room with a cozy propane fireplace. The main level also offers a large living room and dining room for more entertaining & living space. The patio off the main level leads to a large backyard, perfect for gathering and entertaining. The yard continues past the cleared area, so it can easily be expanded or left as is for additional privacy. The upper level has 3 nicely sized bedrooms and a full bathroom. And of course, the large primary bedroom is tucked at the back of the house for privacy, with an updated primary bath featuring an open walk-in shower. Wait, there's more! Most of the basement has been finished, with storage and mechanicals in a separate closed area. The lower level is heated and cooled, making it the perfect place for extra living space, and it's plumbed for an additional bath and/or kitchen. The space above the 2-car garage is ready to expand too. Two oil tanks allow for efficient fillings, the furnace was updated in 2020, and spray foam insulation and tankless hot water add to the home's energy efficiency. Central air and a whole-house humidifier keep you comfortable in all seasons. Even better, the home has public water and sewer! It's a dream come true. Don't miss your opportunity to own this unique home. Schedule your showing now!
|
DAYS ON MARKET
|
1
|
LAST UPDATED
|
9/26/2026
|
|
YEAR BUILT
|
1991
|
GARAGE SPACES
|
2.0
|
|
COUNTY
|
New Haven
|
STATUS
|
Active
|
|
PROPERTY TYPE(S)
|
Single Family
|
|
|
| Elementary School |
Wakelee |
| High School |
Wolcott |
| AIR |
Central Air |
| AIR CONDITIONING |
Yes |
| APPLIANCES |
Dishwasher, Disposal, Dryer, Humidifier, Ice Maker, Microwave, Oven, Range, Refrigerator, Washer |
| BASEMENT |
Partial, Partially Finished, Storage Space, Yes |
| CONSTRUCTION |
Frame, Vinyl Siding |
| FIREPLACE |
Yes |
| GARAGE |
Attached Garage, Yes |
| HEAT |
Fireplace Insert, Forced Air, Oil |
| INTERIOR |
Central Vacuum |
| LOT |
0.69 acre(s) |
| LOT DESCRIPTION |
Rolling Slope |
| PARKING |
Garage Door Opener, Attached |
| SEWER |
Public Sewer |
| STYLE |
Colonial |
| TAXES |
8270 |
| WATER |
Public |
| ZONING |
R-30 |
We respect your online privacy and will never spam you. By submitting this form with your telephone number
you are consenting for Ryan
Smith to contact you even if your name is on a Federal or State
"Do not call List".
Listing courtesy of William Pitt Sotheby's Int'l
Copyright Smart MLS. All rights reserved. Information is deemed reliable but not guaranteed to be accurate.
This IDX solution is (c) Diverse Solutions 2026.
Save favorite listings, searches, and get the latest alerts
Save your favorite listings, searches, and receive the latest listing alerts

 Twitter
 Facebook
 Email
Email