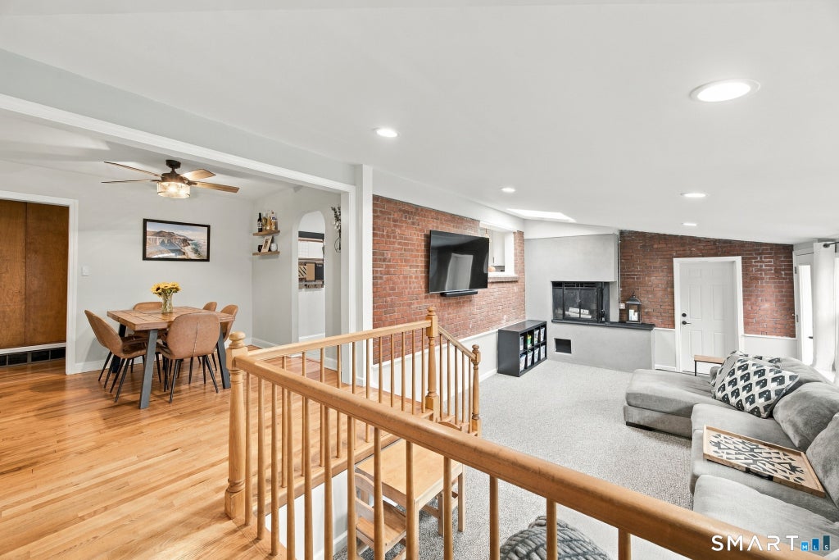
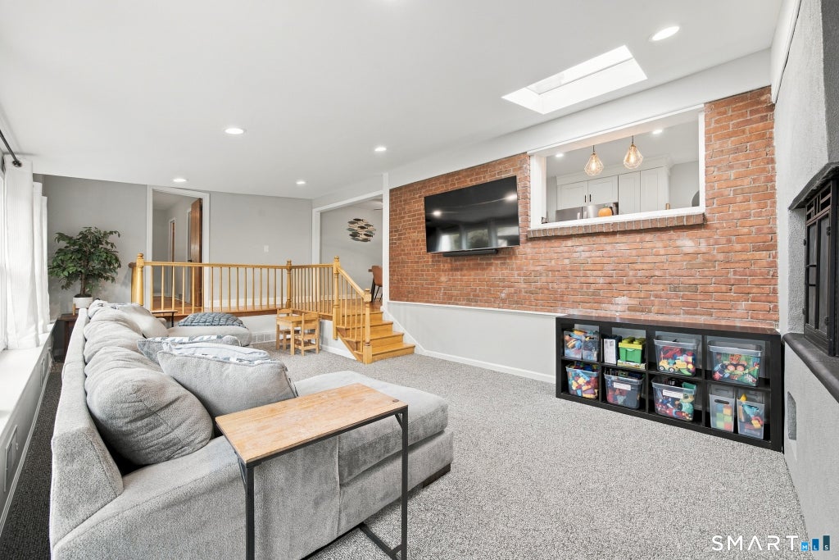
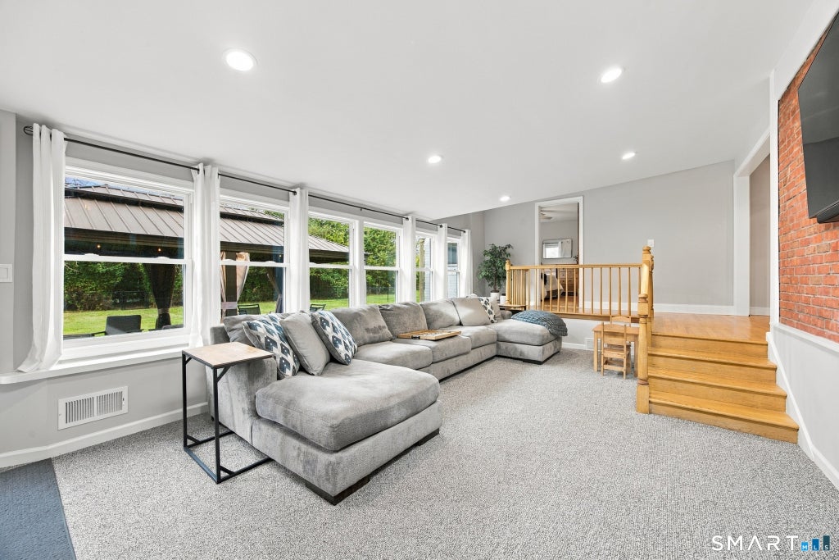
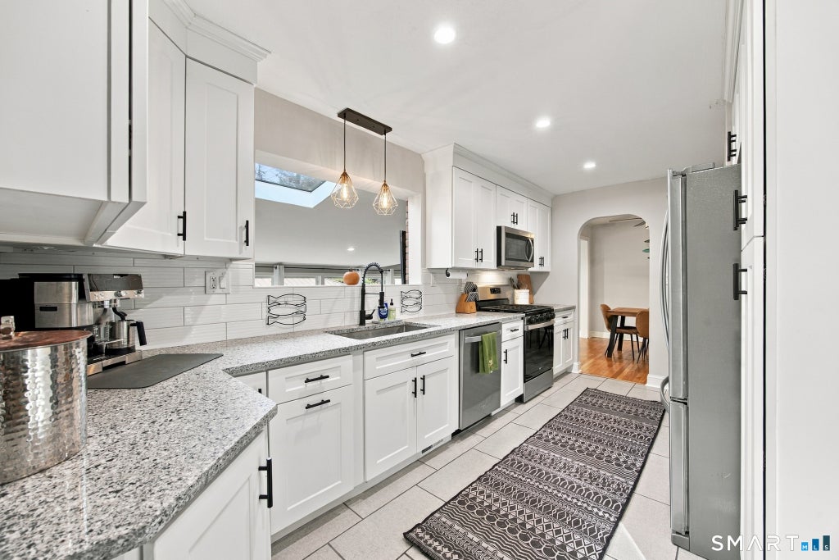
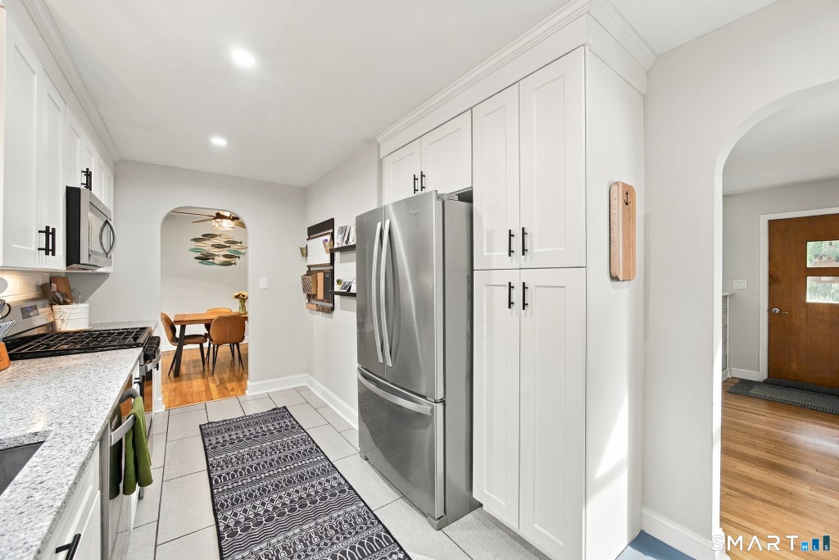
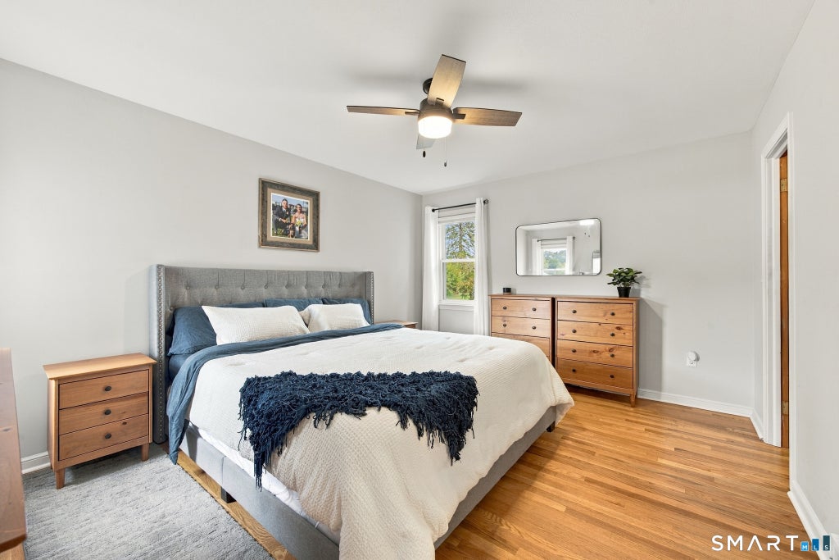
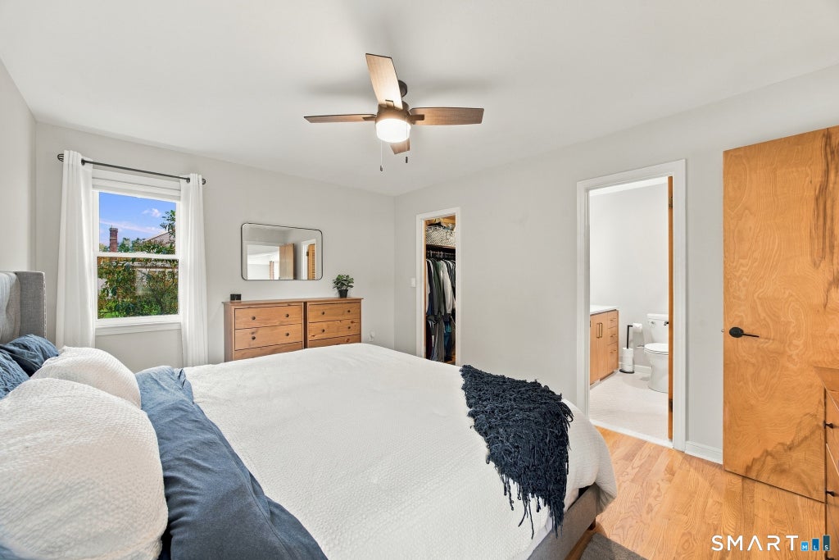
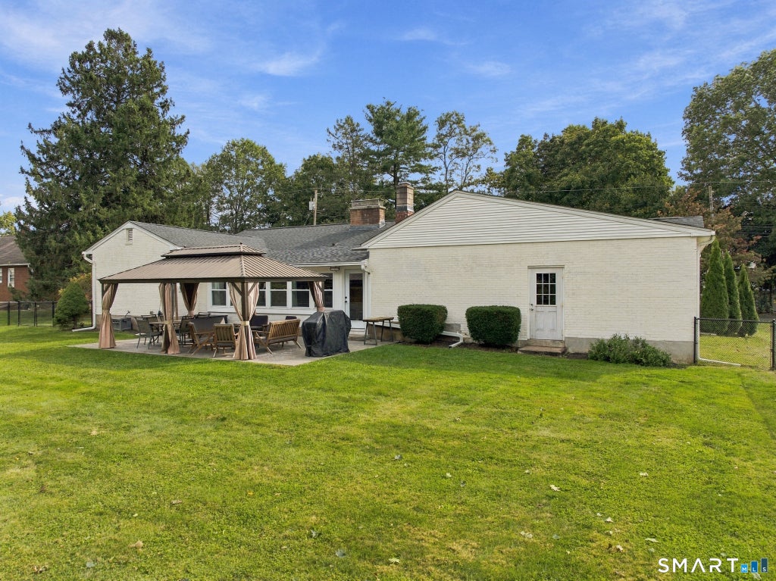
Catch a beautiful sunset on Sunset Drive! This remodeled ranch-style home offers spacious one-level living, modern updates, and an exceptional outdoor setting on a cul-de-sac! The main level features 3 bedrooms and 2 full bathrooms, hardwood floors, including a private primary suite with a completely remodeled en suite bathroom (2025). The second full bathroom was fully remodeled (2023) and features a bathtub. The kitchen was completely remodeled (2020) with quartz counters, while the inviting front living room provides a separate space to relax, read, or unwind. At the rear of the home, a stunning sunken family room was also remodeled (2026) and features a skylight and an entire wall of windows overlooking the walkout patio, large gazebo, and expansive fully fenced backyard. A convenient mudroom with main-level laundry adds functionality. The finished basement provides additional recreation space, while the attached 2-car garage with new doors (2026) offers excellent convenience and storage. Major updates include a new roof (2024), new central air condenser and coil (2026), 10 new windows (2023 & 2026) and new attic insulation (2019). Natural gas heating adds to the home's efficiency and comfort. Located close to TPC River Highlands, home of the Travelers Championship PGA event, half mile from Watrous Park, and quick commute to the CT River, I-91 and Route 9. A truly move-in-ready ranch with space, updates, and an outdoor setting designed for enjoying home!
|
DAYS ON MARKET
|
2
|
LAST UPDATED
|
9/25/2026
|
|
YEAR BUILT
|
1953
|
GARAGE SPACES
|
2.0
|
|
COUNTY
|
Middlesex
|
STATUS
|
Active
|
|
PROPERTY TYPE(S)
|
Single Family
|
|
|
| Elementary School |
Per Board of Ed |
| Jr. High School |
Per Board of Ed |
| High School |
Per Board of Ed |
| AIR |
Central Air |
| AIR CONDITIONING |
Yes |
| APPLIANCES |
Dishwasher, Disposal, Dryer, Gas Range, Gas Water Heater, Microwave, Refrigerator, Washer |
| BASEMENT |
Partial, Partially Finished, Yes |
| CONSTRUCTION |
Brick, Frame |
| EXTERIOR |
Barbecue |
| FIREPLACE |
Yes |
| GARAGE |
Attached Garage, Yes |
| HEAT |
Forced Air, Natural Gas |
| LOT |
0.34 acre(s) |
| LOT DESCRIPTION |
Level |
| PARKING |
Paved, Garage Door Opener, Private, Driveway, Attached |
| SEWER |
Public Sewer |
| STYLE |
Ranch |
| TAXES |
5949 |
| WATER |
Public |
| ZONING |
R-15 |
We respect your online privacy and will never spam you. By submitting this form with your telephone number
you are consenting for Ryan
Smith to contact you even if your name is on a Federal or State
"Do not call List".
Listing courtesy of Starr Team at LPT Realty
Copyright Smart MLS. All rights reserved. Information is deemed reliable but not guaranteed to be accurate.
This IDX solution is (c) Diverse Solutions 2026.
Save favorite listings, searches, and get the latest alerts
Save your favorite listings, searches, and receive the latest listing alerts












 Twitter
 Facebook
 Email
Email