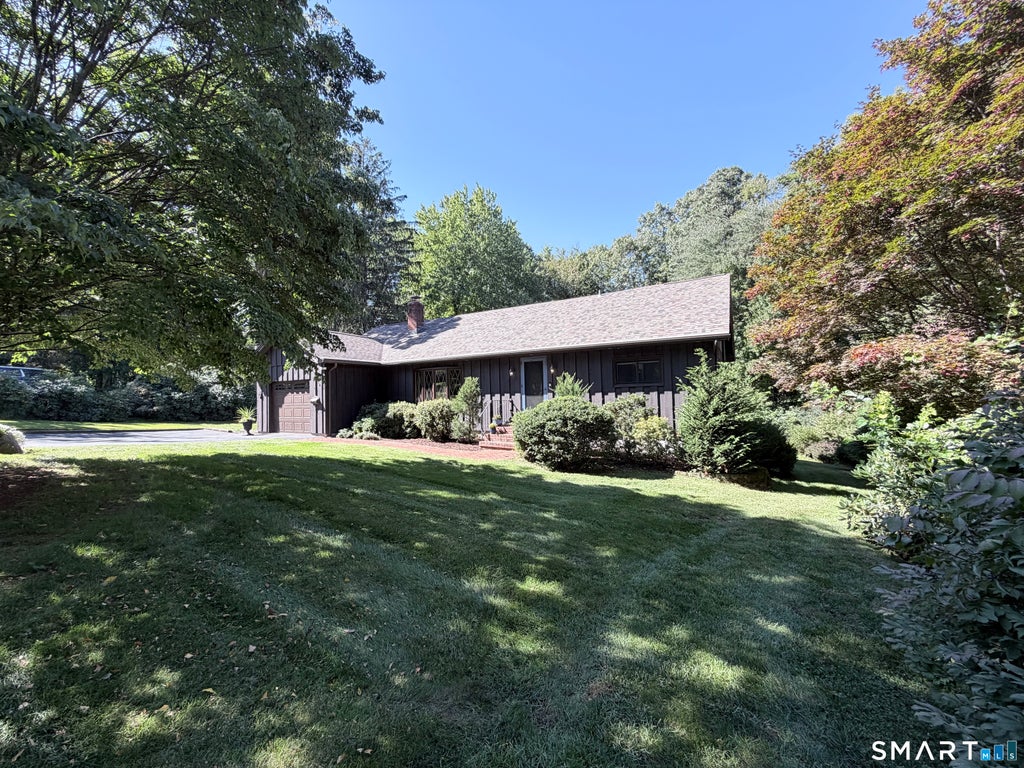
Welcome to this charming board-and-batten Cape on a 0.57-acre corner lot, offering 2,265 sq ft of living space plus an 879 sq ft finished lower level. Cared for by the same owners for more than six decades, the home sits in a beautiful, tree-lined setting, and the newer roof adds peace of mind. Diamond-pane windows and a brick walkway add timeless character. Inside are 9 rooms, including 4 bedrooms (plus an office) and 2.5 baths. The first-floor primary bedroom offers easy one-level living with its own full bath and a petite shower stall. Gather around the wood-burning fireplace in the living room on cool evenings, while central air keeps summers comfortable. The first-floor office is perfect for working from home and holds the laundry in its closet. Upstairs, two bedrooms are joined by a loft library, and in-wall cubbies provide handy storage. The finished lower level features an expansive workshop, a rec room with a cozy pellet stove and electric baseboard heat, a half bath, and a room that can easily be converted back to a dedicated laundry room. Outdoors, enjoy the rear deck, brick patio, and a tree swing that is included with the sale. A 1-car attached garage, newer paved driveway, and storage shed add everyday convenience. All just a stone's throw from Hawk's Landing Country Club and close to local shopping, boutique dining, and major routes for commuting. Homes with this much space, character, and flexibility don't come along often.
|
DAYS ON MARKET
|
2
|
LAST UPDATED
|
9/25/2026
|
|
YEAR BUILT
|
1961
|
GARAGE SPACES
|
1.0
|
|
COUNTY
|
Hartford
|
STATUS
|
Active
|
|
PROPERTY TYPE(S)
|
Single Family
|
|
|
| Elementary School |
Rueben E. Thalberg |
| Jr. High School |
Depaolo |
| High School |
Southington |
| AIR |
Central Air |
| AIR CONDITIONING |
Yes |
| APPLIANCES |
Dishwasher, Dryer, Electric Range, Electric Water Heater, Microwave, Refrigerator, Washer |
| BASEMENT |
Finished, Full, Walk-Out Access, Yes |
| CONSTRUCTION |
Frame, Shingle Siding |
| FIREPLACE |
Yes |
| GARAGE |
Attached Garage, Yes |
| HEAT |
Baseboard, Electric, Fireplace Insert |
| LOT |
0.57 acre(s) |
| LOT DESCRIPTION |
Corner Lot, Rolling Slope, Wooded |
| PARKING |
Garage Door Opener, Attached |
| SEWER |
Septic Tank |
| STYLE |
Cape Cod |
| TAXES |
6828 |
| WATER |
Well |
| ZONING |
R-80 |
We respect your online privacy and will never spam you. By submitting this form with your telephone number
you are consenting for Ryan
Smith to contact you even if your name is on a Federal or State
"Do not call List".
Listing courtesy of Realty 3 CT
Copyright Smart MLS. All rights reserved. Information is deemed reliable but not guaranteed to be accurate.
This IDX solution is (c) Diverse Solutions 2026.
Save favorite listings, searches, and get the latest alerts
Save your favorite listings, searches, and receive the latest listing alerts

 Twitter
 Facebook
 Email
Email