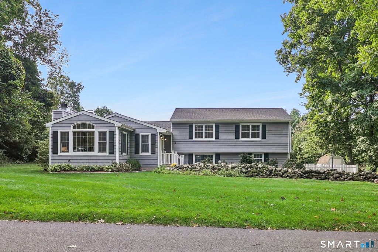
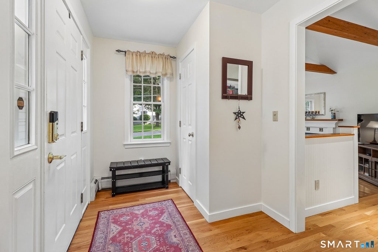
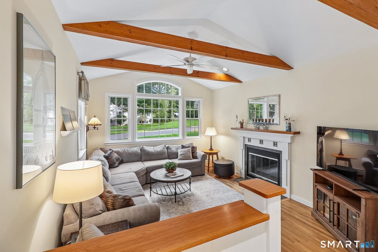
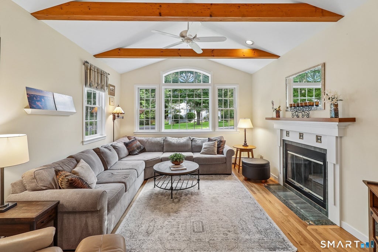
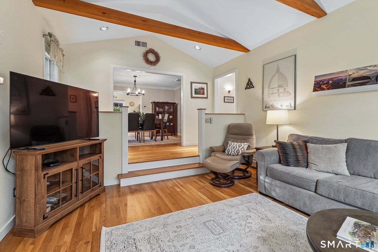
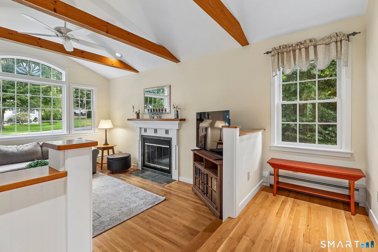
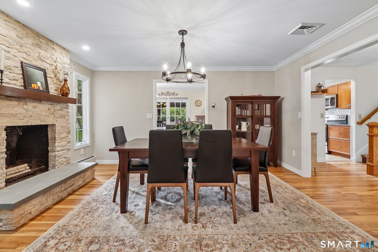
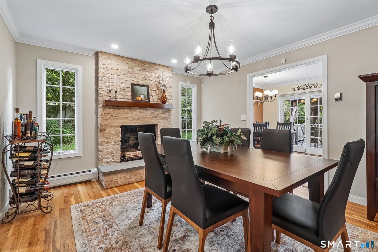
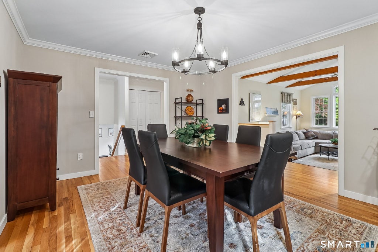
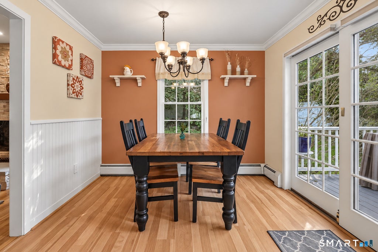
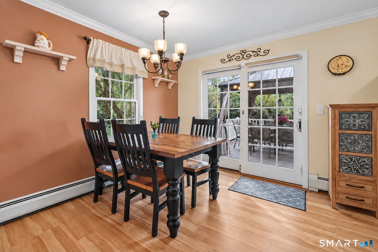
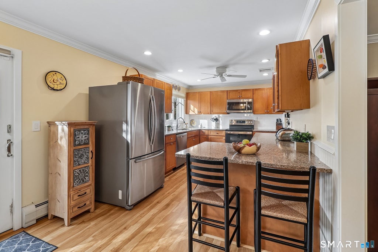
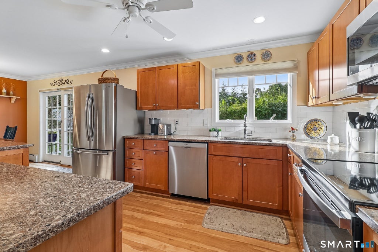
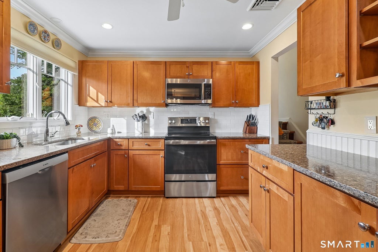
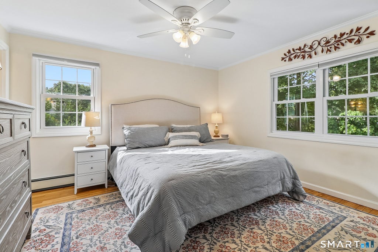
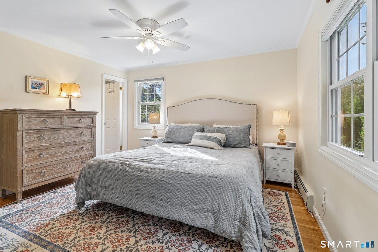
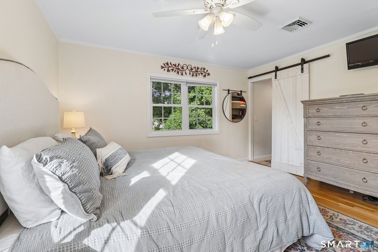
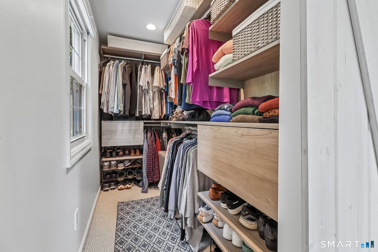
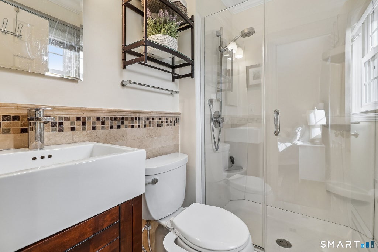
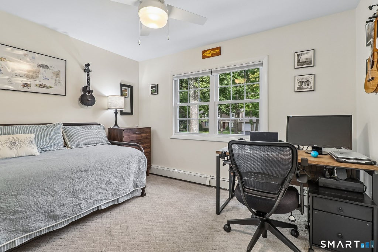
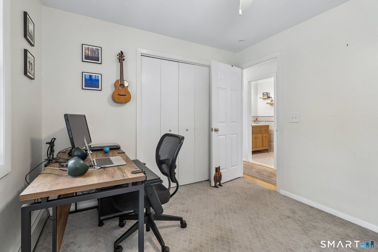
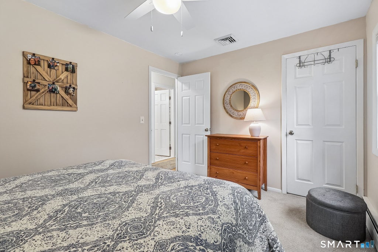
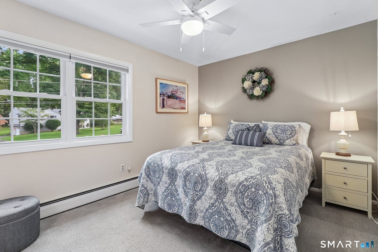
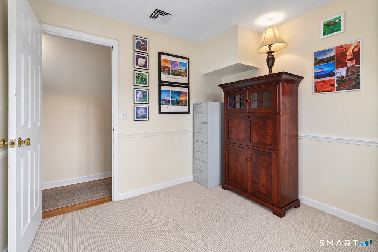
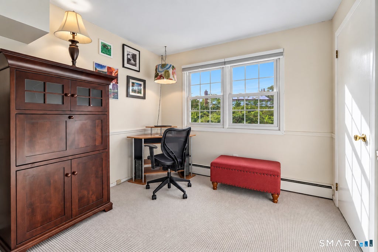
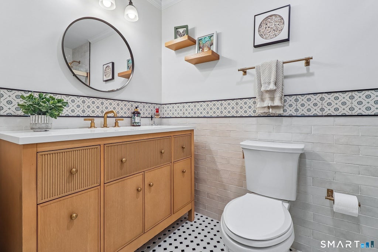
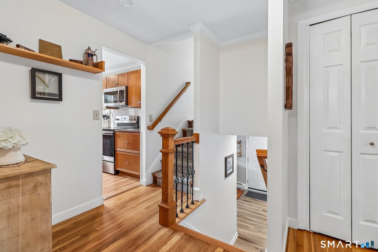
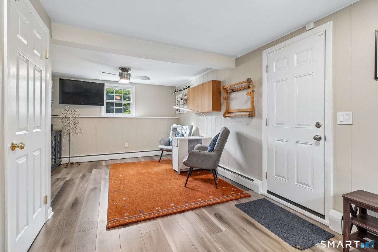
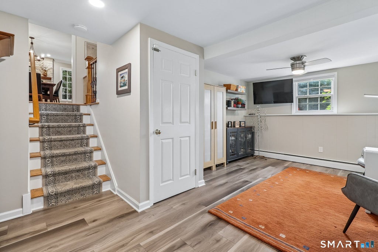
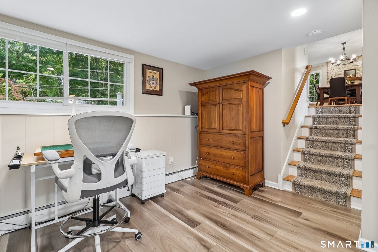
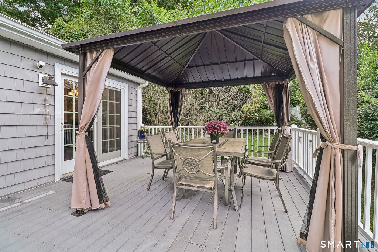
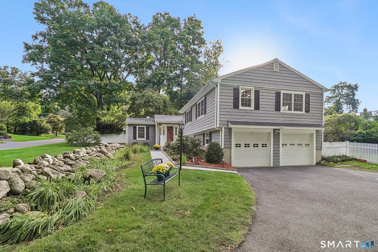
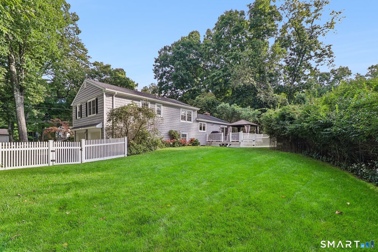
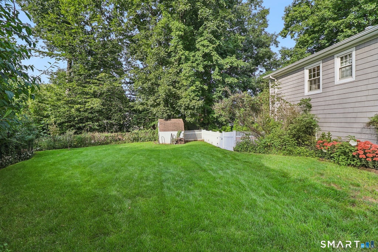
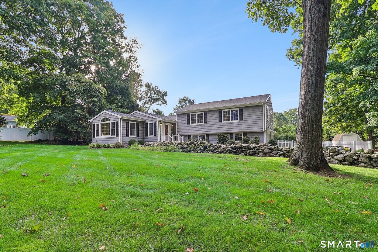
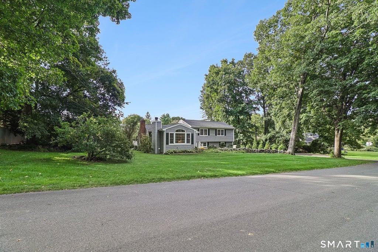
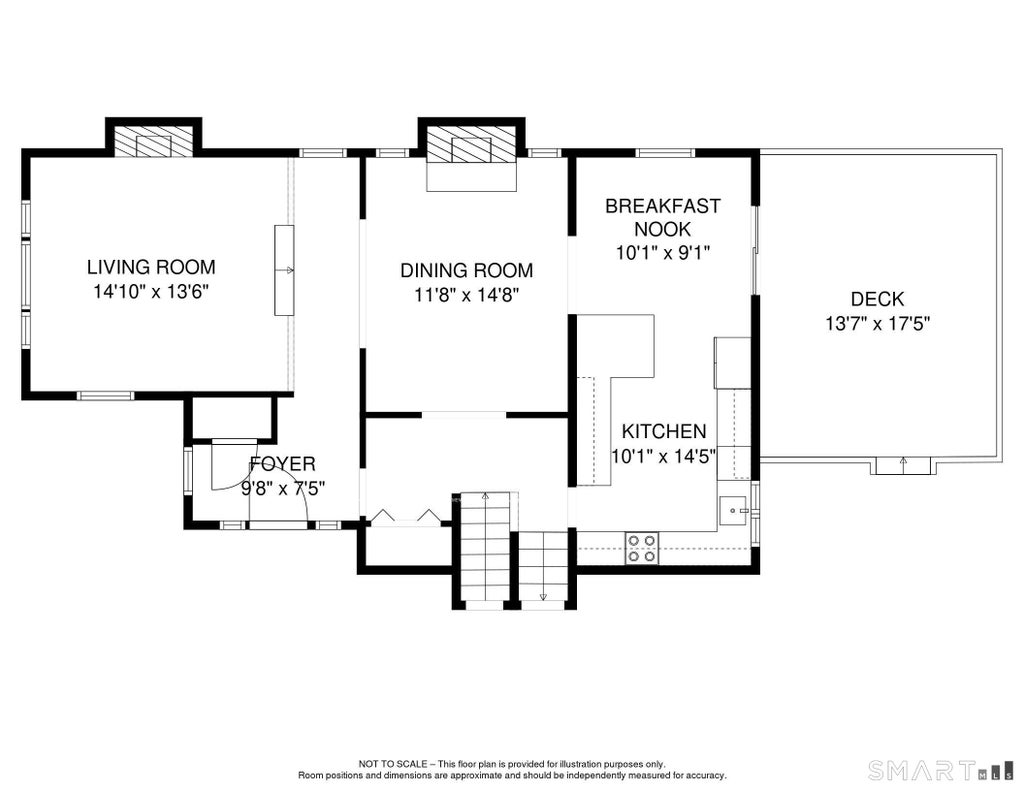
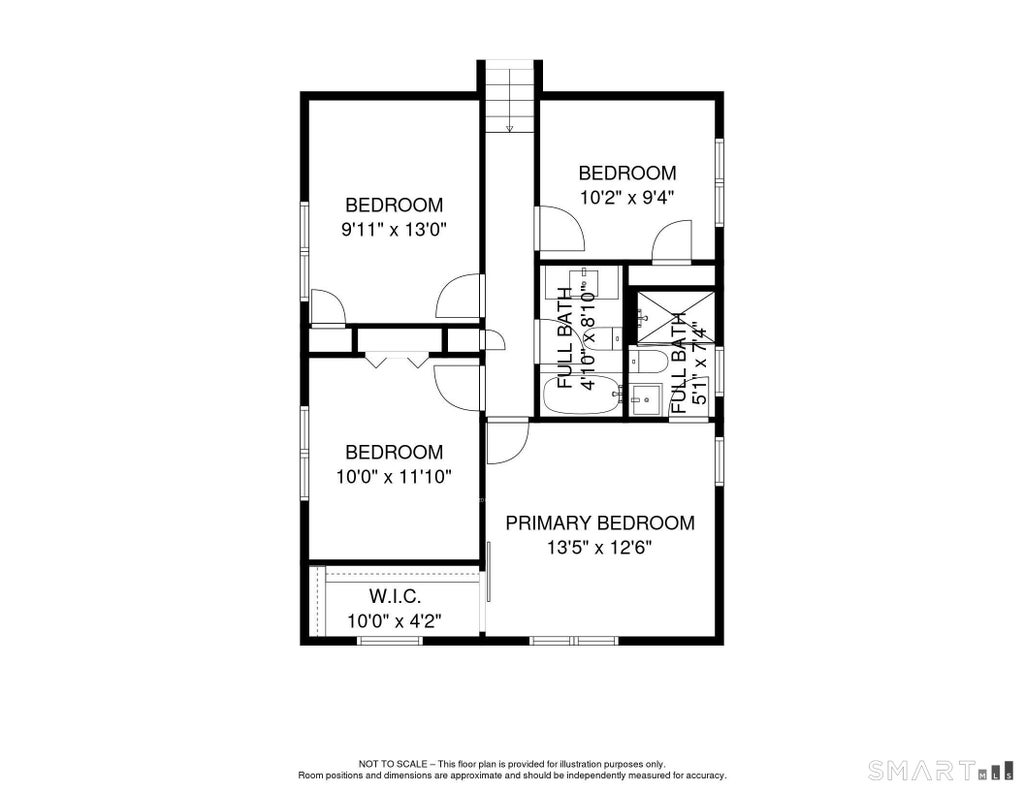
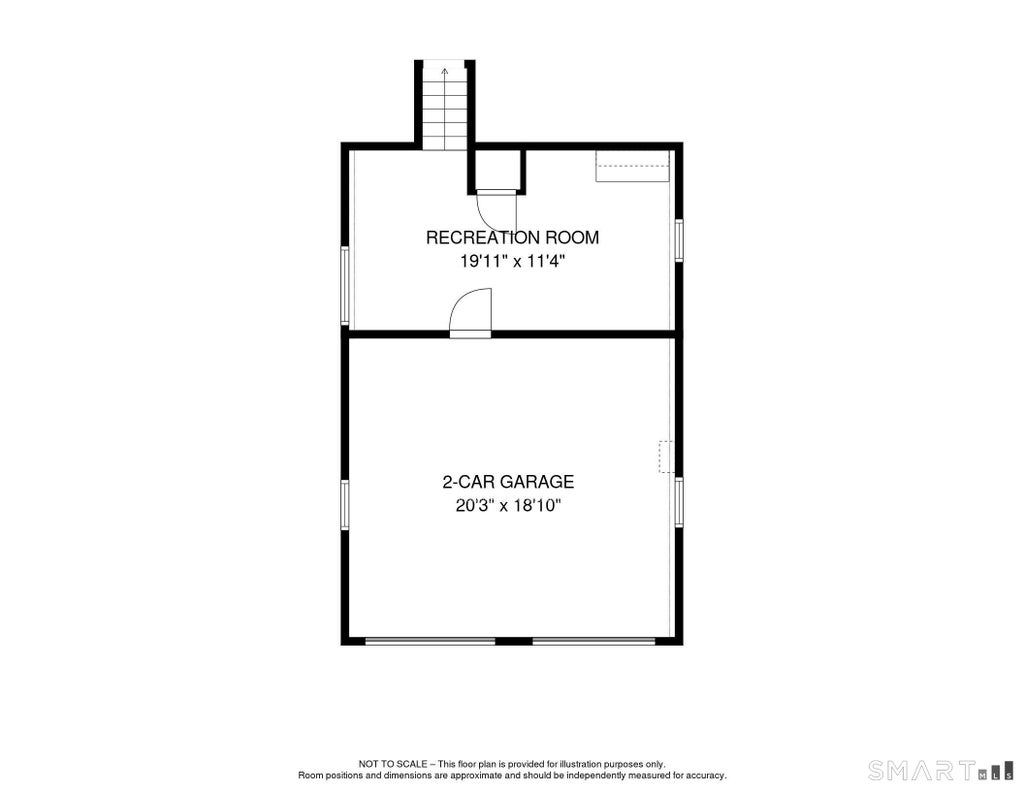
Welcome to Chimney Heights, a desirable neighborhood offering a wonderful setting in Stony Hill close to restaurants and shopping and just a short drive from historic downtown. This neutral, clean and beautifully updated home blends classic character with thoughtful improvements throughout. Hardwood flooring, crown moulding and architectural details add warmth to the main level. A larger than expected, updated eat-in kitchen offers quartz countertops and Thomasville soft-close cabinetry, while the cozy dining room features its own fireplace. A bright and spacious living room makes a statement with gorgeous exposed beams and a second fireplace. Upstairs are four generously sized bedrooms. The primary suite has a walk-in closet, private bath and hardwood floors. The additional bedrooms have hardwood under the carpeting, which was just cleaned. The versatile lower level offers numerous possibilities for an office, playroom, den or additional living space, while the basement provides a dedicated laundry area and plenty of storage. Outside, enjoy a mature fenced backyard and lovely composite deck with gazebo, perfect for relaxing, entertaining or simply enjoying the private setting. Welcome home to one of the quietest streets in the neighborhood where there is nothing to do but move in.
|
DAYS ON MARKET
|
1
|
LAST UPDATED
|
10/20/2026
|
|
YEAR BUILT
|
1968
|
GARAGE SPACES
|
2.0
|
|
COUNTY
|
Fairfield
|
STATUS
|
Active
|
|
PROPERTY TYPE(S)
|
Single Family
|
|
|
| Elementary School |
Per Board of Ed |
| High School |
Bethel |
| AIR |
Central Air |
| AIR CONDITIONING |
Yes |
| APPLIANCES |
Dishwasher, Dryer, Electric Range, Microwave, Refrigerator, Washer |
| BASEMENT |
Partial, Yes |
| CONSTRUCTION |
Frame, Vinyl Siding |
| FIREPLACE |
Yes |
| GARAGE |
Attached Garage, Yes |
| HEAT |
Hot Water, Oil |
| LOT |
0.47 acre(s) |
| LOT DESCRIPTION |
Level |
| PARKING |
Attached |
| SEWER |
Public Sewer |
| STYLE |
Split Level |
| TAXES |
9439 |
| WATER |
Public |
| ZONING |
R-20 |
We respect your online privacy and will never spam you. By submitting this form with your telephone number
you are consenting for Ryan
Smith to contact you even if your name is on a Federal or State
"Do not call List".
Listing courtesy of Coldwell Banker Realty
Copyright Smart MLS. All rights reserved. Information is deemed reliable but not guaranteed to be accurate.
This IDX solution is (c) Diverse Solutions 2026.
Save favorite listings, searches, and get the latest alerts
Save your favorite listings, searches, and receive the latest listing alerts

 Twitter
 Facebook
 Email
