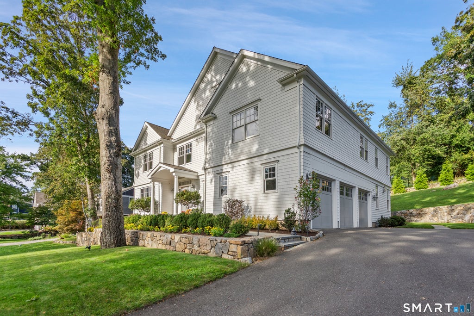
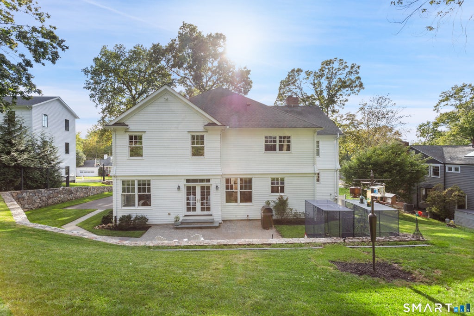
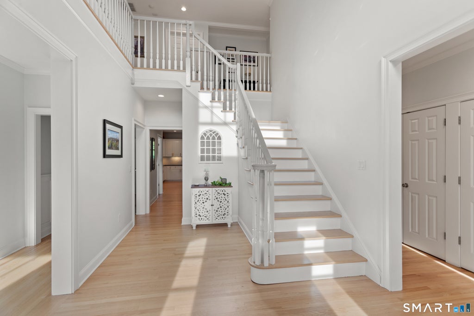
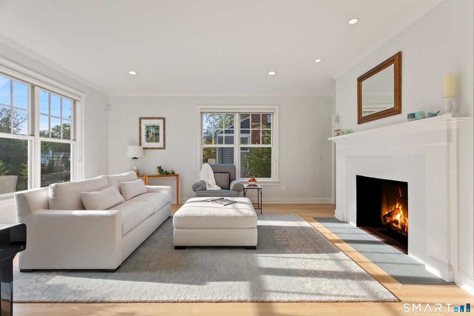
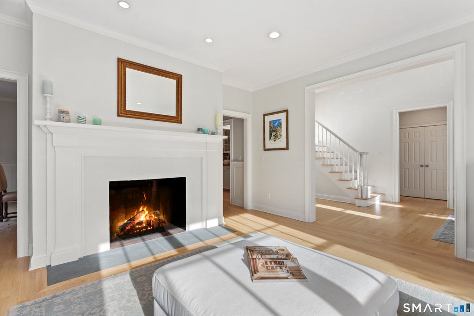
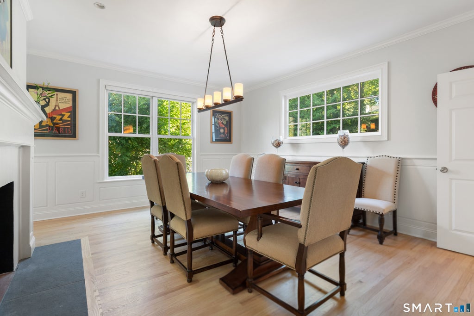
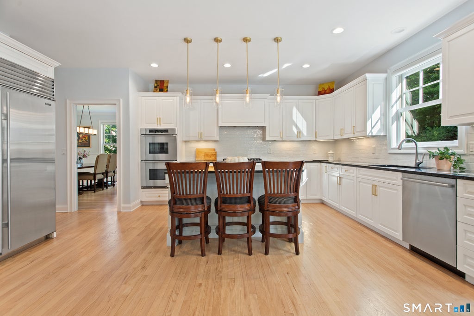
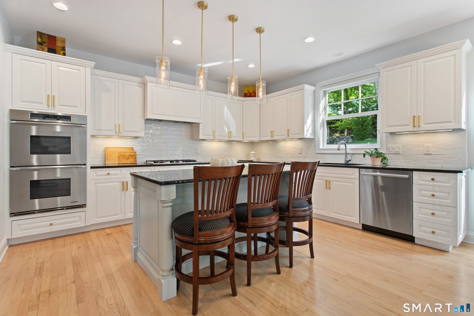
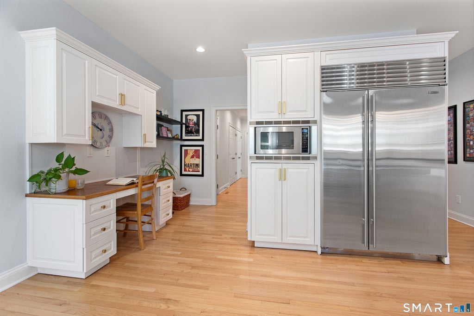
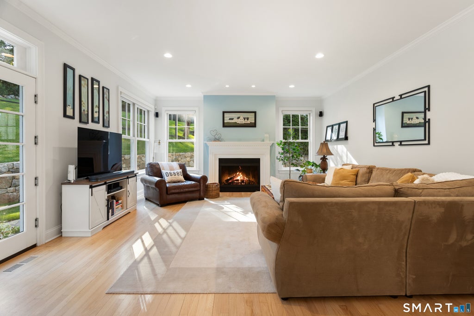
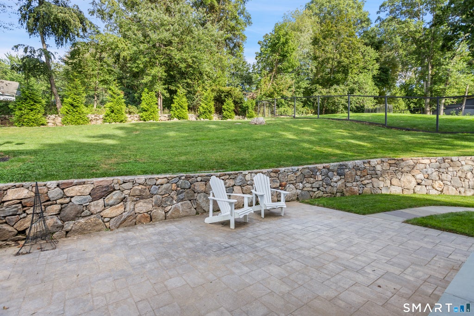
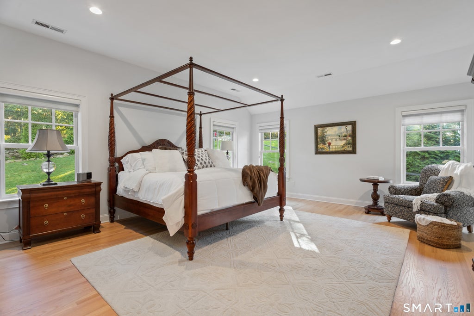
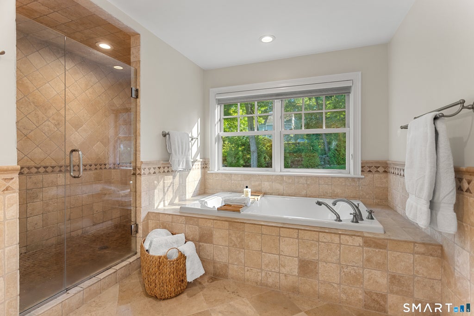
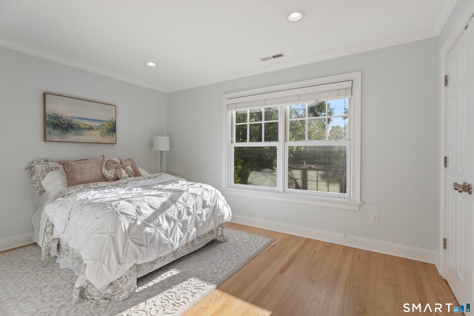
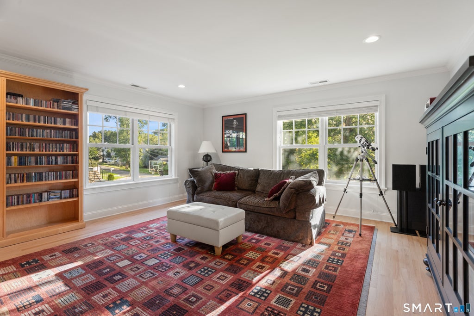
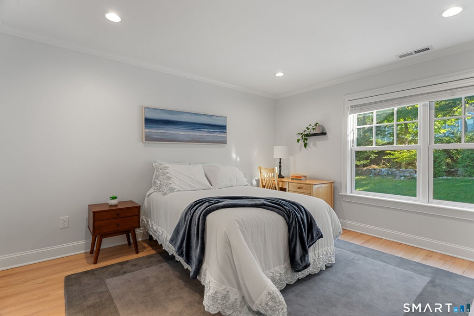
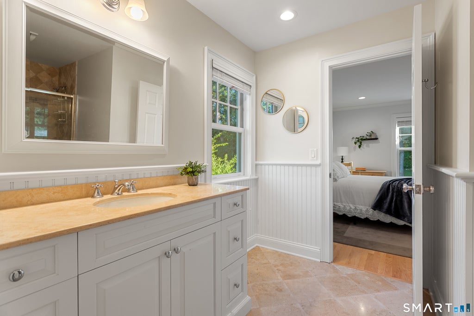
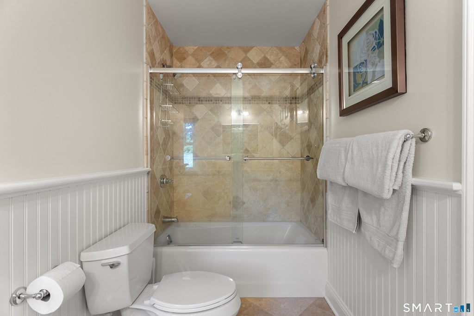
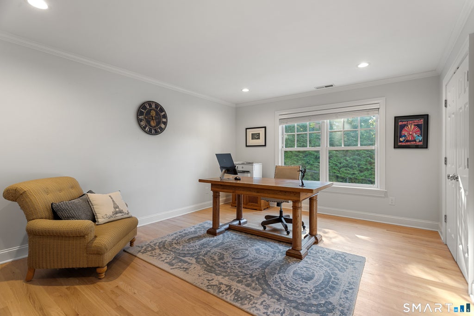
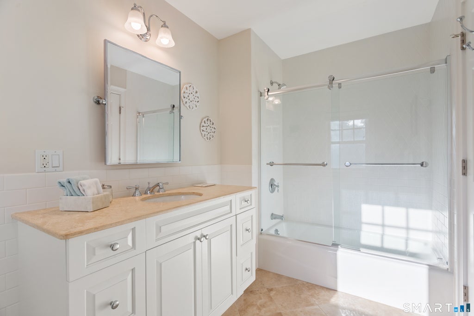
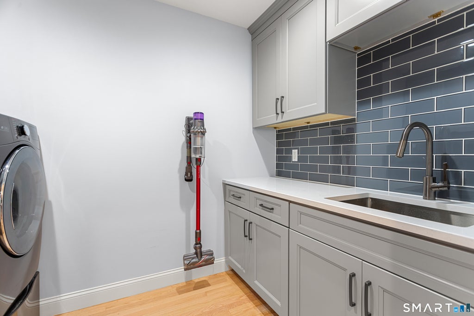
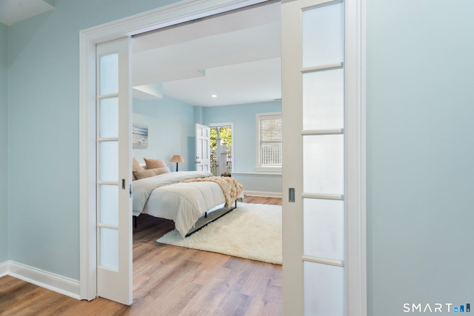
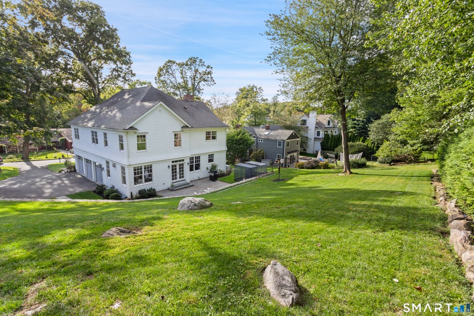
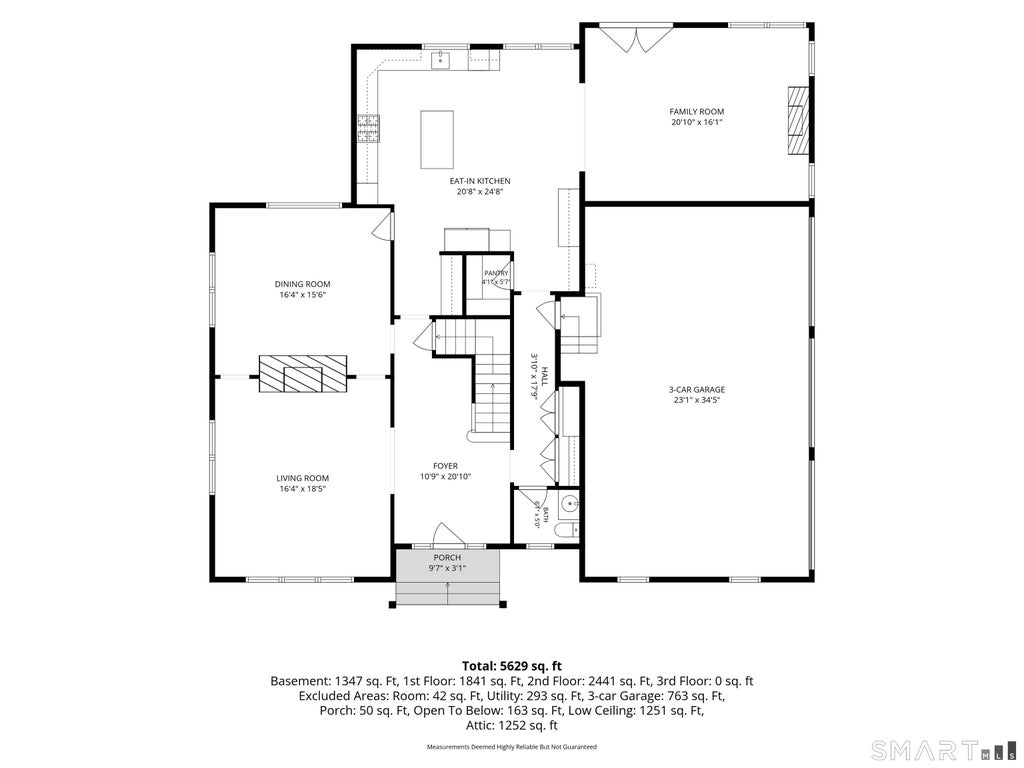
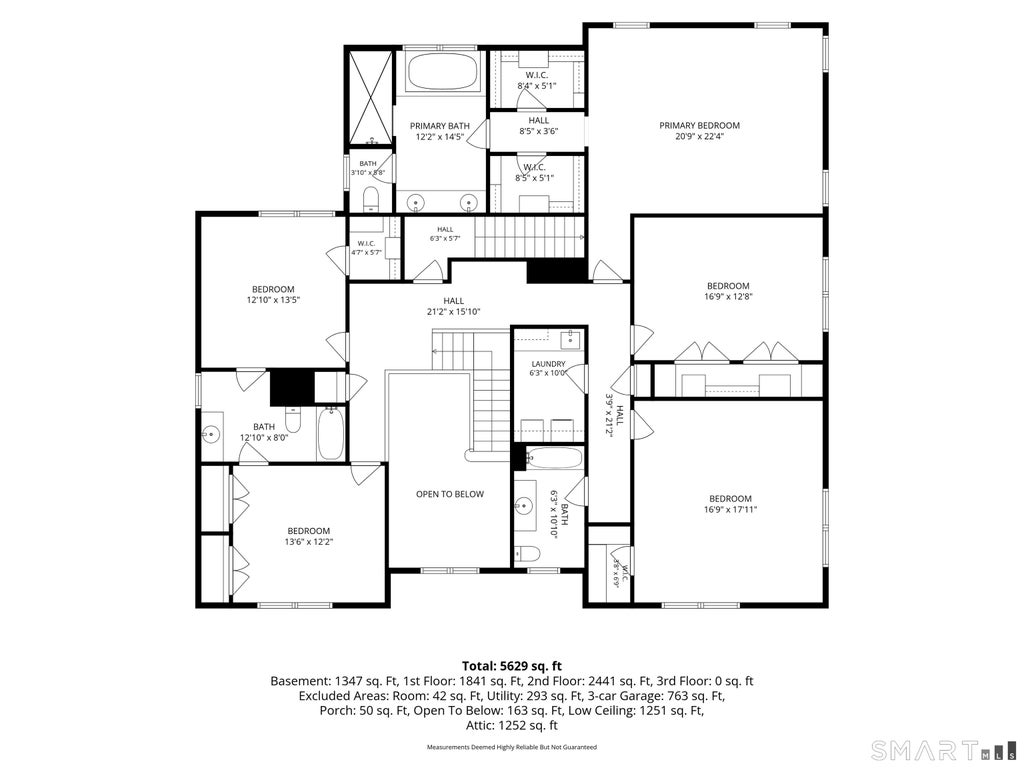
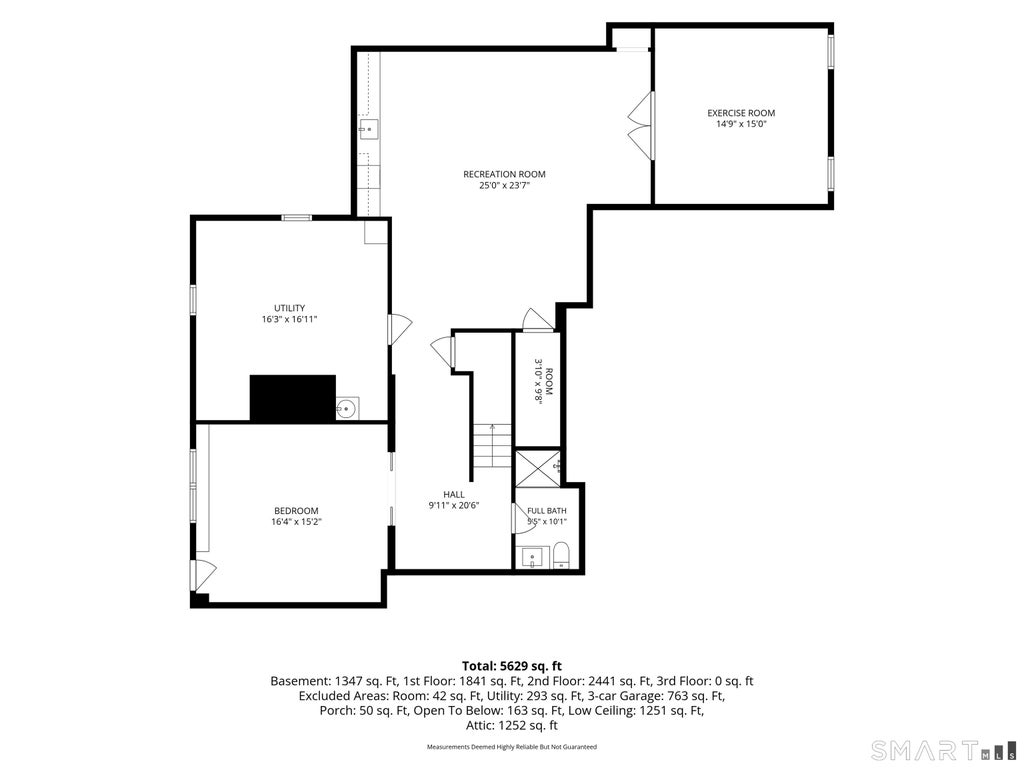
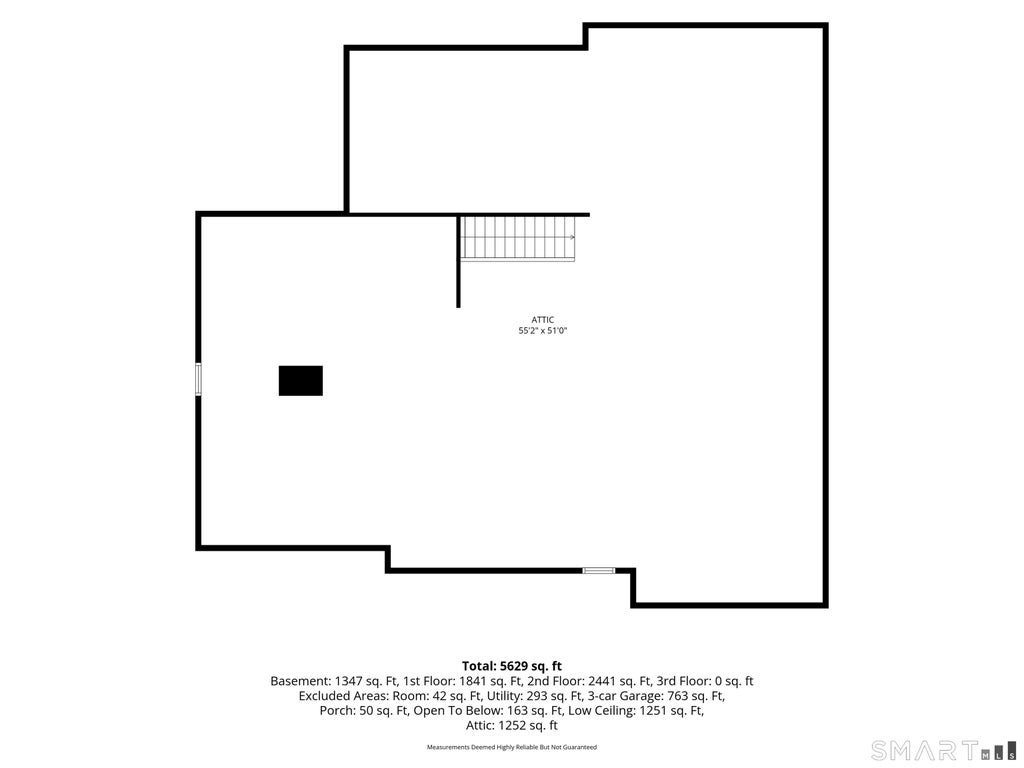
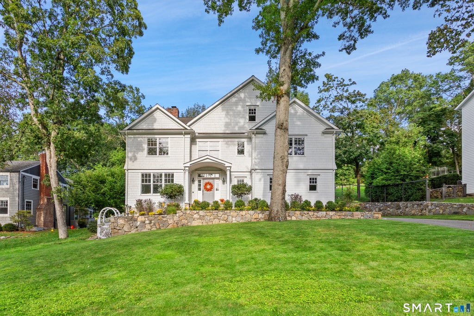
Beautifully designed and ideally situated on a prime, centrally located cul-de-sac, this exceptional Westport residence combines timeless architecture, sophisticated finishes and effortless living. Designed by esteemed architect Robert Storm, the home impresses with soaring ceilings, an excellent layout and abundant natural light. The elegant living and dining rooms share a striking double-sided gas fireplace, while the gourmet kitchen features premium appliances and flows seamlessly to the adjacent family room and out to the stone patio and private back property. Five spacious bedrooms on the second floor include an impressive primary suite with two walk-in closets and a sumptuous spa bath with air-jetted soaking tub and an oversized shower. A wide staircase leads to the walk-up expansive third floor, offering wonderful potential to finish additional living space. Extensive recent updates include a beautifully renovated high-ceilinged walk-out lower level with custom cabinetry, wet bar, gym and sixth bedroom. Further enhancements include new HVAC, tankless hot water, a whole-house generator and extensive new landscaping. A three-car garage adds convenience and storage. Offering wonderful scale, light and versatility, this special home enjoys a coveted Westport setting on a social cul-de-sac walkable to Winlsow Park, just over a mile to Westport's vibrant downtown shops and restaurants, and less than 10 minutes to the NYC train.
|
DAYS ON MARKET
|
1
|
LAST UPDATED
|
9/25/2026
|
|
YEAR BUILT
|
2007
|
GARAGE SPACES
|
3.0
|
|
COUNTY
|
Fairfield
|
STATUS
|
Active
|
|
PROPERTY TYPE(S)
|
Single Family
|
|
|
| Elementary School |
Saugatuck |
| Jr. High School |
Bedford |
| High School |
Staples |
| AIR |
Central Air, Zoned |
| AIR CONDITIONING |
Yes |
| AMENITIES |
Snow Removal |
| APPLIANCES |
Dishwasher, Dryer, Gas Cooktop, Microwave, Oven, Refrigerator, Washer |
| BASEMENT |
Full, Walk-Out Access, Yes |
| CONSTRUCTION |
Frame, Wood Siding |
| FIREPLACE |
Yes |
| GARAGE |
Attached Garage, Yes |
| HEAT |
Zoned |
| HOA DUES |
180 |
| INTERIOR |
In-Law Floorplan, Open Floorplan |
| LOT |
0.43 acre(s) |
| PARKING |
Attached |
| SEWER |
Public Sewer |
| STYLE |
Colonial |
| TAXES |
24981 |
| WATER |
Public |
| ZONING |
A |
We respect your online privacy and will never spam you. By submitting this form with your telephone number
you are consenting for Ryan
Smith to contact you even if your name is on a Federal or State
"Do not call List".
Listing courtesy of William Pitt Sotheby's Int'l
Copyright Smart MLS. All rights reserved. Information is deemed reliable but not guaranteed to be accurate.
This IDX solution is (c) Diverse Solutions 2026.
Save favorite listings, searches, and get the latest alerts
Save your favorite listings, searches, and receive the latest listing alerts








 Twitter
 Facebook
 Email
Email