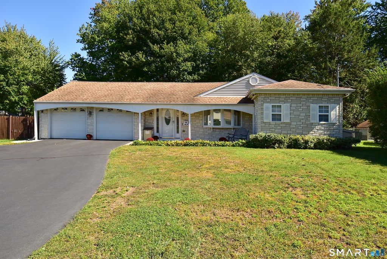
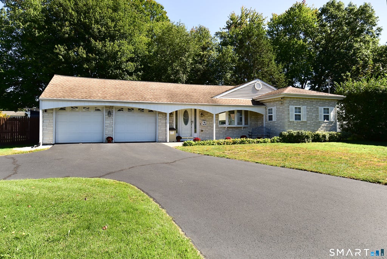
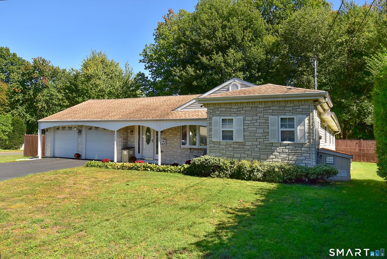
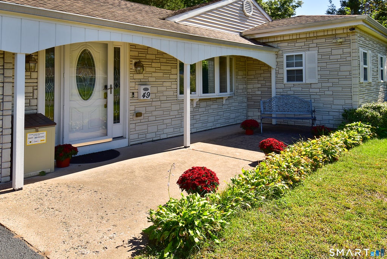
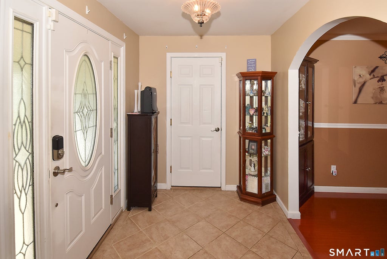
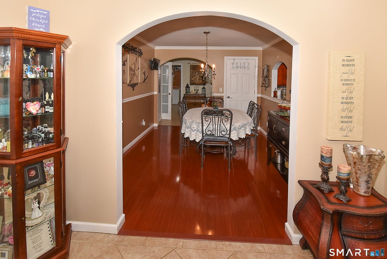
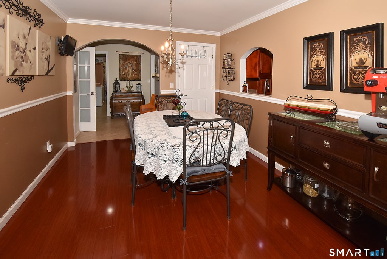
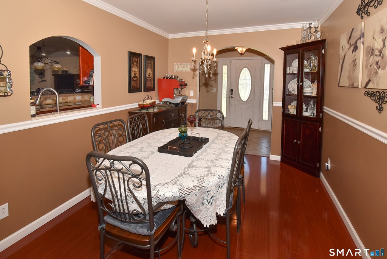
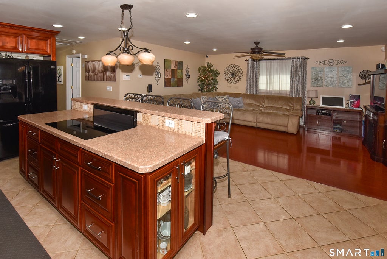
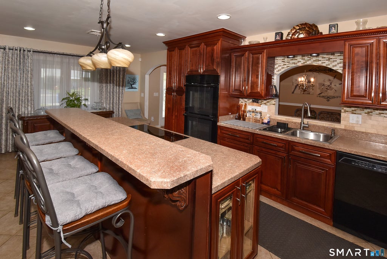
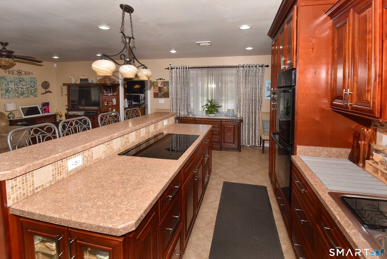
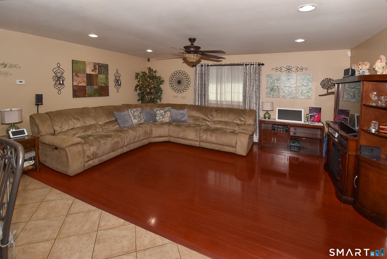
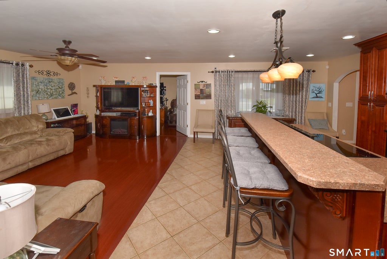
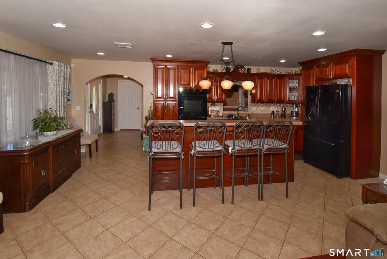
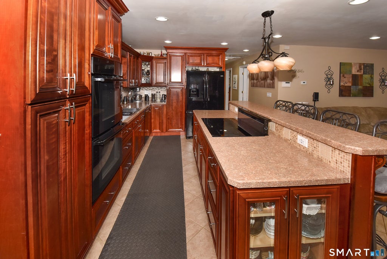
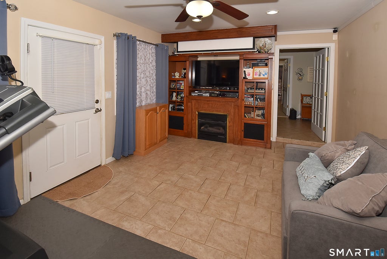
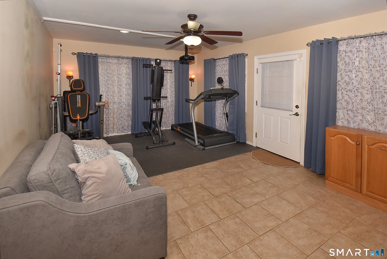
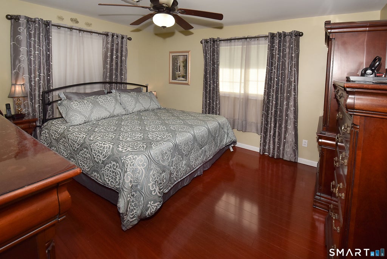
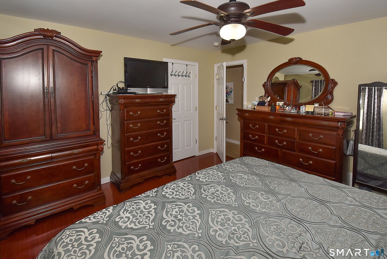
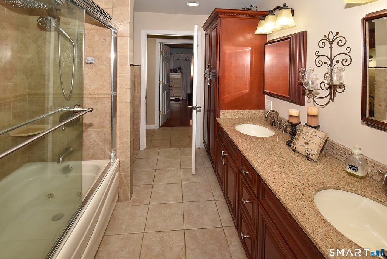
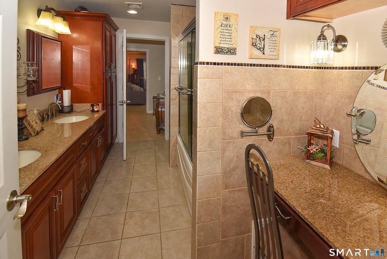
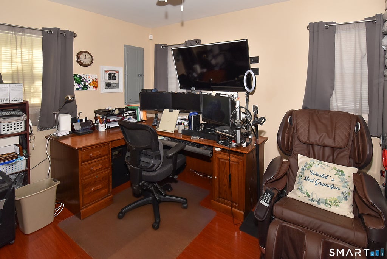
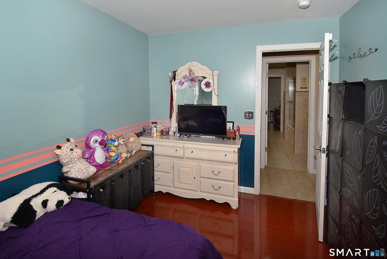
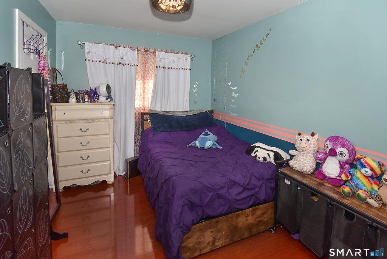
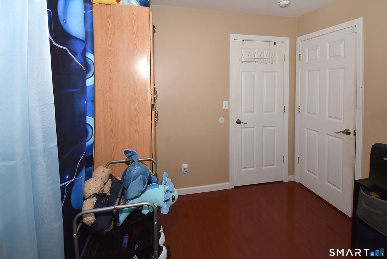
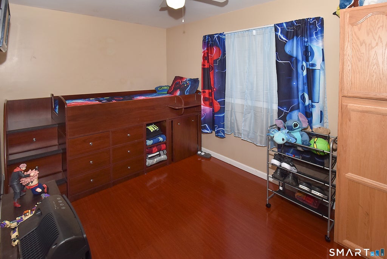
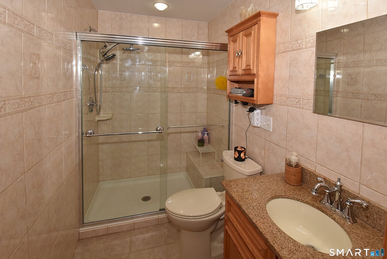
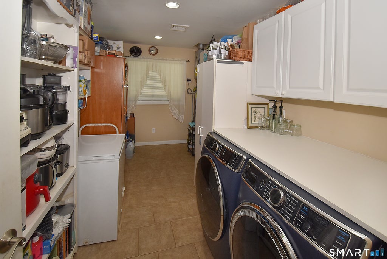
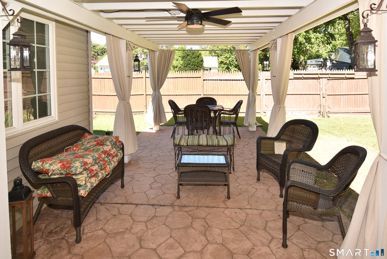
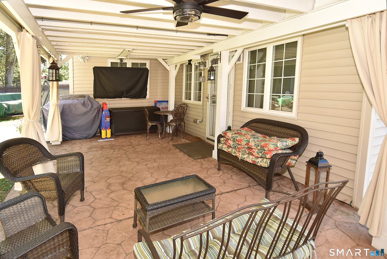
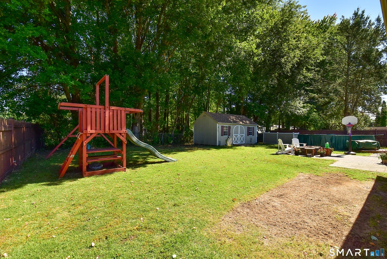
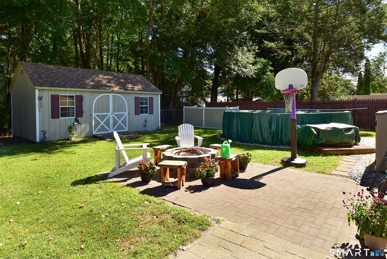
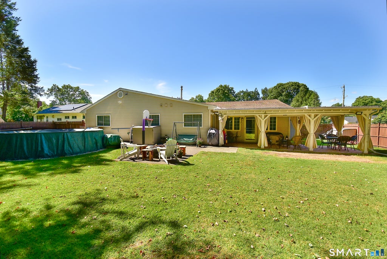
Welcome to this beautifully updated 3-bedroom, 2-bath ranch offering comfortable one-level living with stylish updates throughout. Built from the ground up in 2009, no detail was left undone.Lovely laminate flooring flows through the home, while both bathrooms have been tastefully renovated.The main bath features a double-sink vanity with granite counters and gorgeous stone tile throughout.The updated kitchen opens seamlessly to the living room and features rich cherry cabinetry, a huge center island, double oven, induction flat-top stove, and stone backsplash and flooring.Just off the living room is a spacious office, while the dining room provides an inviting space for meals and entertaining.A large family room/media room takes movie nights to the next level with a screen and 3D movie projector included.A huge laundry room and large two-car garage provide plenty of storage and everyday convenience.Step outside to your own private retreat featuring a covered patio, firepit, above-ground pool, swing set, and three storage sheds,perfect for entertaining, relaxing, and enjoying the outdoors.Numerous additional updates add comfort and peace of mind, including a whole-house water filtration system, heated roof with gutter guards to help prevent ice dams, generator hookup, three attic fans, and central air.With its thoughtful updates, versatile living spaces, and exceptional outdoor amenities, this ranch is ready to welcome you home.A must see!
|
DAYS ON MARKET
|
3
|
LAST UPDATED
|
9/25/2026
|
|
YEAR BUILT
|
1954
|
COUNTY
|
Hartford
|
|
STATUS
|
Active
|
PROPERTY TYPE(S)
|
Single Family
|
| Elementary School |
Per Board of Ed |
| High School |
Per Board of Ed |
| AIR |
Central Air |
| AIR CONDITIONING |
Yes |
| APPLIANCES |
Dishwasher, Dryer, Electric Cooktop, Refrigerator, Washer |
| BASEMENT |
None |
| CONSTRUCTION |
Other, Vinyl Siding |
| FIREPLACE |
Yes |
| HEAT |
Forced Air, Propane |
| INTERIOR |
Open Floorplan |
| LOT |
0.3 acre(s) |
| LOT DESCRIPTION |
Level |
| PARKING |
Garage Door Opener |
| POOL DESCRIPTION |
Outdoor Pool, Above Ground |
| SEWER |
Public Sewer |
| STYLE |
Ranch |
| TAXES |
5507 |
| WATER |
Public |
| ZONING |
R13 |
We respect your online privacy and will never spam you. By submitting this form with your telephone number
you are consenting for Ryan
Smith to contact you even if your name is on a Federal or State
"Do not call List".
Listing courtesy of Century 21 AllPoints Realty
Copyright Smart MLS. All rights reserved. Information is deemed reliable but not guaranteed to be accurate.
This IDX solution is (c) Diverse Solutions 2026.
Save favorite listings, searches, and get the latest alerts
Save your favorite listings, searches, and receive the latest listing alerts

 Twitter
 Facebook
 Email
Email