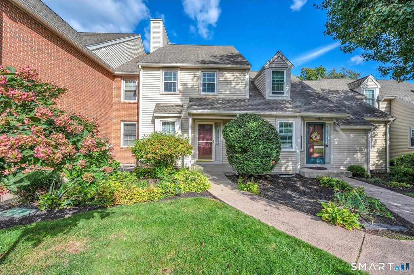
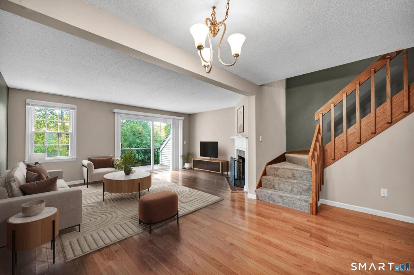
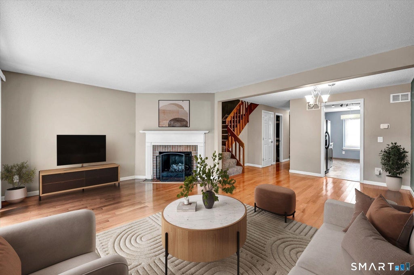
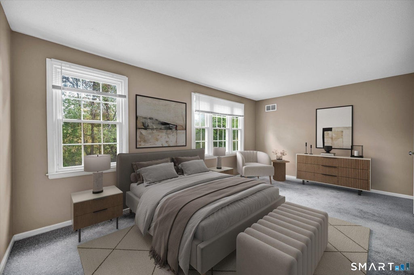
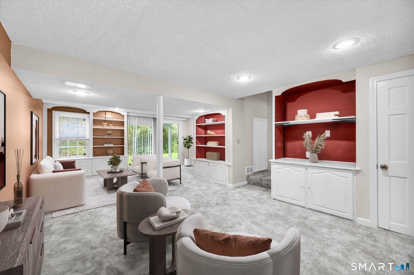
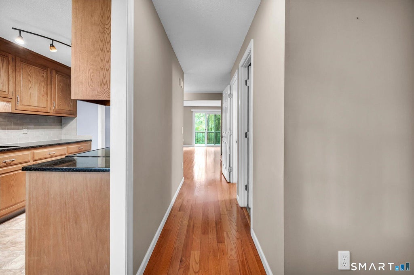
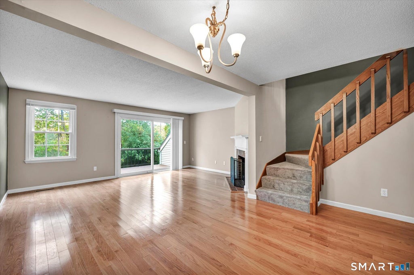
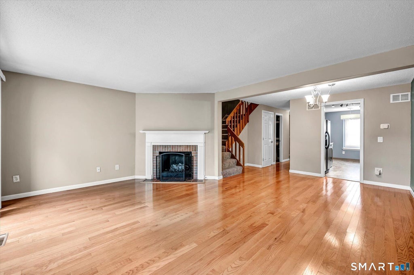
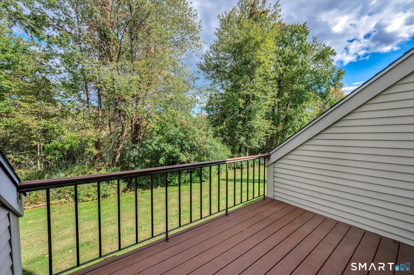
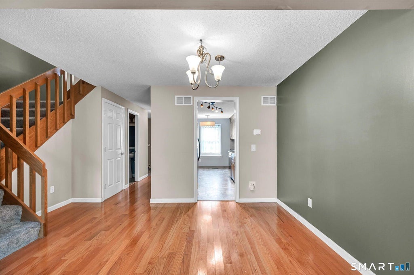
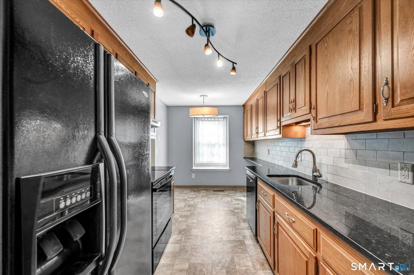
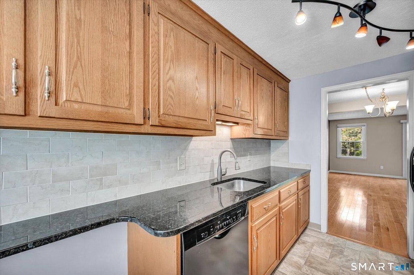
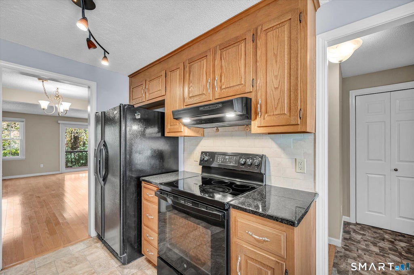
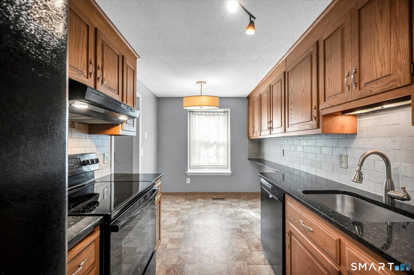
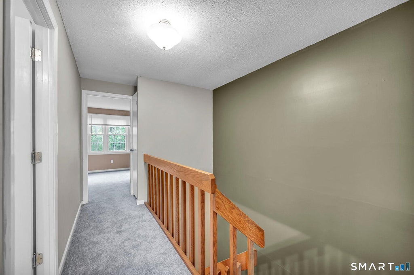
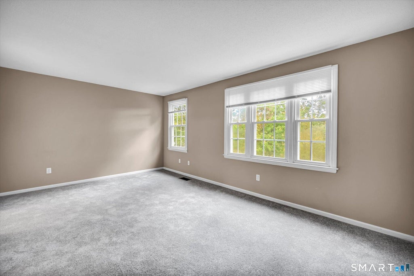
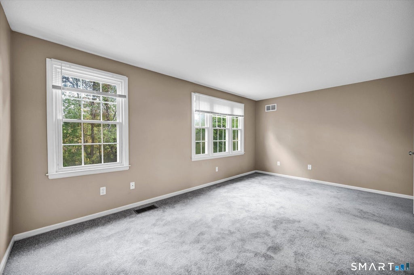
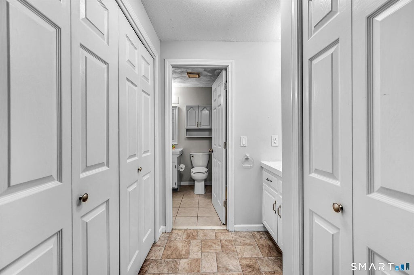
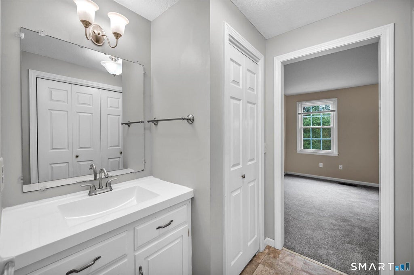
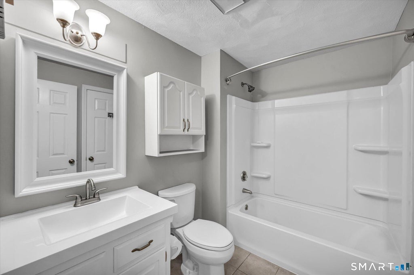
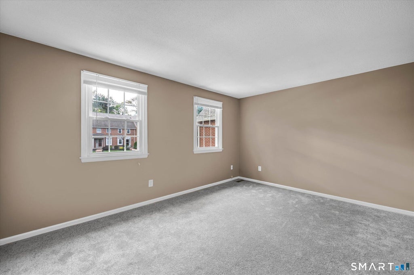
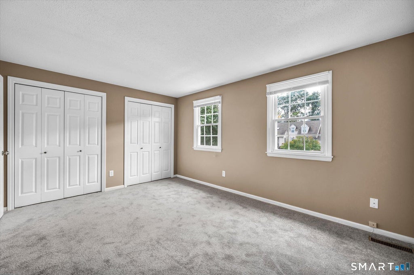
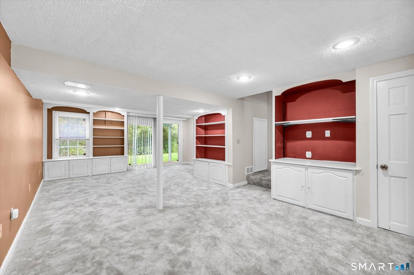
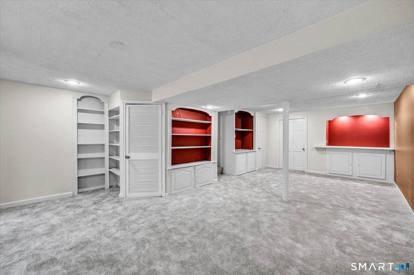
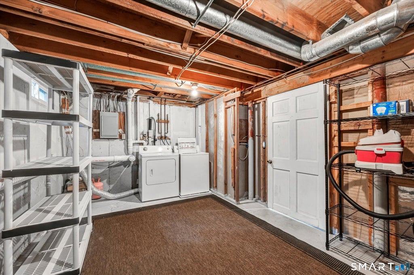
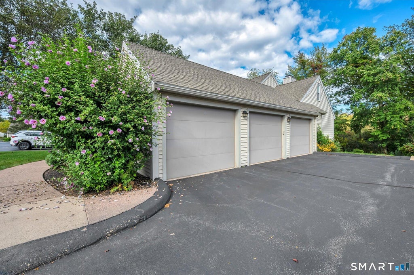
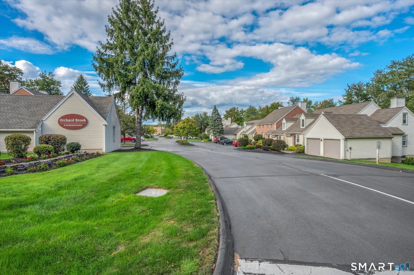
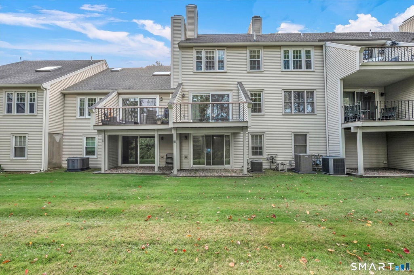
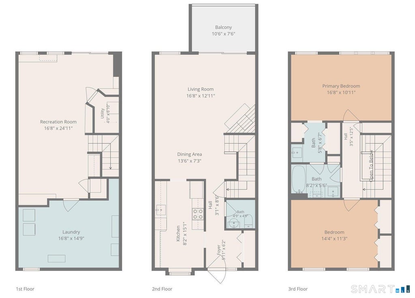
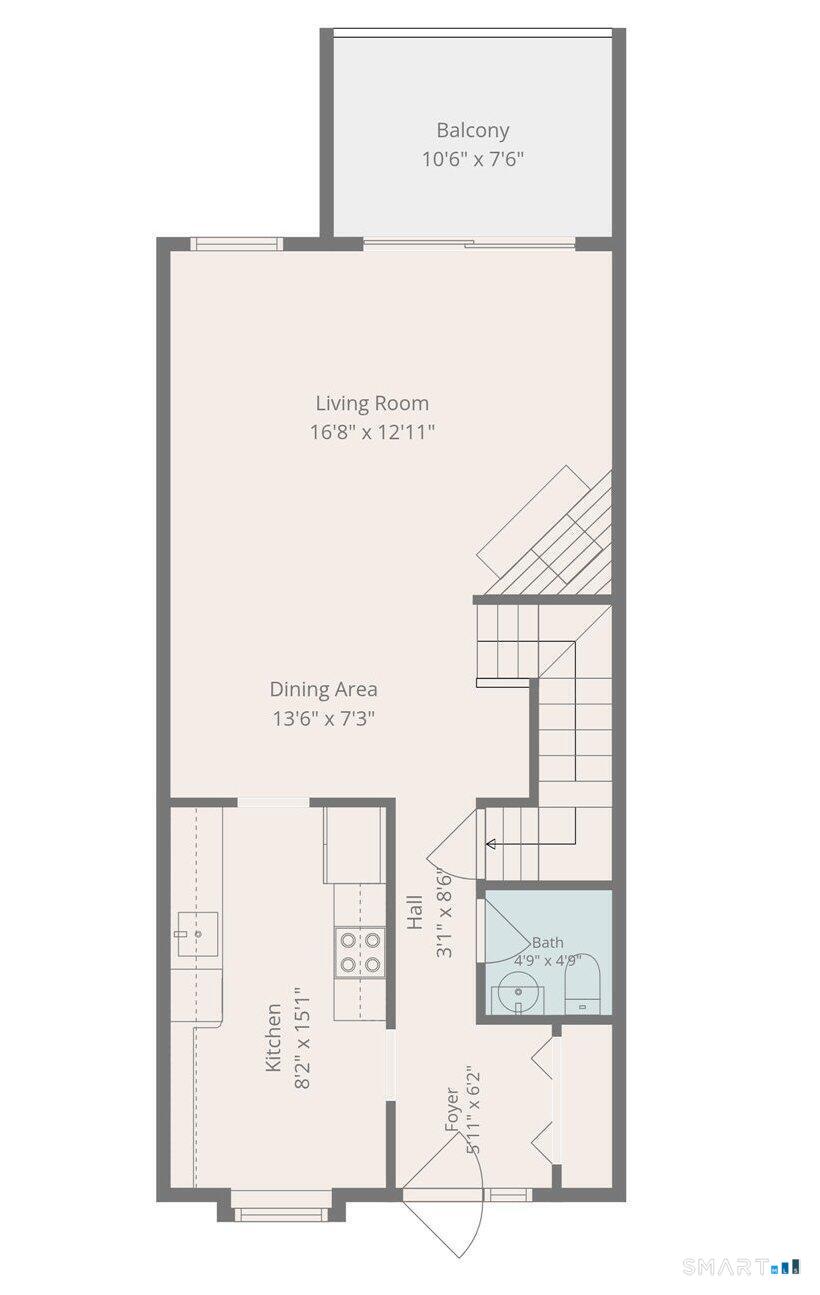
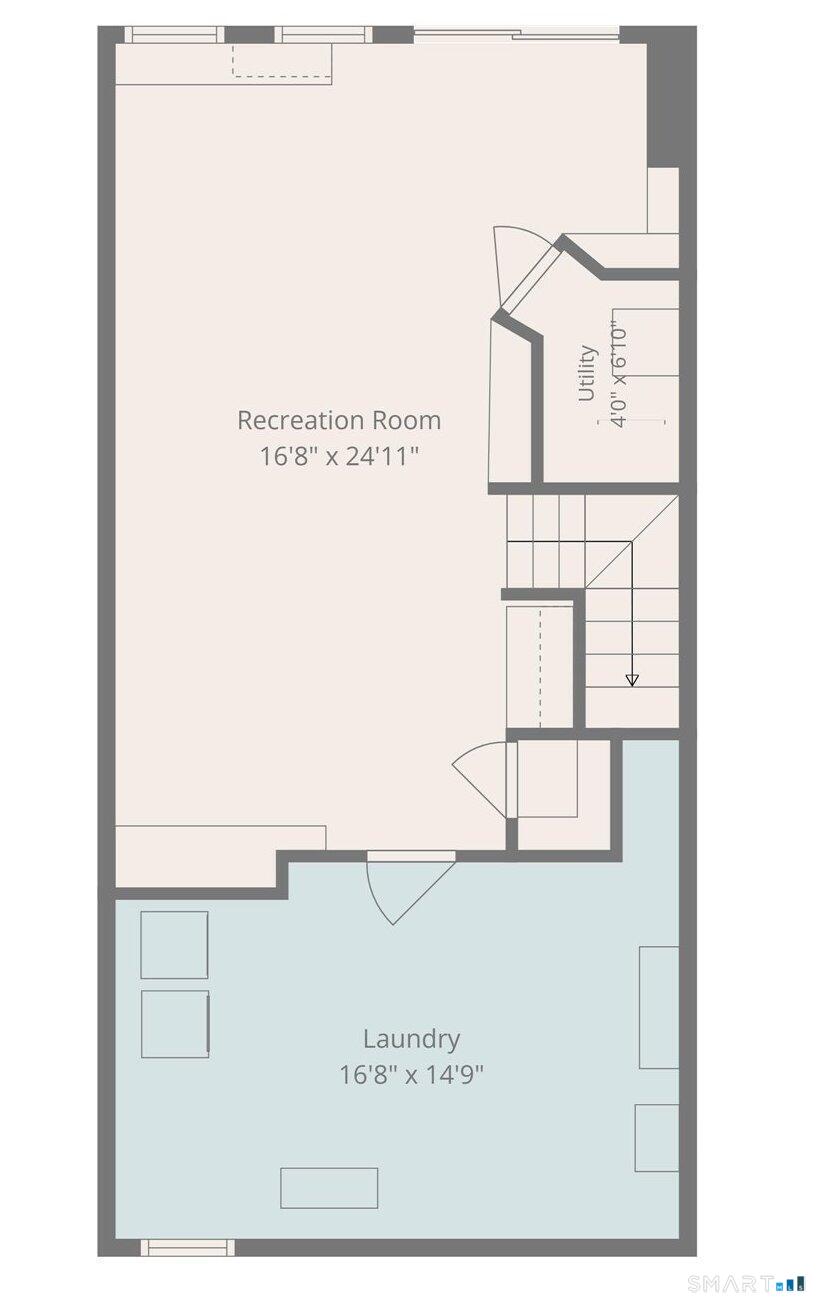
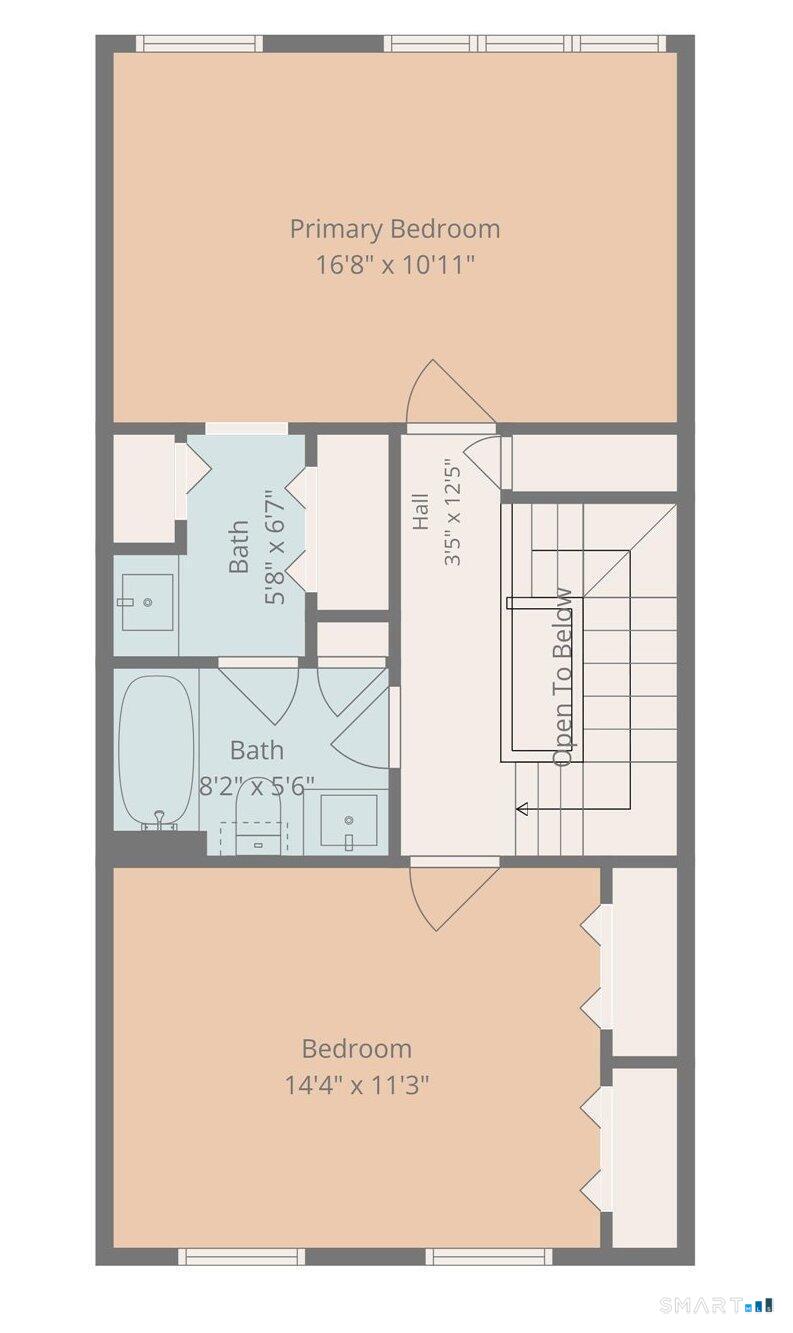
Welcome home to 10 Orchard Brook Drive, a beautifully maintained townhouse situated on a quiet, private drive within the highly sought-after and meticulously landscaped Orchard Brook Condominiums. The main level features a bright, open floor plan great for entertaining. The kitchen boasts gleaming granite countertops, plentiful cabinetry, and a charming breakfast nook. Flowing seamlessly from the kitchen is the spacious living and dining area, highlighted by beautiful hardwood floors and a cozy natural gas fireplace. Step through the sliding glass doors onto your private deck, where you can relax and enjoy peaceful views of the surrounding woodlands. Upstairs, you will find two generously sized bedrooms. The primary bedroom features a spacious layout with an adjoining dressing area and access to the well-appointed bathroom. The second bedroom provides flexibility for guests, a home office, or a family. Downstairs, you will find a stunning 330 sq. ft finished walkout basement that adds tremendous value and living space to the home! With sliders that open directly onto your private ground-level patio, this bright and versatile space makes a great family room, home gym, or entertainment media room. The lower level also includes ample unfinished storage space. Located in the highly desirable Wethersfield school district, you are just minutes away from local shopping, dining, and easy highway access.
|
DAYS ON MARKET
|
1
|
LAST UPDATED
|
9/24/2026
|
|
YEAR BUILT
|
1983
|
GARAGE SPACES
|
1.0
|
|
COUNTY
|
Hartford
|
STATUS
|
Active
|
|
PROPERTY TYPE(S)
|
Condo/Townhouse/Co-Op
|
|
|
| Elementary School |
Samuel B. Webb |
| High School |
Wethersfield |
| AIR |
Central Air |
| AIR CONDITIONING |
Yes |
| AMENITIES |
Insurance, Maintenance Grounds, Pest Control, Sewer, Snow Removal, Trash, Water |
| APPLIANCES |
Dishwasher, Disposal, Dryer, Electric Range, Freezer, Gas Water Heater, Refrigerator, Washer |
| BASEMENT |
Full, Yes |
| CONSTRUCTION |
Aluminum Siding, Frame |
| FIREPLACE |
Yes |
| GARAGE |
Yes |
| HEAT |
Forced Air, Natural Gas |
| HOA DUES |
391 |
| LOT |
0 |
| PARKING |
Garage Door Opener |
| SEWER |
Public Sewer |
| STORIES |
3+ |
| STYLE |
Townhouse |
| TAXES |
5725 |
| WATER |
Public |
| ZONING |
SRD |
We respect your online privacy and will never spam you. By submitting this form with your telephone number
you are consenting for Ryan
Smith to contact you even if your name is on a Federal or State
"Do not call List".
Listing courtesy of Beycome of Connecticut
Copyright Smart MLS. All rights reserved. Information is deemed reliable but not guaranteed to be accurate.
This IDX solution is (c) Diverse Solutions 2026.
Save favorite listings, searches, and get the latest alerts
Save your favorite listings, searches, and receive the latest listing alerts

 Twitter
 Facebook
 Email
Email