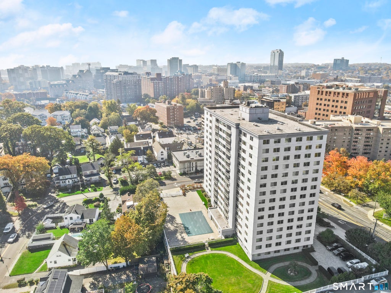
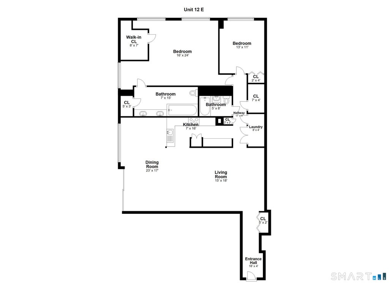
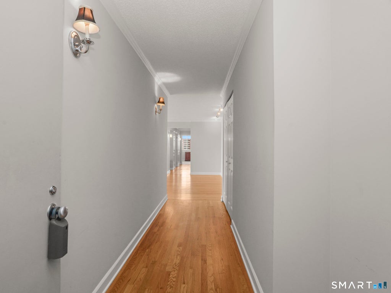
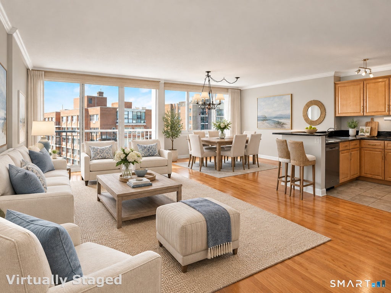
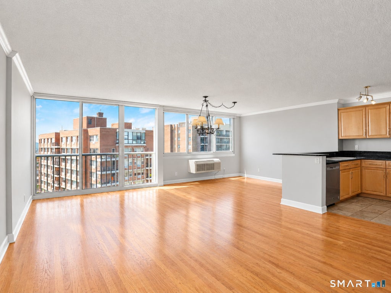
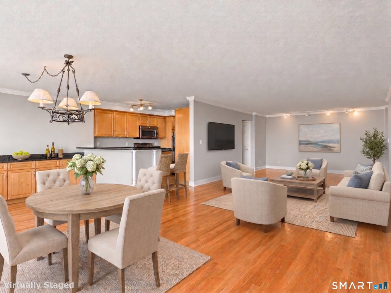
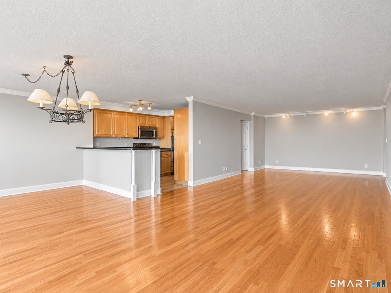
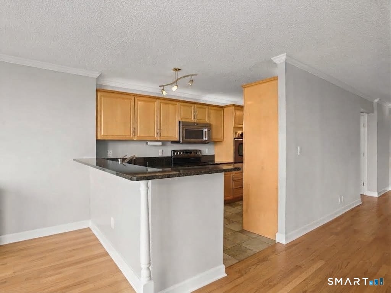
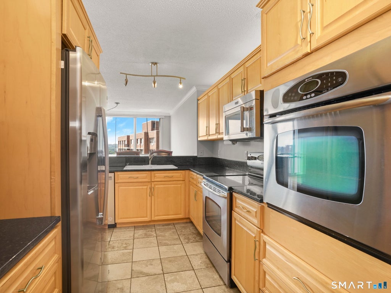
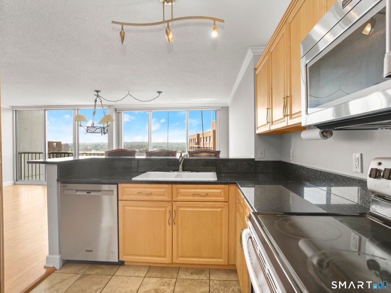
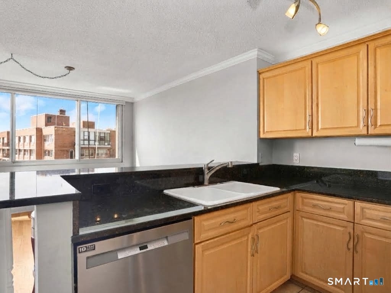
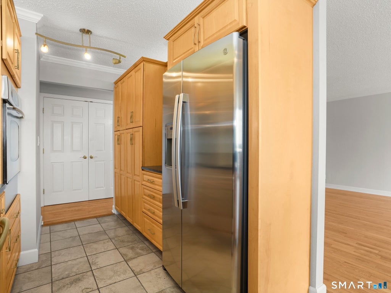
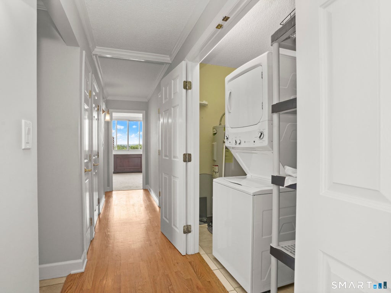
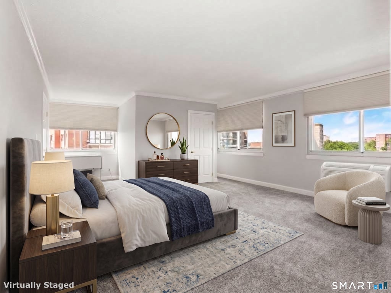
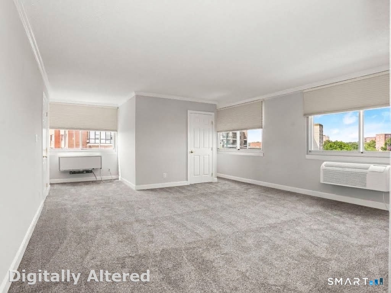
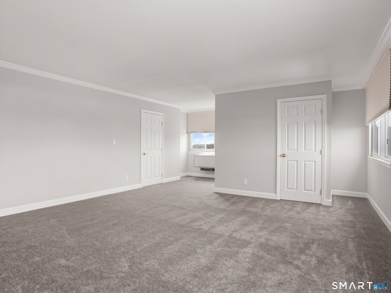
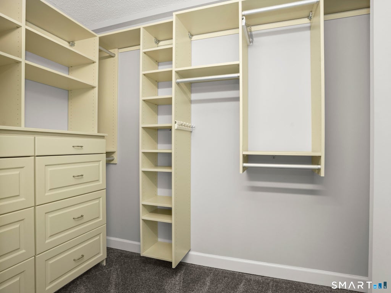
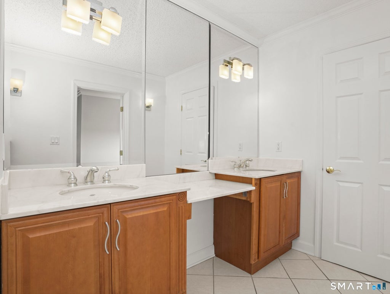
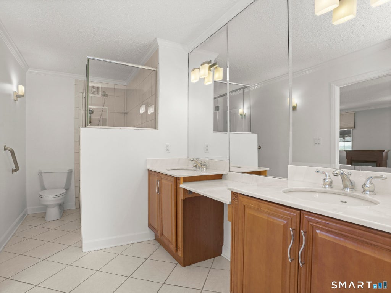
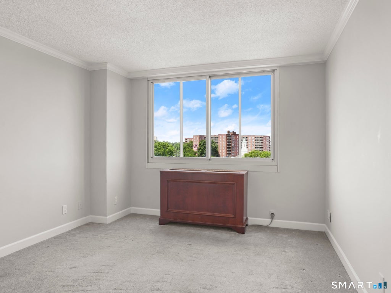
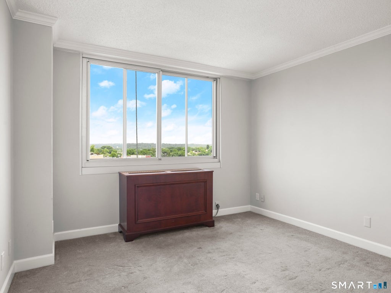
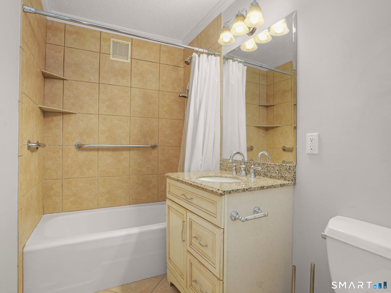
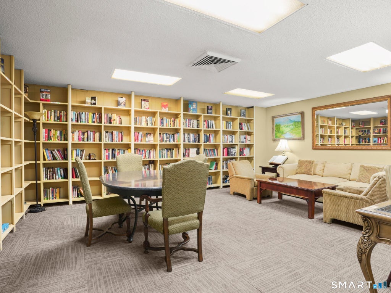
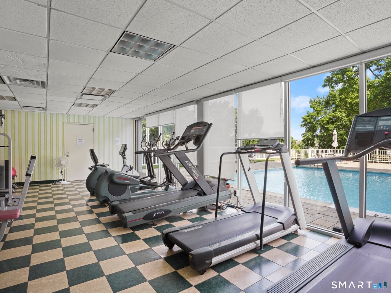
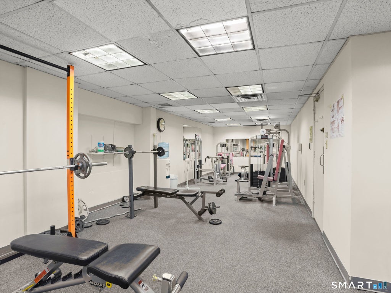
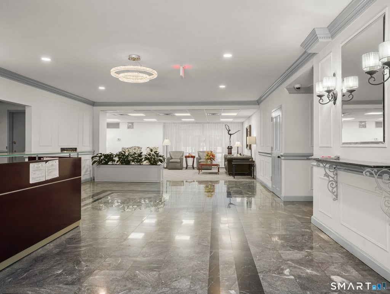
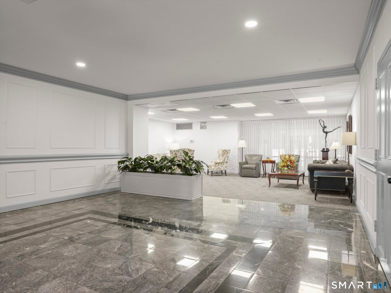
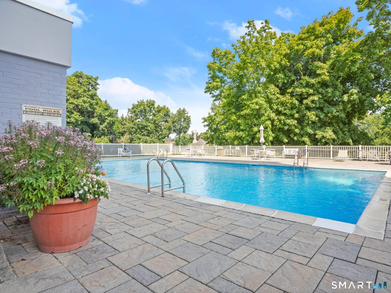
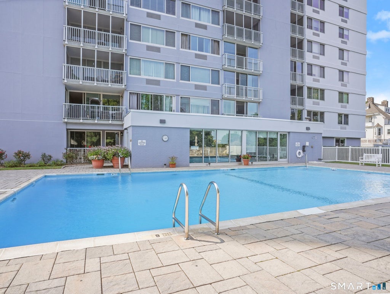
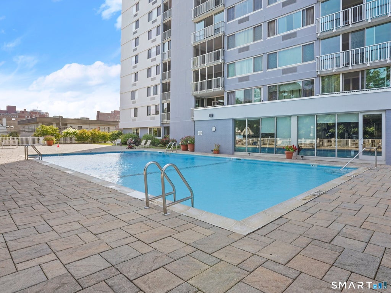
Mid-City Luxury! Entry Foyer welcomes you to this one of a kind, open & airy corner condo with lovely sunset views. in one of Stamford's premier luxury, 24 hour doorman buildings. Spacious Living Room with Hardwood Floors and decorative sliders open to Dining Room. Kitchen has loads of storage, stainless appliances & granite counters plus breakfast bar open to Dining Room. Here's the "WOW" - generous En-Suite Primary Bedroom with newer wall to wall carpet, large Walk-In Closet and spacious Primary Bath with double shower, double sinks and walk-in linen closet. An additional well proportioned Bedroom, Full Hall Bath, in-unit Laundry and bonus Walk-In Hall Closet. Building features heated in-ground pool, grass courtyard, 2 gyms & library. Building updates include outside facade, walkways, windows, refurbished hallways, pool deck, enhanced landscaping, front entrance and more!! 1 reserved Garage spot (#79 on G2) and Storage Bin. Located in the heart of downtown close to restaurants, shopping theatres, commuting, train & houses of worship. Extras include electric shades, newer refrigerator, dishwasher, washer & dryer.
|
DAYS ON MARKET
|
2
|
LAST UPDATED
|
9/25/2026
|
|
YEAR BUILT
|
1974
|
GARAGE SPACES
|
1.0
|
|
COUNTY
|
Fairfield
|
STATUS
|
Active
|
|
PROPERTY TYPE(S)
|
Condo/Townhouse/Co-Op
|
|
|
| Elementary School |
K.T. Murphy |
| Jr. High School |
Turn of River |
| High School |
Stamford |
| AIR |
Wall Unit(s) |
| AIR CONDITIONING |
Yes |
| AMENITIES |
Insurance, Maintenance Grounds, Pest Control, Sewer, Trash, Water |
| APPLIANCES |
Dishwasher, Dryer, Electric Range, Electric Water Heater, Microwave, Oven, Refrigerator, Washer |
| BASEMENT |
None |
| CONSTRUCTION |
Concrete, Stucco |
| GARAGE |
Yes |
| HEAT |
Electric, Forced Air |
| HOA DUES |
954 |
| INTERIOR |
Entrance Foyer, Open Floorplan |
| LOT |
0 |
| LOT DESCRIPTION |
Corner Lot, Level |
| POOL DESCRIPTION |
Heated, Outdoor Pool, In Ground |
| SEWER |
Public Sewer |
| STORIES |
1 |
| STYLE |
High Rise, Ranch |
| TAXES |
6862 |
| VIEW |
Yes |
| VIEW DESCRIPTION |
City |
| WATER |
Public |
| ZONING |
RH |
We respect your online privacy and will never spam you. By submitting this form with your telephone number
you are consenting for Ryan
Smith to contact you even if your name is on a Federal or State
"Do not call List".
Listing courtesy of William Pitt Sotheby's Int'l
Copyright Smart MLS. All rights reserved. Information is deemed reliable but not guaranteed to be accurate.
This IDX solution is (c) Diverse Solutions 2026.
Save favorite listings, searches, and get the latest alerts
Save your favorite listings, searches, and receive the latest listing alerts


 Twitter
 Facebook
 Email
Email