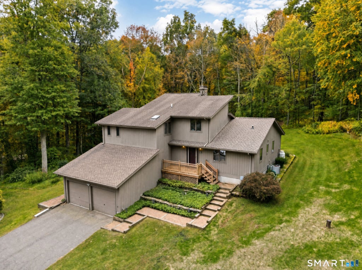
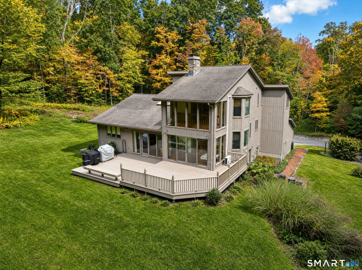
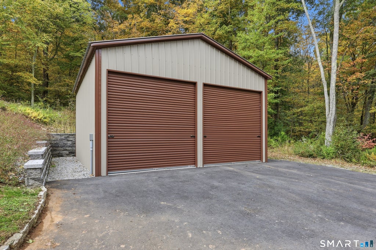
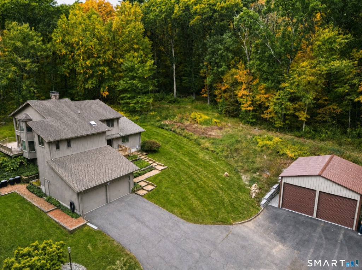
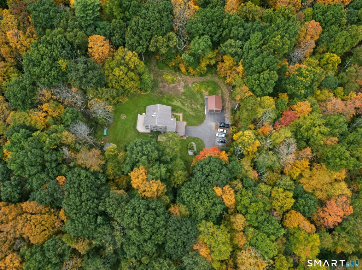
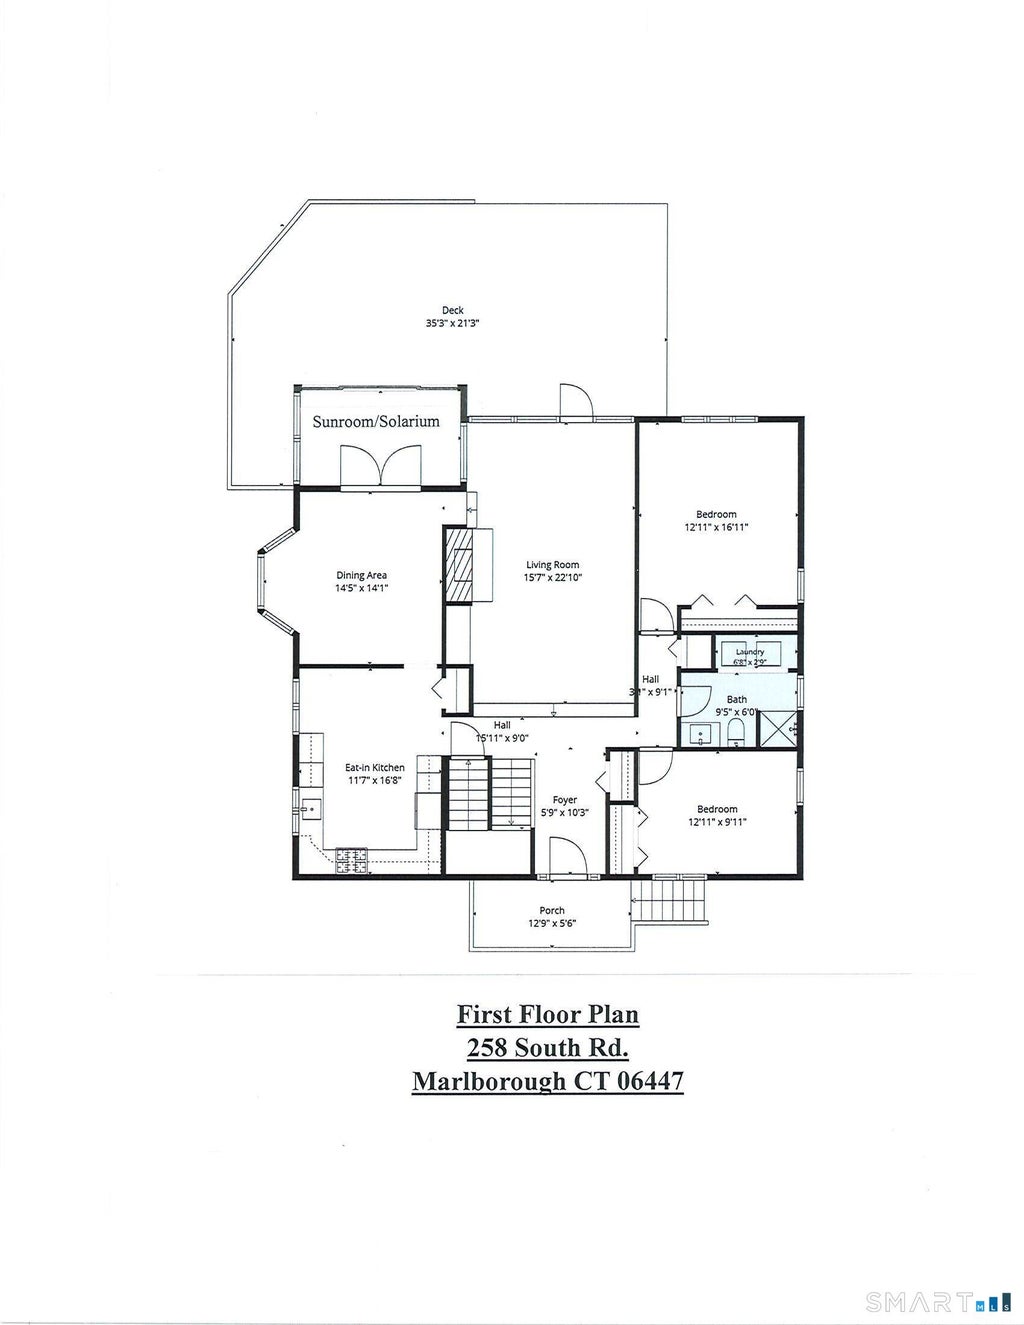
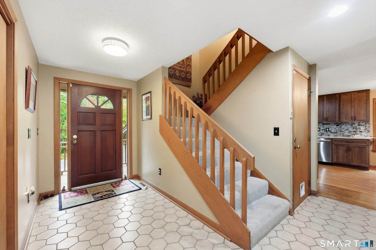
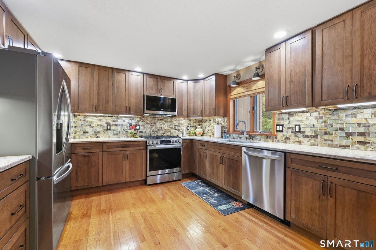
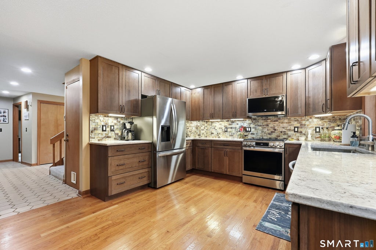
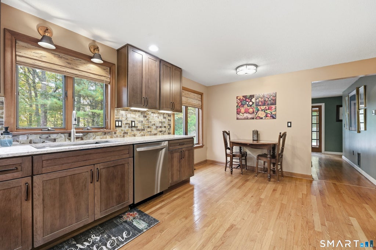
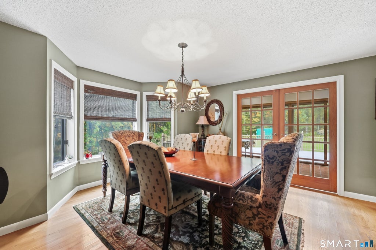
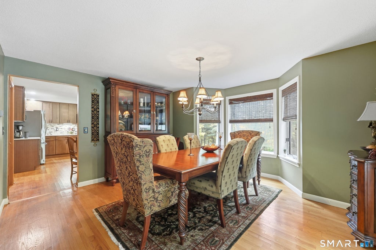
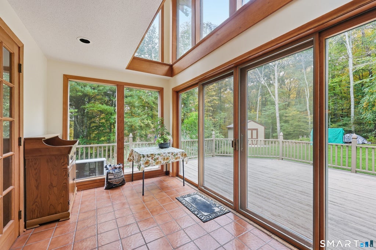
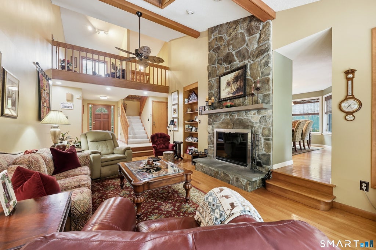
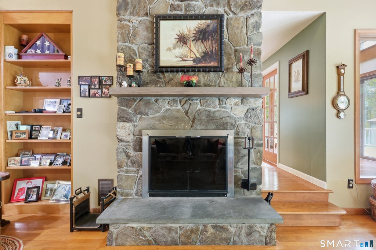
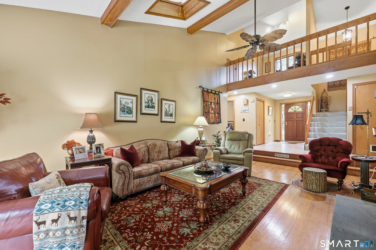
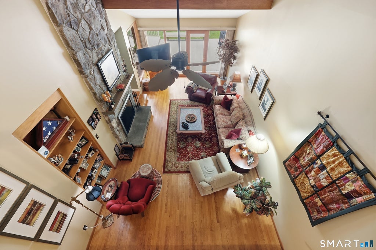
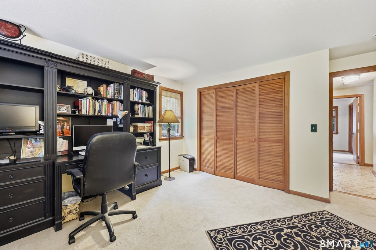
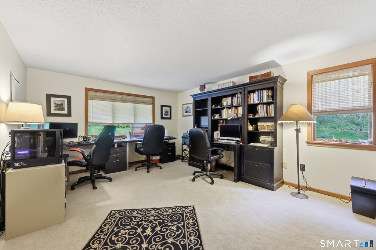
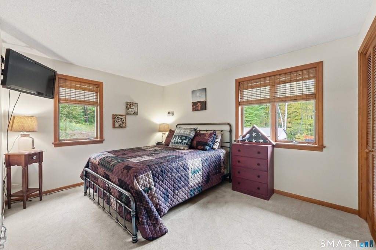
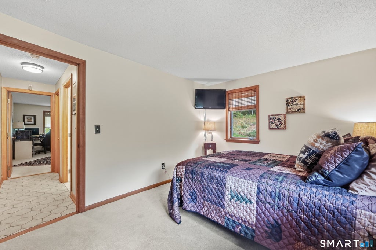
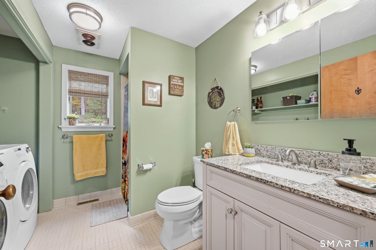
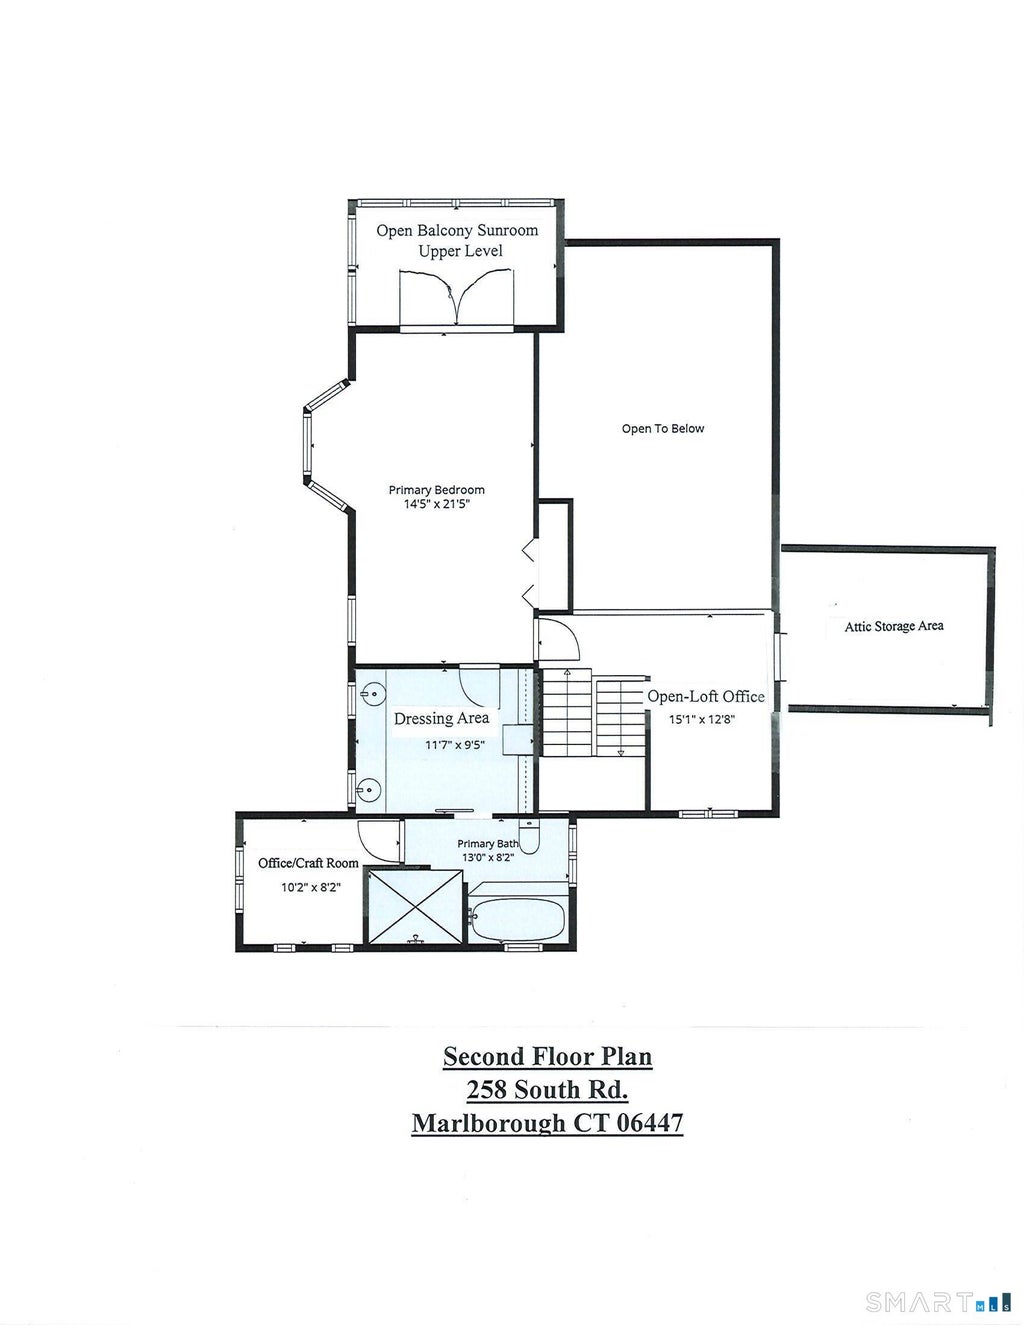
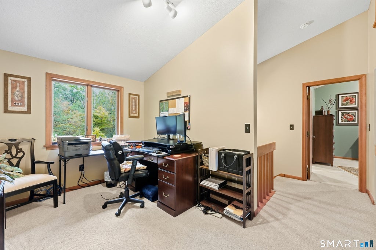
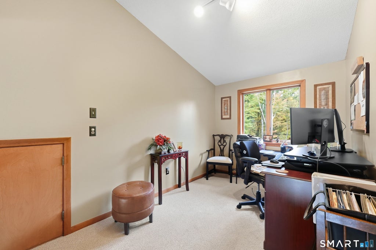
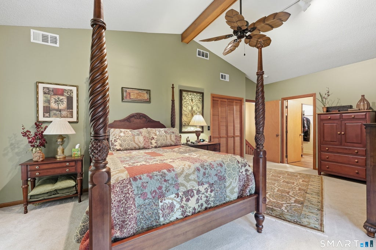
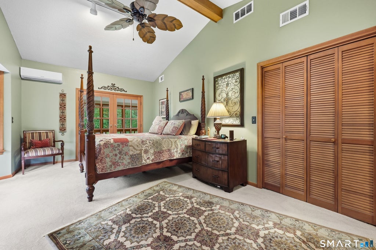
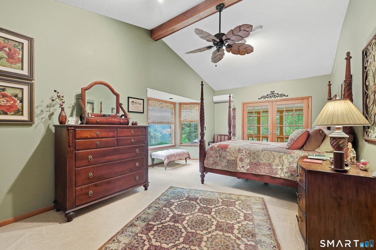
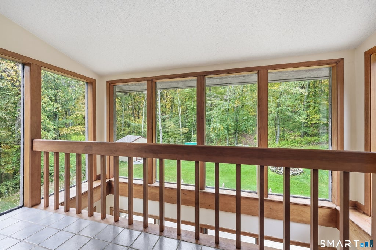
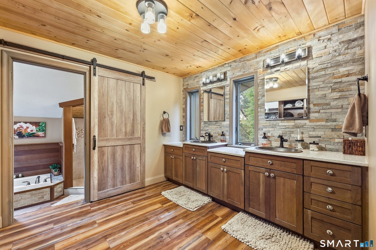
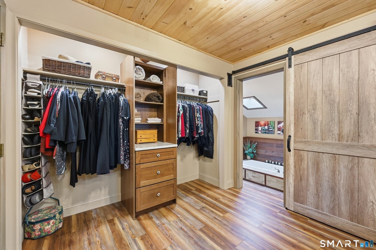
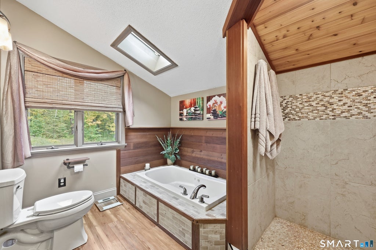
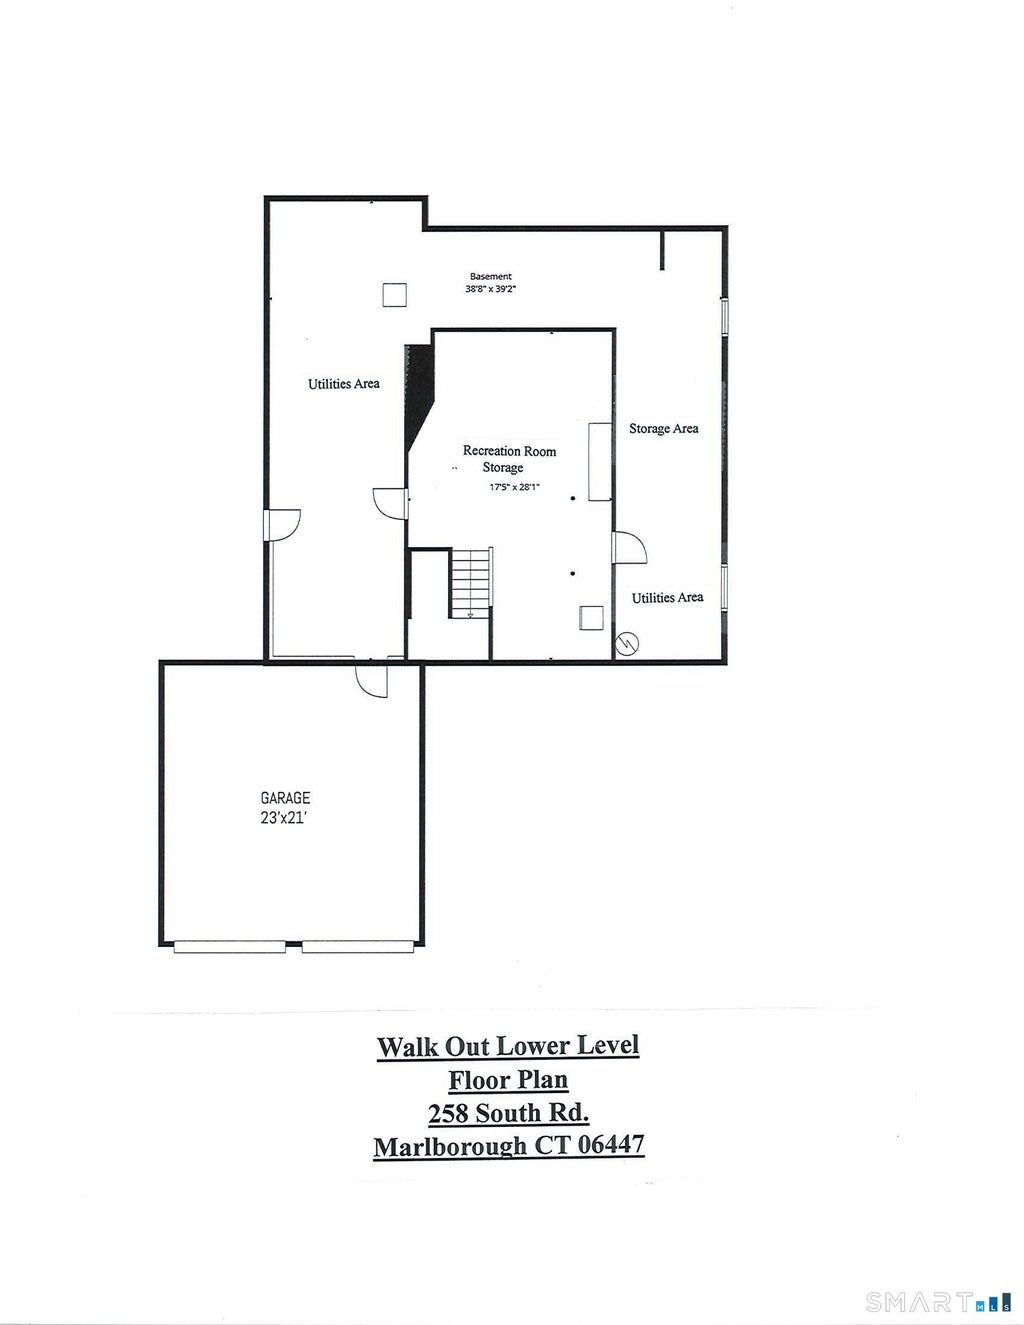
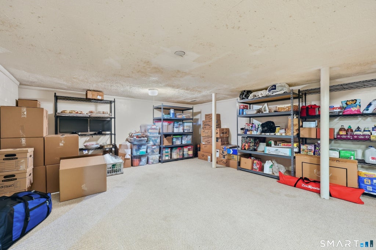
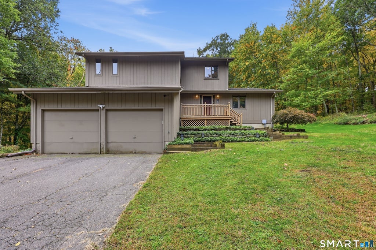
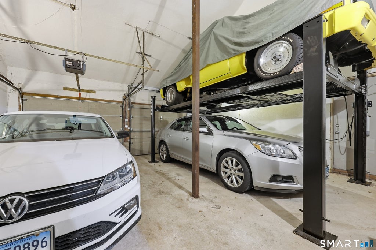
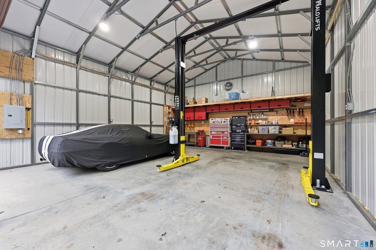
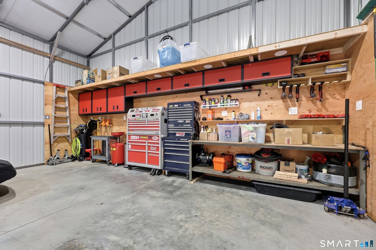
Beautifully maintained 2714 SF 3 BR-2 Bath contemporary style home w/updates & very special features set on private country quiet 3+ acre home site. Classic Car Enthusiasts dream 2 car attached & 2 car detached Garage/Shop w/high ceilings & CAR LIFTS. Residence features varied ceiling heights, well placed skylights, & two story windows yielding a light, bright, & airy home! Remodeled kitchen(2025)features craftmaid shaker cabinetworks w/aged bourbon finished, granite counters, tile backsplash, full complement of stainless steel appliances, daily dining area, pantry, & hardwood floors! Spacious formal dining room w/angle bay window, hardwood floors, & French door access to 2 story solarium sunroom & 635 Ft private rear deck! Central sunken living room features include floor to ceiling fieldstone fireplace, cathedral ceiling, skylights, exposed beams, overhead light/fan, open balcony hallway, hardwood flooring, & access to private rear deck! The balance of the first floor plan offers two bedrooms w/hallway accessed shared bath! The second floor is arranged w/an open loft balcony home office area and an incredible primary bedroom suite. The suite consists of bedroom area, remodeled dressing area w/double basin vanity, bath area w/jet tub, walk & tile wall shower & adjoining room suitable for several uses! Full walk out basement w/rec rm & storage! Oil fired warm air heat, central A/C +1 mini-split, well & septic! EZ commute via CT RT 2 to Hartford, Middletown & Norwich Areas!
|
DAYS ON MARKET
|
2
|
LAST UPDATED
|
10/5/2026
|
|
YEAR BUILT
|
1986
|
GARAGE SPACES
|
4.0
|
|
COUNTY
|
Hartford
|
STATUS
|
Active
|
|
PROPERTY TYPE(S)
|
Single Family
|
|
|
| Elementary School |
Elmer Thienes |
| Jr. High School |
RHAM |
| High School |
RHAM |
| AIR |
Central Air |
| AIR CONDITIONING |
Yes |
| APPLIANCES |
Dishwasher, Dryer, Electric Water Heater, Freezer, Microwave, Oven, Range, Range Hood, Refrigerator, Washer |
| BASEMENT |
Full, Walk-Out Access, Yes |
| CONSTRUCTION |
Cedar, Frame |
| FIREPLACE |
Yes |
| GARAGE |
Yes |
| HEAT |
Forced Air, Oil |
| LOT |
3.01 acre(s) |
| LOT DESCRIPTION |
Cleared, Rolling Slope |
| PARKING |
Paved, Garage Door Opener, Private, Driveway |
| SEWER |
Septic Tank |
| STYLE |
Contemporary |
| TAXES |
10018 |
| WATER |
Well |
| ZONING |
R |
We respect your online privacy and will never spam you. By submitting this form with your telephone number
you are consenting for Ryan
Smith to contact you even if your name is on a Federal or State
"Do not call List".
Listing courtesy of Century 21 AllPoints Realty
Copyright Smart MLS. All rights reserved. Information is deemed reliable but not guaranteed to be accurate.
This IDX solution is (c) Diverse Solutions 2026.
Save favorite listings, searches, and get the latest alerts
Save your favorite listings, searches, and receive the latest listing alerts



 Twitter
 Facebook
 Email
Email