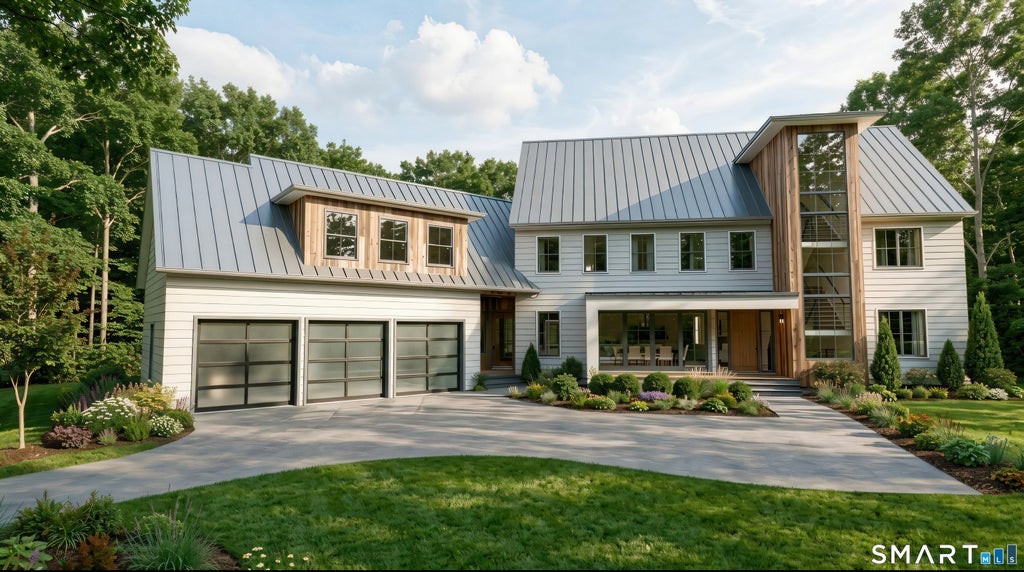
Exceptional new construction, 9 Berkeley Road presents a sophisticated interpretation of modern Westport living, blending timeless architecture with beautifully considered spaces and an exceptional floor plan. Gracious proportions, abundant natural light and 9-foot ceilings create an immediate sense of understated luxury throughout the main level. At the heart of the home, an expansive chef's kitchen with separate scullery and breakfast area opens seamlessly to a stunning family room accented by oak ceiling beams. Formal living and dining rooms provide elegant settings for entertaining, while a private home office offers a quiet retreat. A beautifully designed first-floor guest suite with full bath and walk-in closet provides privacy and flexibility for family and guests. Expansive doors extend the living spaces outdoors to a generous rear deck, complemented by a bluestone-covered porch for effortless indoor-outdoor entertaining. Upstairs, the luxurious primary suite is a private sanctuary featuring a spacious bedroom, dressing area, walk-in closet and beautifully proportioned bath. Three additional bedrooms, multiple baths, generous closets, a dedicated laundry room and loft complete the second level. Sophisticated yet inviting, 9 Berkeley Road offers an exceptional opportunity to own a thoughtfully designed new residence where elevated style, modern luxury and effortless livability come together in one of Westport's most desirable settings.
|
DAYS ON MARKET
|
2
|
LAST UPDATED
|
9/30/2026
|
|
YEAR BUILT
|
2027
|
GARAGE SPACES
|
3.0
|
|
COUNTY
|
Fairfield
|
STATUS
|
Active
|
|
PROPERTY TYPE(S)
|
Single Family
|
|
|
| Elementary School |
Coleytown |
| Jr. High School |
Coleytown |
| High School |
Staples |
| AIR |
Central Air |
| AIR CONDITIONING |
Yes |
| APPLIANCES |
Dishwasher, Freezer, Gas Range, Microwave, Refrigerator |
| BASEMENT |
Full, Unfinished, Yes |
| CONSTRUCTION |
Concrete, Frame, HardiPlank Type |
| FIREPLACE |
Yes |
| GARAGE |
Attached Garage, Yes |
| HEAT |
Forced Air, Propane |
| HOA DUES |
1100 |
| INTERIOR |
Entrance Foyer |
| LOT |
1 acre(s) |
| LOT DESCRIPTION |
Wooded |
| PARKING |
Attached |
| SEWER |
Septic Tank |
| STYLE |
Colonial |
| WATER |
Well |
| ZONING |
AA |
We respect your online privacy and will never spam you. By submitting this form with your telephone number
you are consenting for Ryan
Smith to contact you even if your name is on a Federal or State
"Do not call List".
Listing courtesy of Compass Connecticut, LLC
Copyright Smart MLS. All rights reserved. Information is deemed reliable but not guaranteed to be accurate.
This IDX solution is (c) Diverse Solutions 2026.
Save favorite listings, searches, and get the latest alerts
Save your favorite listings, searches, and receive the latest listing alerts



 Twitter
 Facebook
 Email
Email