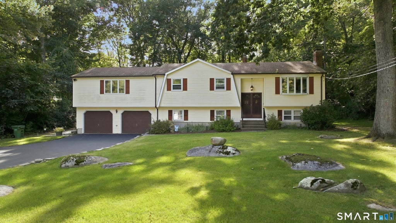
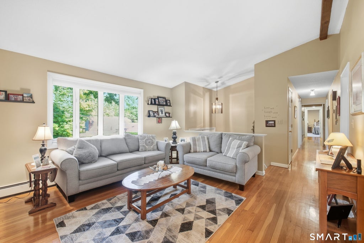
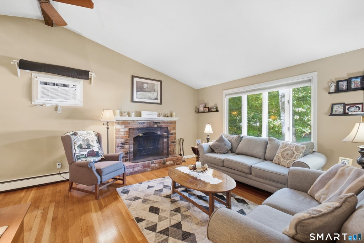
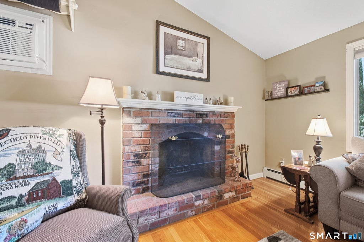
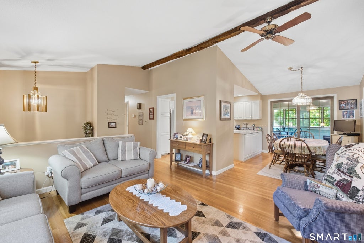
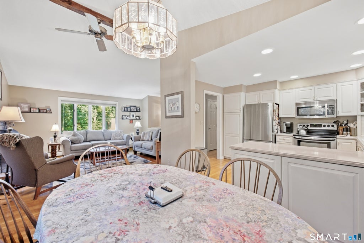
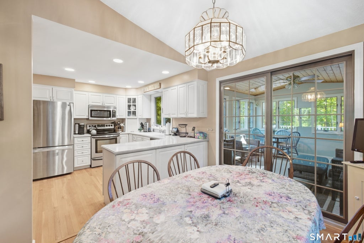
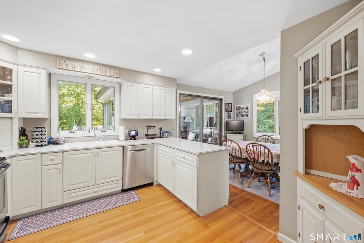
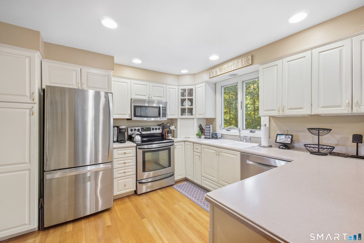
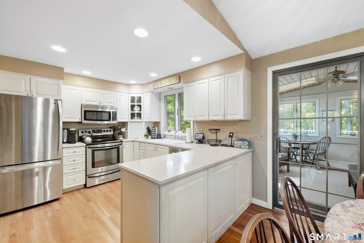
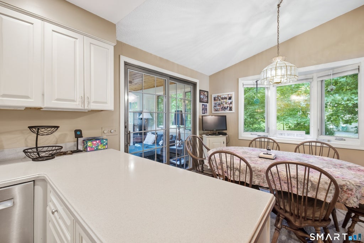
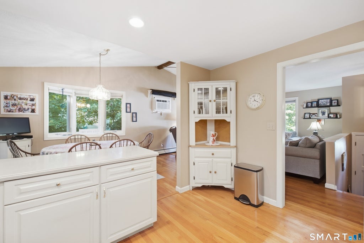
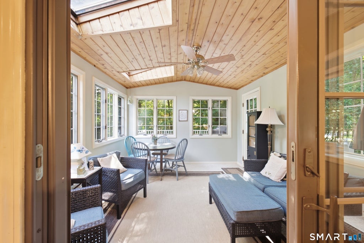
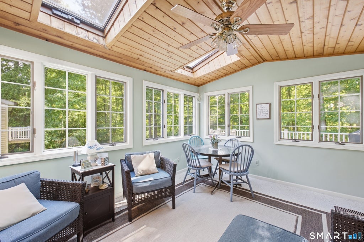
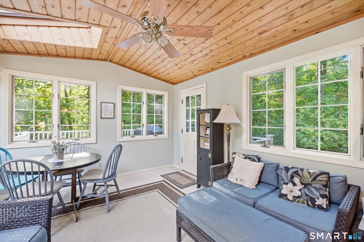
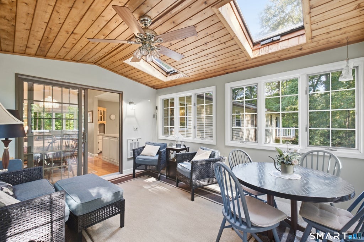
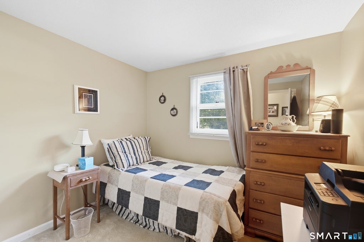
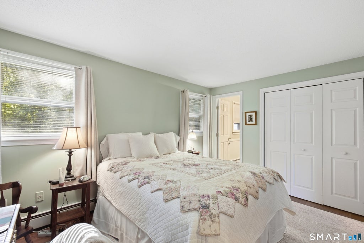
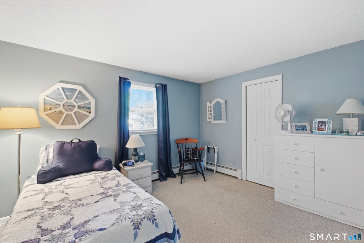
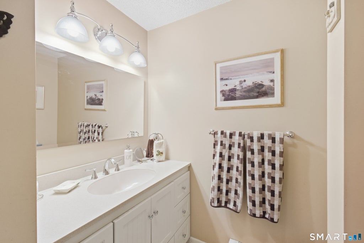
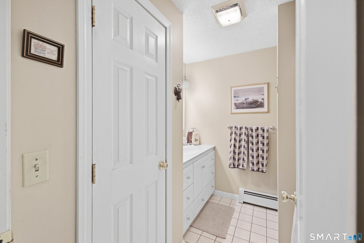
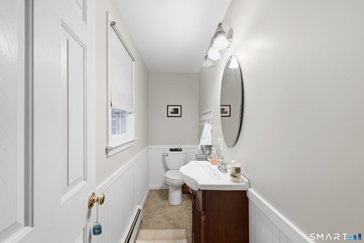
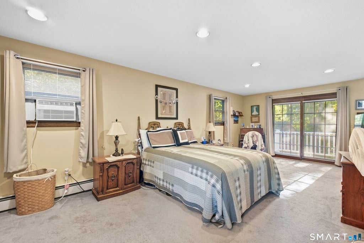
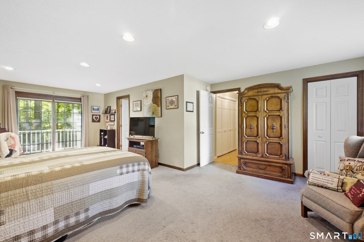
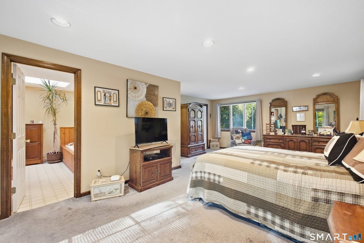
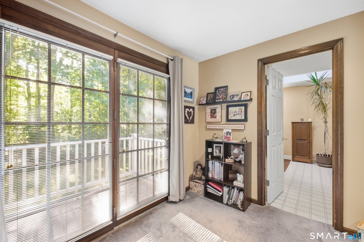
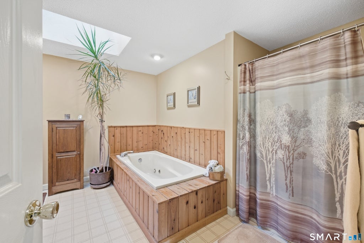
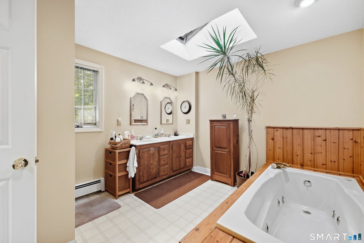
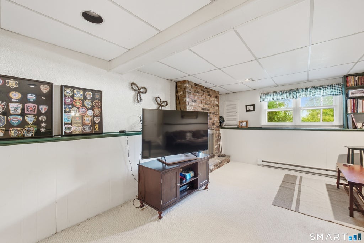
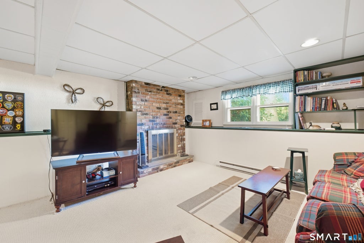
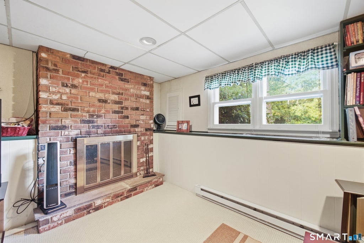
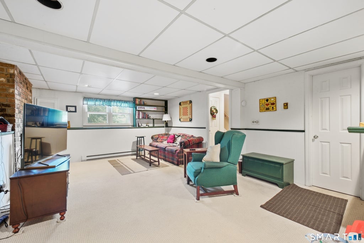
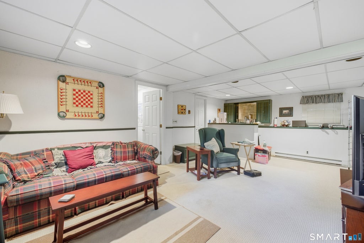
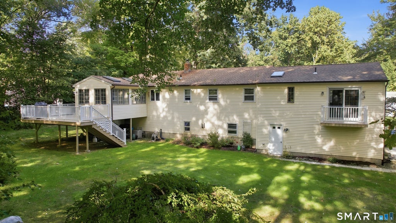
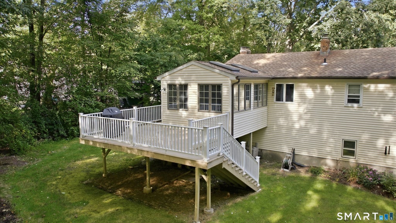
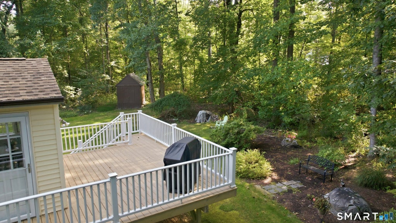
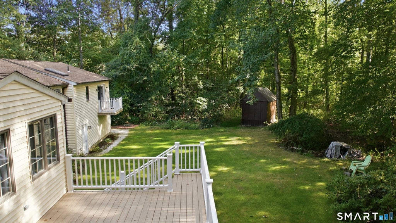
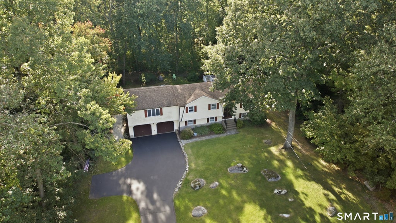
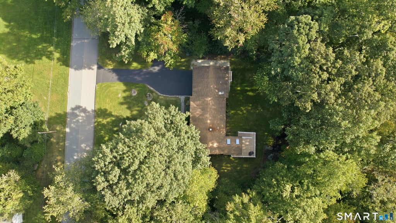
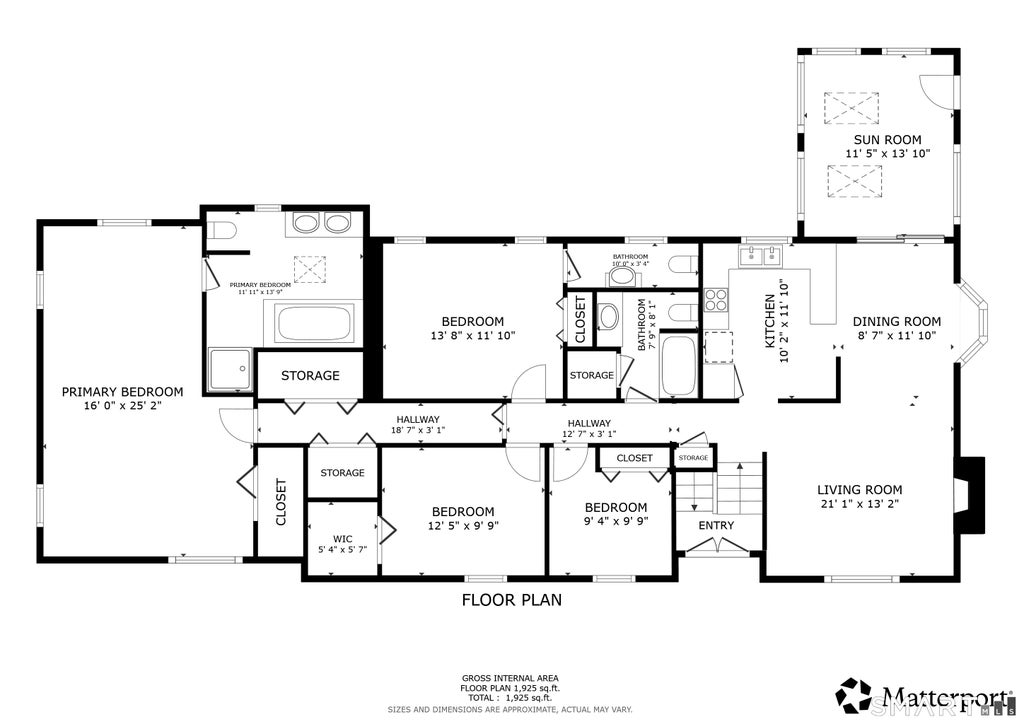
Welcome to 19 Crestwood Drive, a well-loved 4-bedroom, 2.5-bath Raised Ranch home proudly offered by its original owners. Built in 1973 and offering 1,924 square feet of living space, the main floor offers an open concept layout with high ceilings and beautiful wood flooring. A gorgeous sunroom with skylights provides a wonderful space to relax and enjoy natural light, while the brick fireplace add warmth and character. The spacious primary bedroom features a private full bath with a jetted tub. The finished lower level provides valuable additional living space with a comfortable family room with a cozy fireplace. Step outside to enjoy a specious deck, garden area and a private backyard creating a wonderful setting for outdoor gatherings, entertaining or simply relaxing. Conveniently located with easy access to local schools, shopping, dining, and area amenities. A must see!
|
DAYS ON MARKET
|
1
|
LAST UPDATED
|
9/25/2026
|
|
YEAR BUILT
|
1973
|
GARAGE SPACES
|
2.0
|
|
COUNTY
|
Middlesex
|
STATUS
|
Active
|
|
PROPERTY TYPE(S)
|
Single Family
|
|
|
| Elementary School |
Per Board of Ed |
| High School |
Per Board of Ed |
| AIR |
Wall Unit(s), Window Unit(s) |
| AIR CONDITIONING |
Yes |
| APPLIANCES |
Dishwasher, Dryer, Microwave, Oven, Range, Refrigerator, Washer |
| BASEMENT |
Full, Partially Finished, Walk-Out Access, Yes |
| CONSTRUCTION |
Frame, Vinyl Siding |
| EXTERIOR |
Garden |
| FIREPLACE |
Yes |
| GARAGE |
Attached Garage, Yes |
| HEAT |
Hot Water, Oil |
| LOT |
0.95 acre(s) |
| LOT DESCRIPTION |
Level |
| PARKING |
Attached |
| SEWER |
Septic Tank |
| STYLE |
Raised Ranch |
| TAXES |
7937 |
| WATER |
Well |
| ZONING |
R-4 |
We respect your online privacy and will never spam you. By submitting this form with your telephone number
you are consenting for Ryan
Smith to contact you even if your name is on a Federal or State
"Do not call List".
Listing courtesy of Carl Guild & Associates
Copyright Smart MLS. All rights reserved. Information is deemed reliable but not guaranteed to be accurate.
This IDX solution is (c) Diverse Solutions 2026.
Save favorite listings, searches, and get the latest alerts
Save your favorite listings, searches, and receive the latest listing alerts

 Twitter
 Facebook
 Email
Email