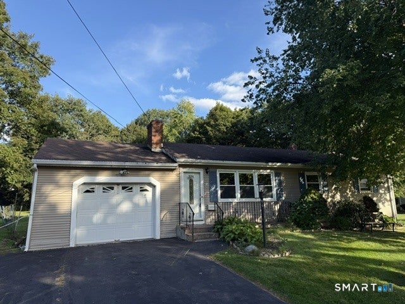
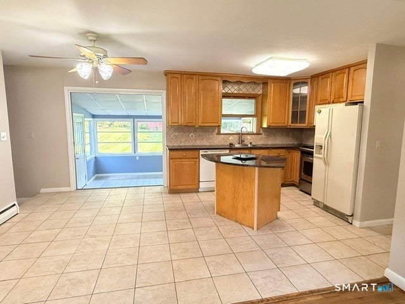
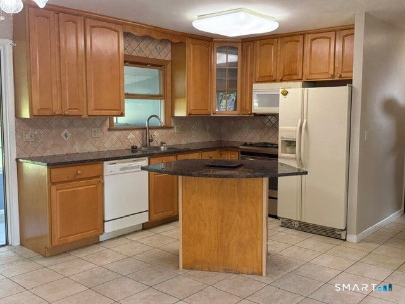
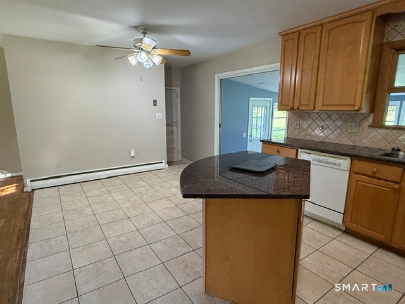
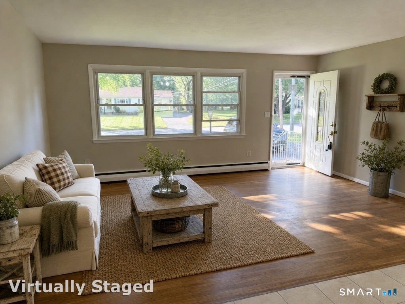
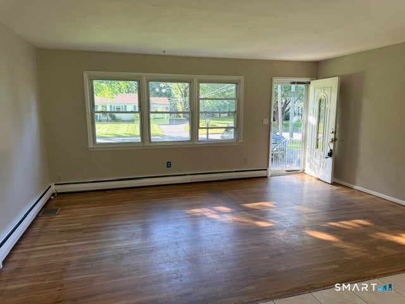
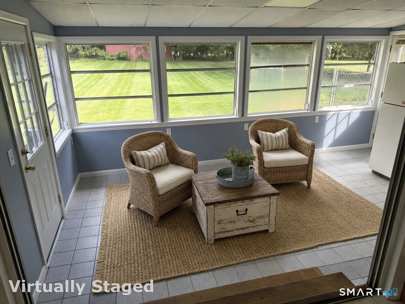
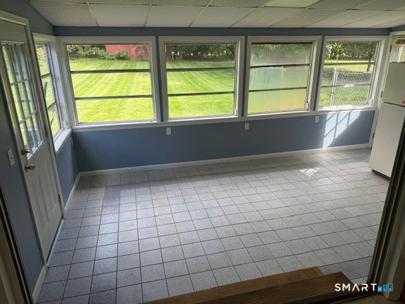
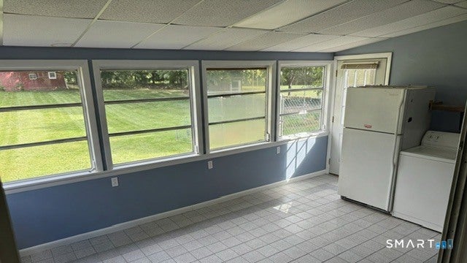
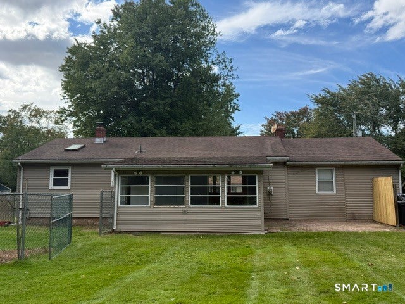
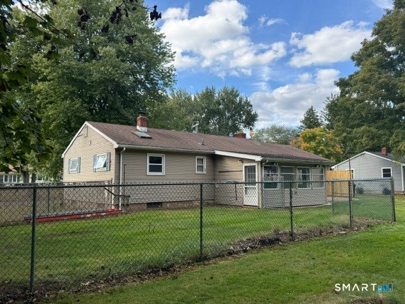
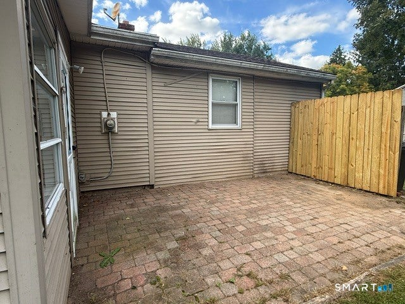
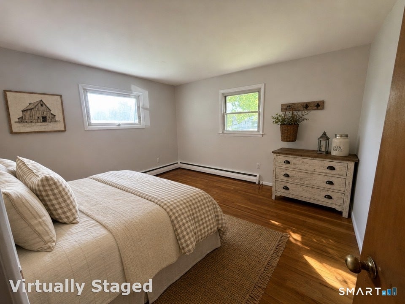
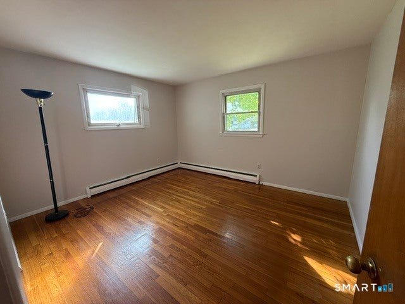
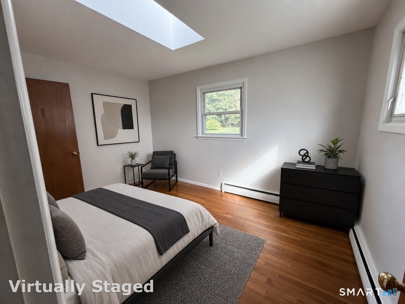
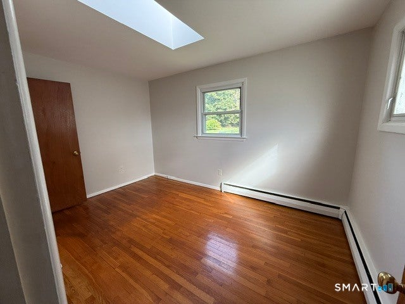
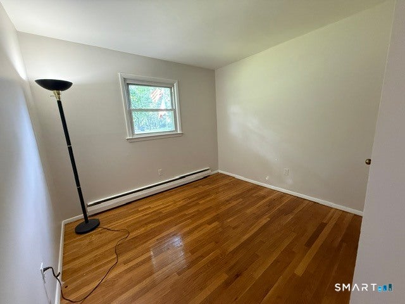
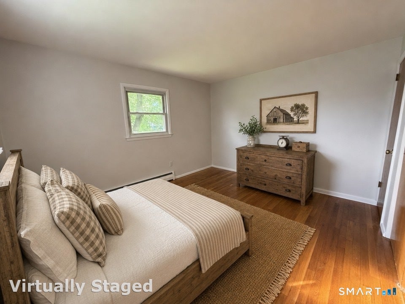
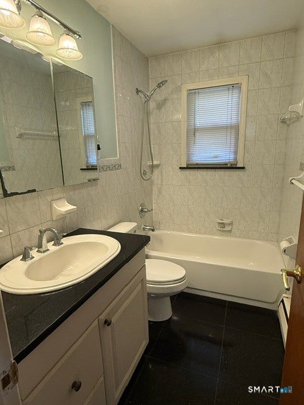
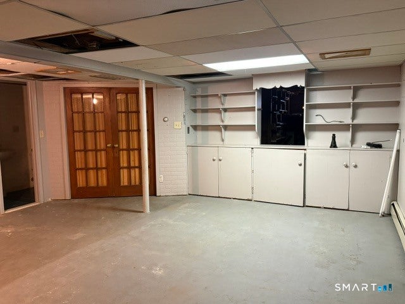
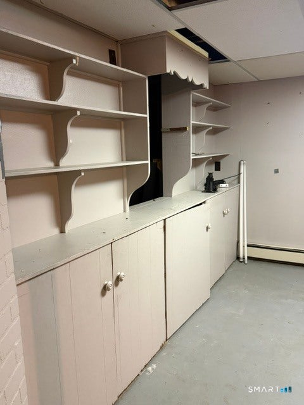
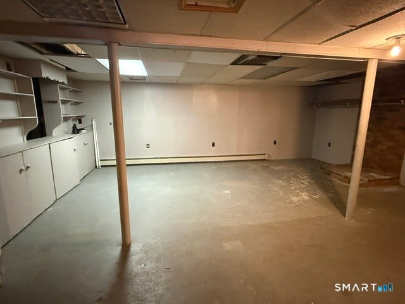
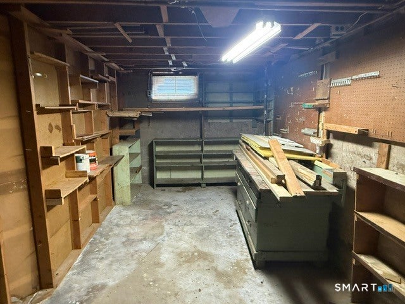
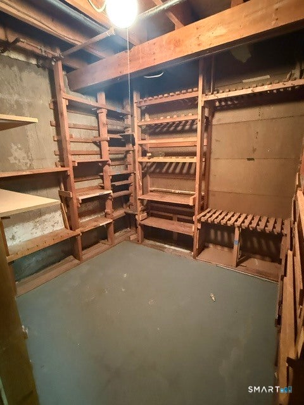
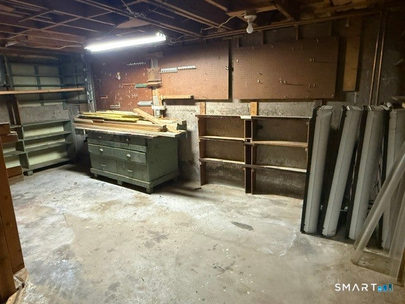
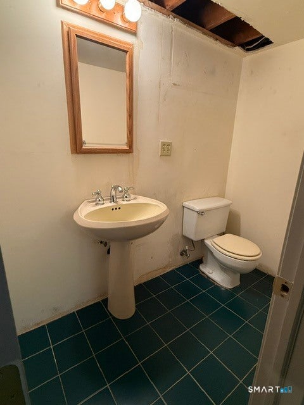
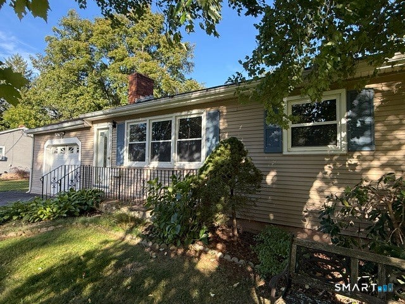
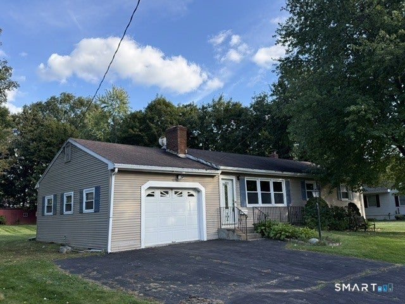
Welcome to 321 Benedict Drive! This ranch offers a fantastic opportunity to make a South Windsor home your own. While the home is in need of some TLC and updating, it has been priced accordingly and offers tremendous upside for buyers looking to add their personal touches and build value. The main level features an open floor plan with hardwood floors throughout the living area and bedrooms. The kitchen offers ceramic tile flooring, granite countertops, and stainless-steel range and flows into a sunken sunroom overlooking the backyard. From the sunroom, step directly onto the patio and enjoy the rare, level lot with a fenced-in area-perfect for pets, play, or outdoor entertaining. Two outbuildings provide additional storage. Three bedrooms and a full bath complete the main level, with one bedroom featuring a skylight for added natural light. The full bath includes marble flooring, a granite countertop, and ceramic tile shower enclosure. The finished lower level adds tremendous versatility with a spacious rec room, half bath, workshop, wine cellar, utility closet, and storage closet with built-ins. An oversized one-car garage provides even more room for storage, tools, or recreational equipment. Located in the sought-after Orchard Hill Elementary School district and convenient to Tri-City, Evergreen Walk, Buckland, Costco, Whole Foods Market, I-84, shopping, dining, and everyday conveniences. Listing agent is related to owner and property is being sold "as-is".
|
DAYS ON MARKET
|
1
|
LAST UPDATED
|
9/24/2026
|
|
YEAR BUILT
|
1958
|
GARAGE SPACES
|
1.0
|
|
COUNTY
|
Hartford
|
STATUS
|
Active
|
|
PROPERTY TYPE(S)
|
Single Family
|
|
|
| Elementary School |
Orchard Hill |
| High School |
South Windsor |
| AIR |
Window Unit(s) |
| AIR CONDITIONING |
Yes |
| APPLIANCES |
Dishwasher, Disposal, Dryer, Electric Range, Refrigerator, Washer |
| BASEMENT |
Full, Partially Finished, Yes |
| CONSTRUCTION |
Frame, Vinyl Siding |
| GARAGE |
Attached Garage, Yes |
| HEAT |
Hot Water, Oil |
| INTERIOR |
Open Floorplan |
| LOT |
0.58 acre(s) |
| LOT DESCRIPTION |
Level |
| PARKING |
Attached |
| SEWER |
Public Sewer |
| STYLE |
Ranch |
| TAXES |
6458 |
| WATER |
Shared Well |
| ZONING |
A20 |
We respect your online privacy and will never spam you. By submitting this form with your telephone number
you are consenting for Ryan
Smith to contact you even if your name is on a Federal or State
"Do not call List".
Listing courtesy of Westford Realty, LLC
Copyright Smart MLS. All rights reserved. Information is deemed reliable but not guaranteed to be accurate.
This IDX solution is (c) Diverse Solutions 2026.
Save favorite listings, searches, and get the latest alerts
Save your favorite listings, searches, and receive the latest listing alerts

 Twitter
 Facebook
 Email
Email