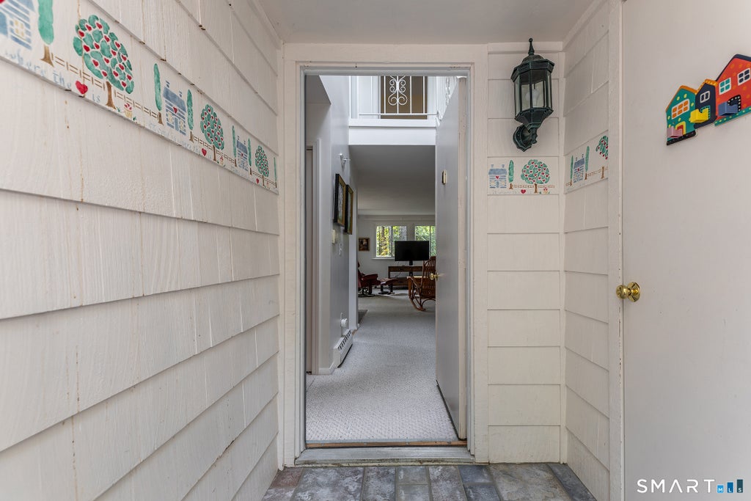
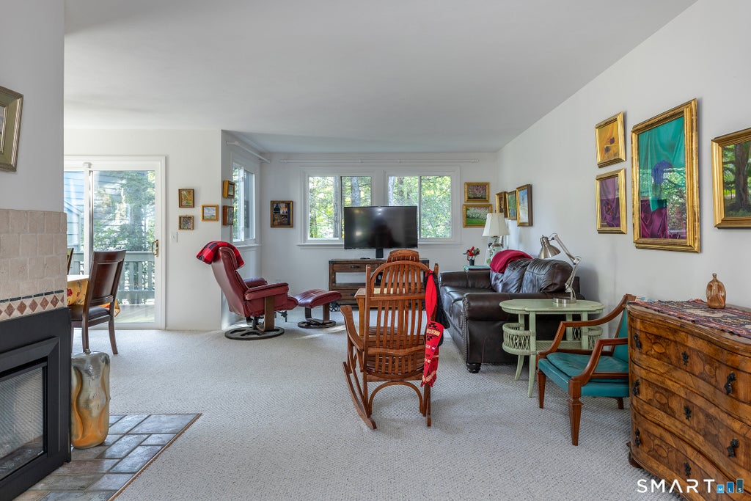
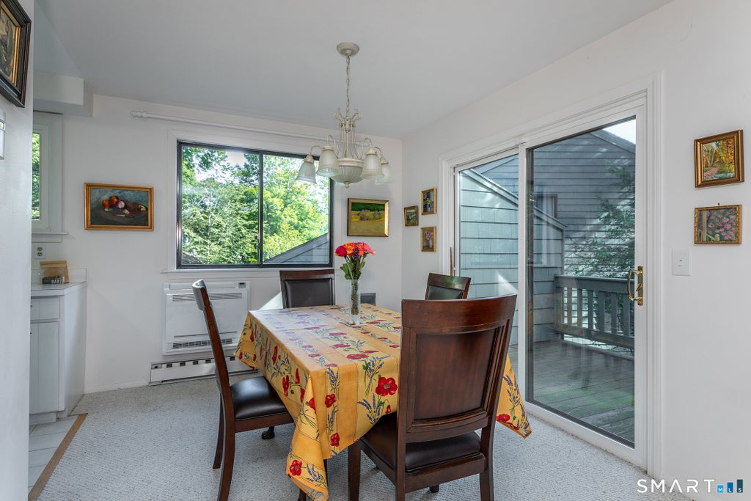
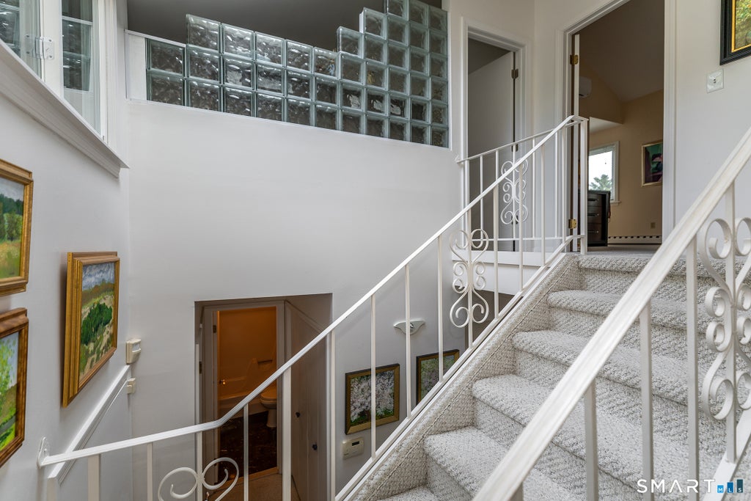
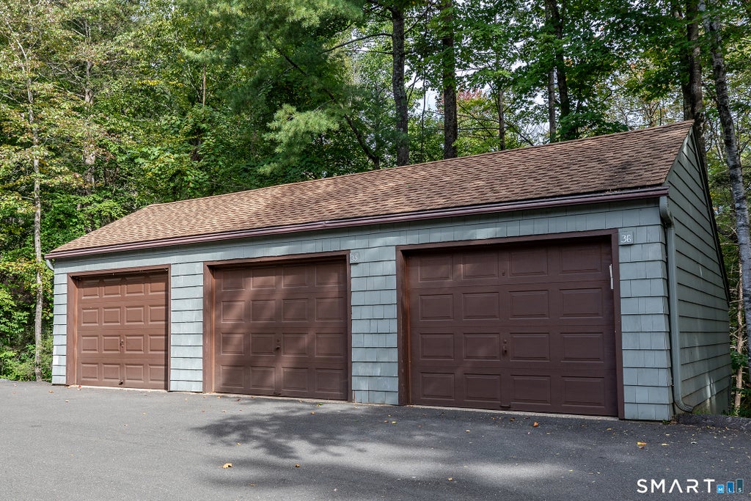
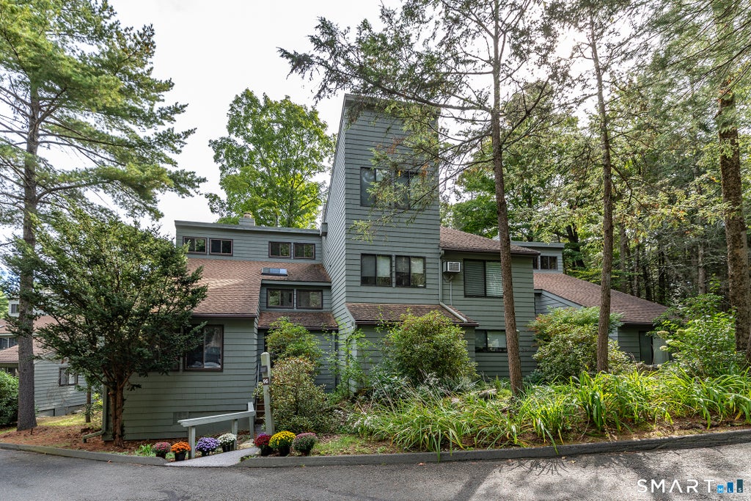
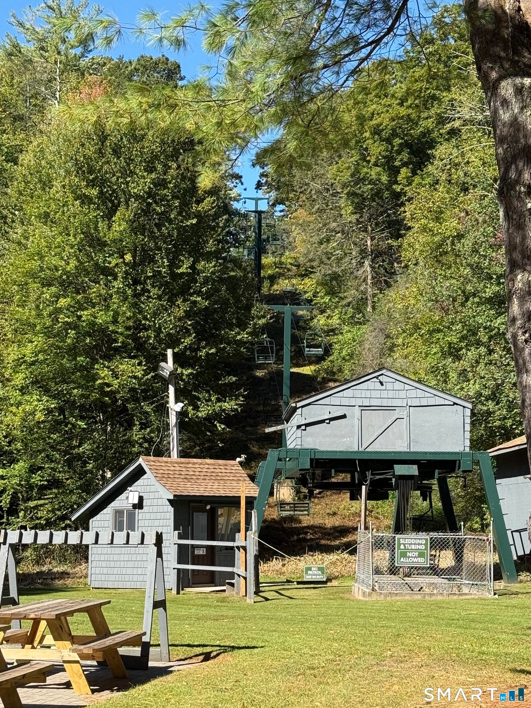
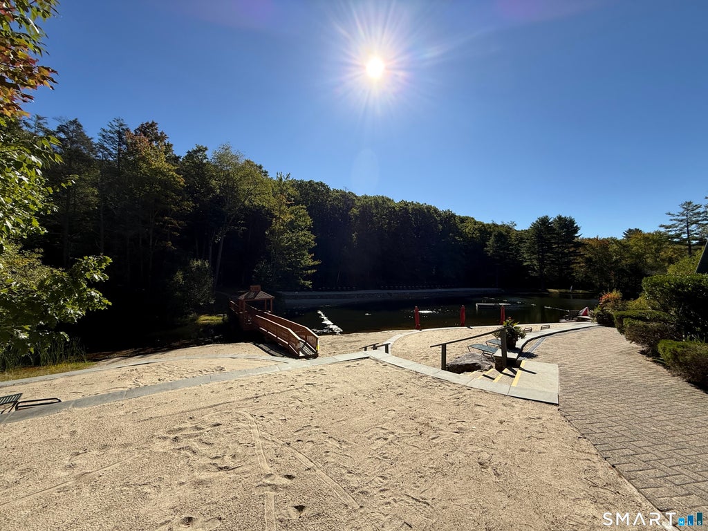
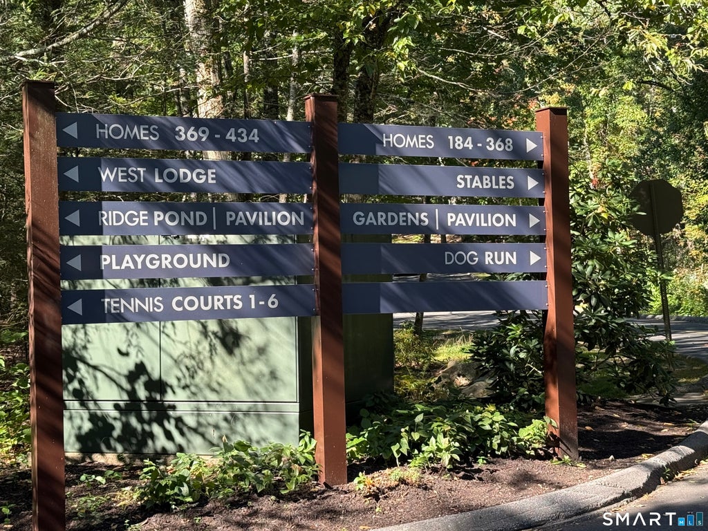
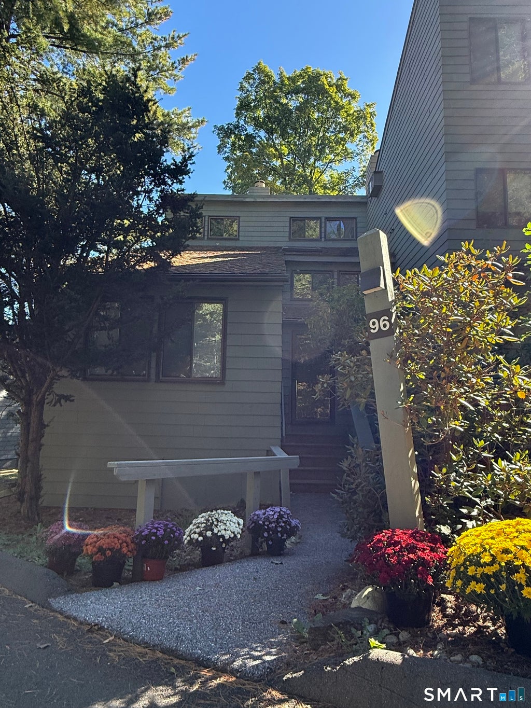
Welcome to 96 Woodside Circle, Torrington! Nestled in a prime, private location at the end of the road in a quiet cul-de-sac and conveniently near the forest highway, this exceptional property offers tranquil living at its finest. Step inside to discover a bright interior featuring an updated, cozy fireplace as its centerpiece. Step out onto the deck to take in beautiful views of the surrounding natural landscape, or utilize the convenience and extra storage of the included detached garage. As a resident, you'll enjoy access to the outstanding resort-style amenities of the Lakeridge community, including two community lodges, equestrian stables, tennis courts, a private ski run, and a fully equipped gym, offering endless year-round recreation right at your doorstep. Schedule your tour today! Please make your clients aware of the Special Lakeridge Tax District fee. Torrington is in a tax phase in 2-year cycle. Please contact the town for more information. Lakeridge is not approved for FHA. Separately deeded Garage #G35 conveys with property
|
DAYS ON MARKET
|
1
|
LAST UPDATED
|
9/24/2026
|
|
YEAR BUILT
|
1975
|
GARAGE SPACES
|
1.0
|
|
COUNTY
|
Litchfield
|
STATUS
|
Active
|
|
PROPERTY TYPE(S)
|
Condo/Townhouse/Co-Op
|
|
|
| Elementary School |
Per Board of Ed |
| High School |
Per Board of Ed |
| AIR |
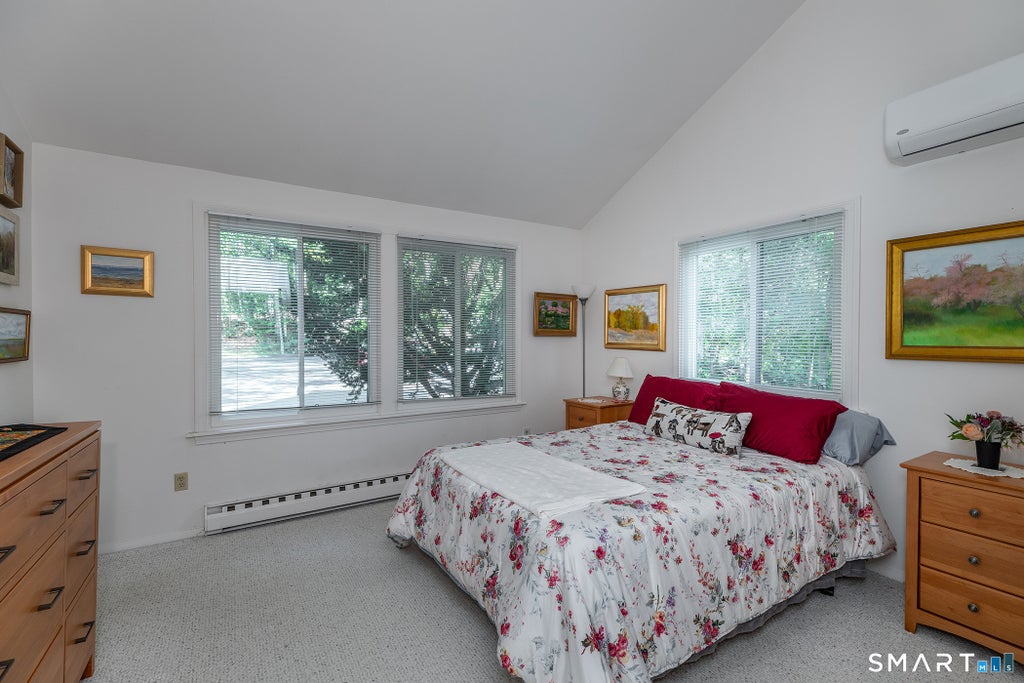
Ductless, Heat Pump |
| AIR CONDITIONING |
Yes |
| AMENITIES |
Maintenance Grounds, Security , Snow Removal, Trash, Water |
| APPLIANCES |
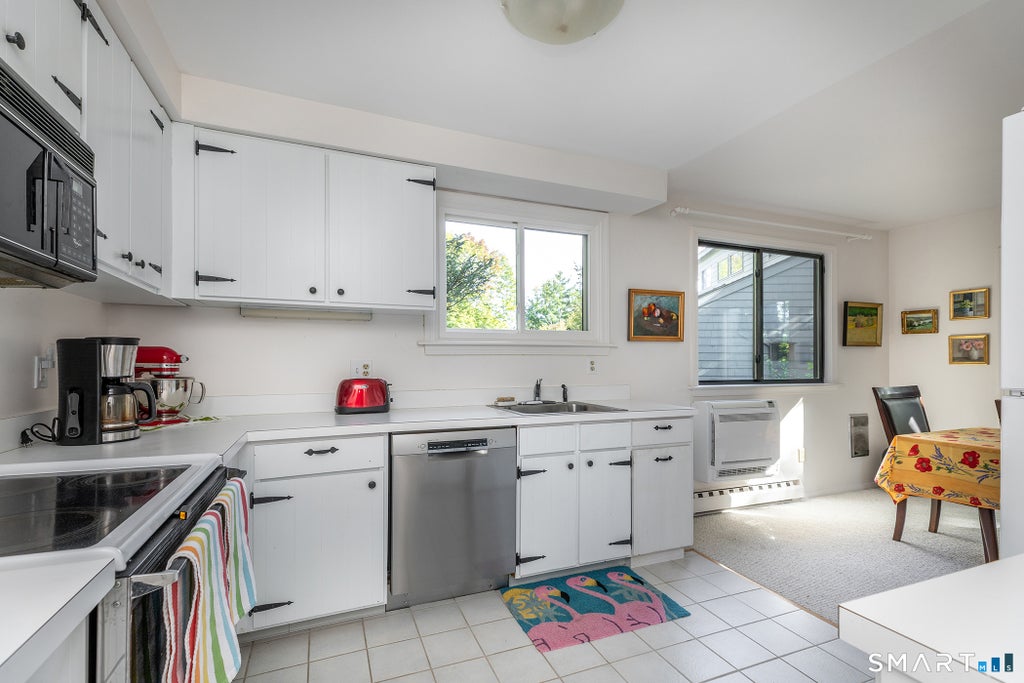
Dishwasher, Dryer, Electric Range, Electric Water Heater, Microwave, Refrigerator, Washer |
| BASEMENT |
None |
| CONSTRUCTION |
Cedar, Frame, Shake Siding, Wood Siding |
| EXTERIOR |
Balcony |
| FIREPLACE |
Yes |
| GARAGE |
Yes |
| HEAT |
Baseboard, Electric, Fireplace Insert, Heat Pump |
| HOA DUES |
381 |
| INTERIOR |
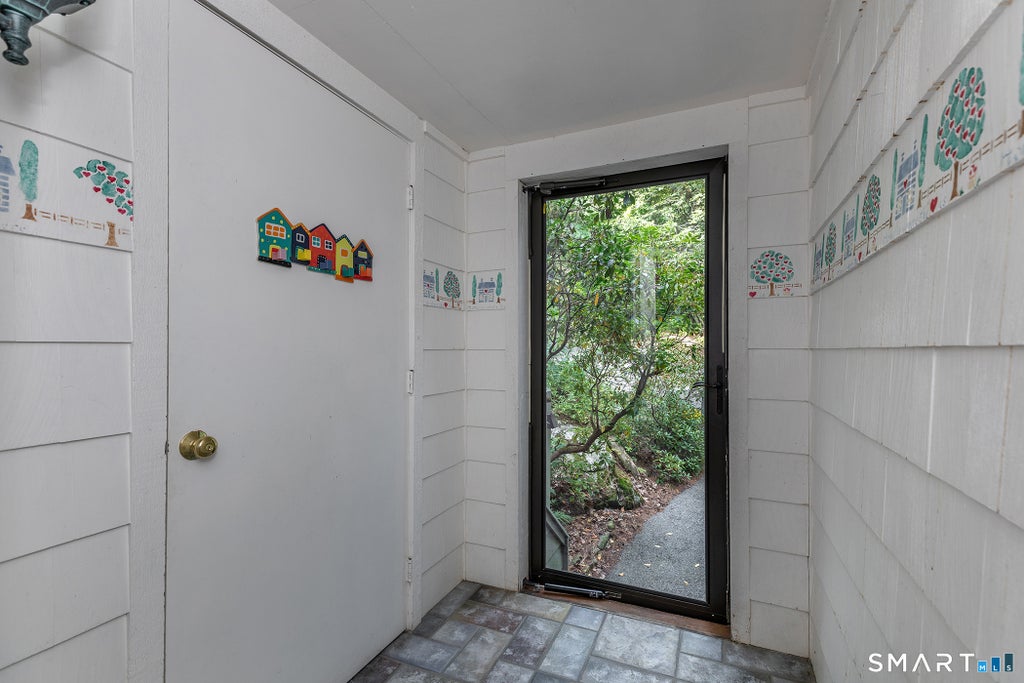
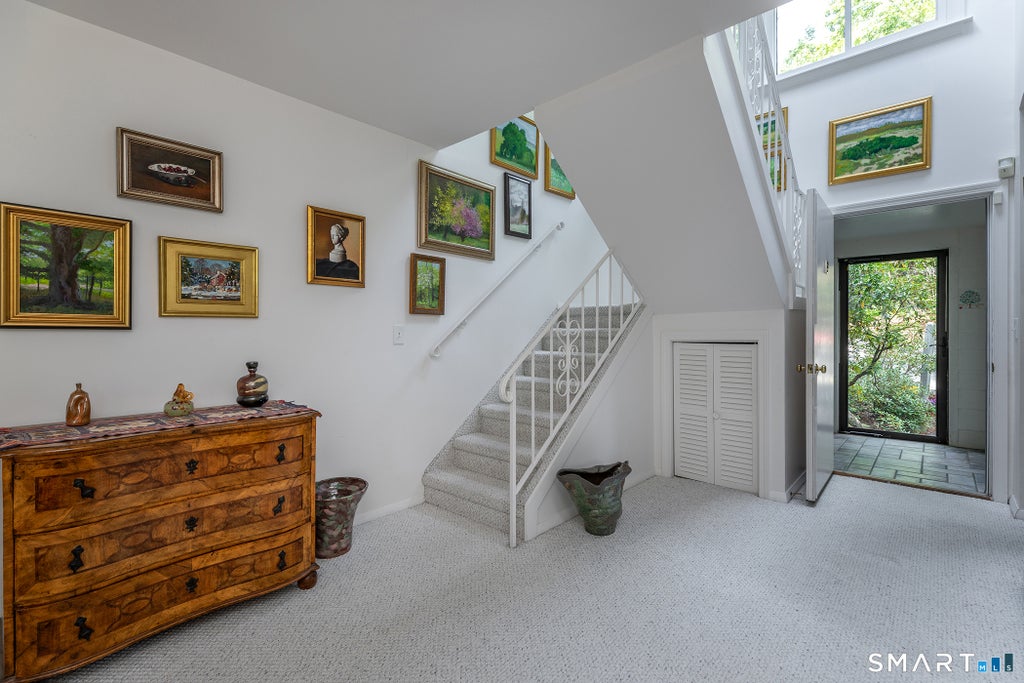
Entrance Foyer |
| LOT |
0 |
| LOT DESCRIPTION |
Cul-De-Sac, Sloped |
| POOL DESCRIPTION |
Heated, Indoor, Outdoor Pool |
| SEWER |
Public Sewer |
| STORIES |
2 |
| STYLE |
Townhouse |
| TAXES |
4578 |
| WATER |
Public |
| ZONING |
RRC |
We respect your online privacy and will never spam you. By submitting this form with your telephone number
you are consenting for Ryan
Smith to contact you even if your name is on a Federal or State
"Do not call List".
Listing courtesy of William Pitt Sotheby's Int'l
Copyright Smart MLS. All rights reserved. Information is deemed reliable but not guaranteed to be accurate.
This IDX solution is (c) Diverse Solutions 2026.
Save favorite listings, searches, and get the latest alerts
Save your favorite listings, searches, and receive the latest listing alerts















 Twitter
 Facebook
 Email
Email