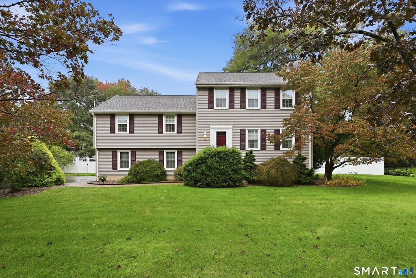
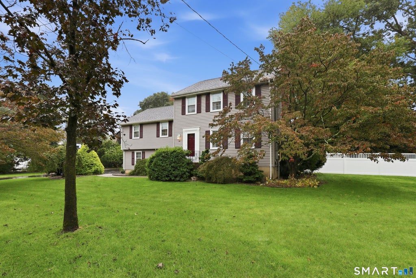
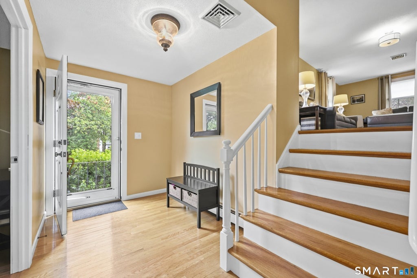
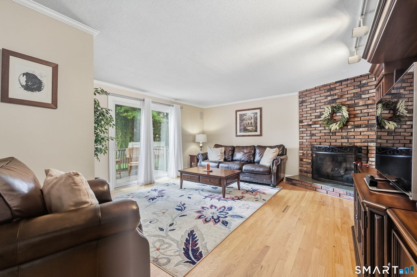
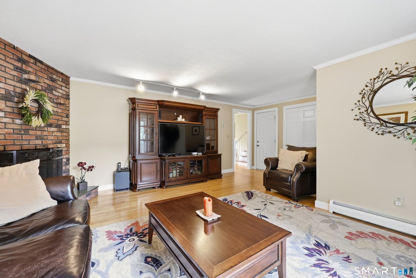
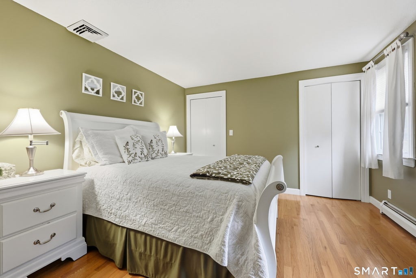
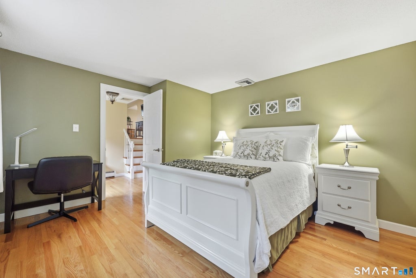
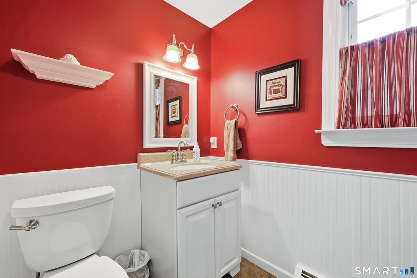
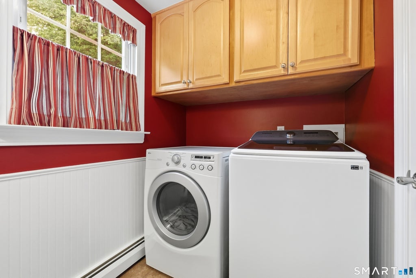
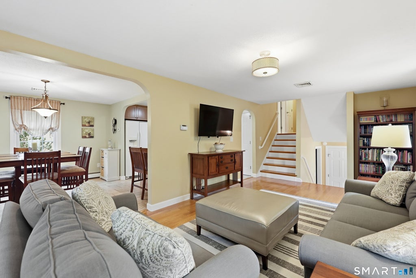
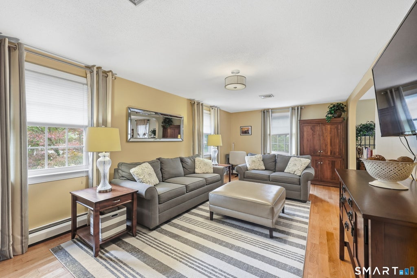
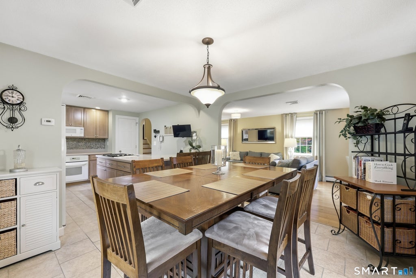
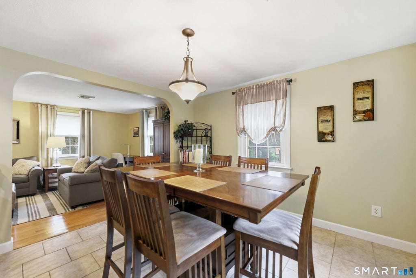
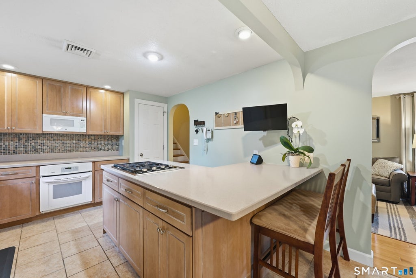
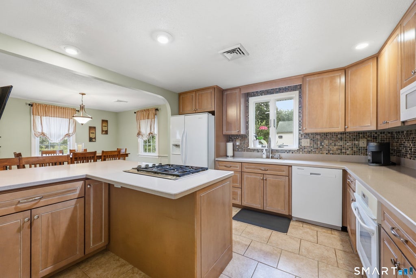
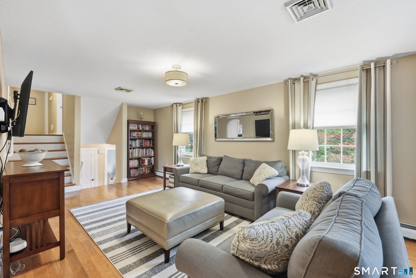
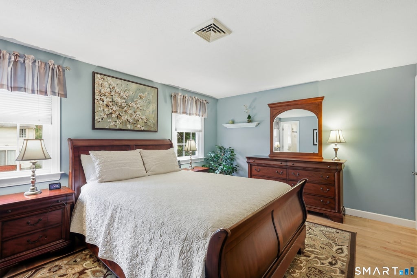
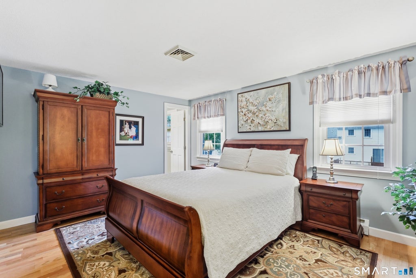
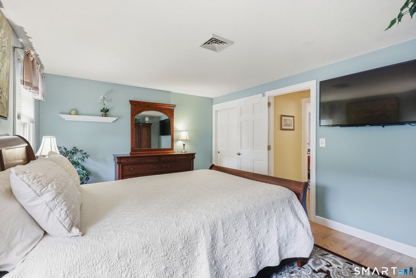
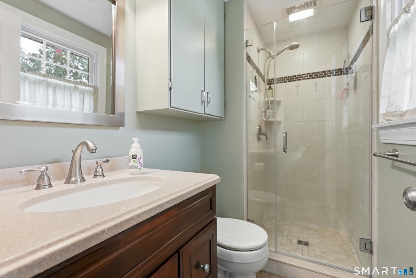
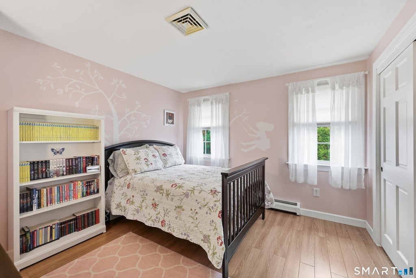
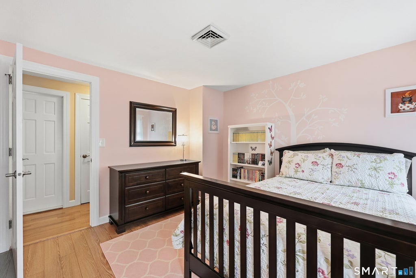
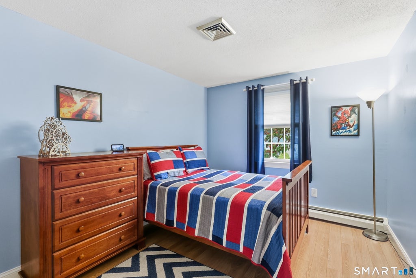
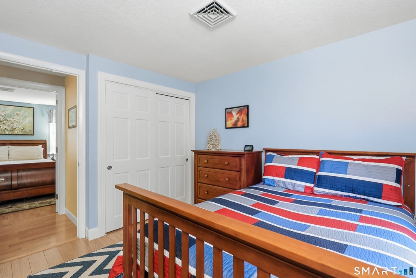
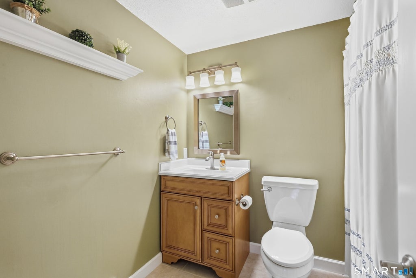
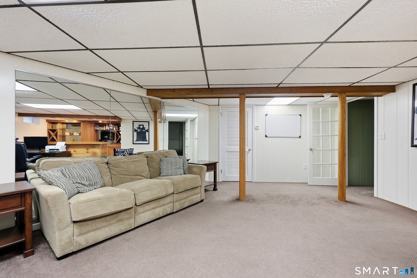
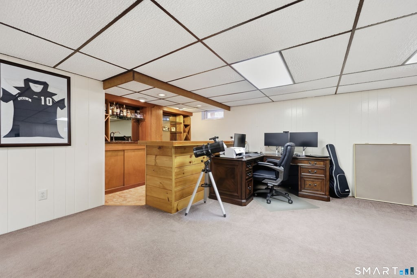
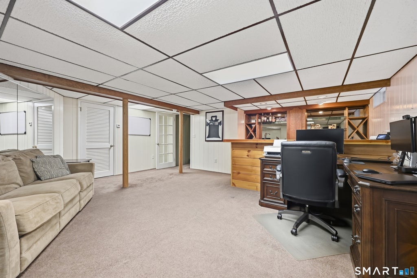
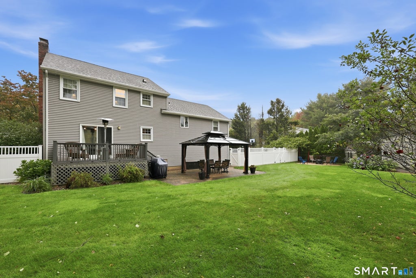
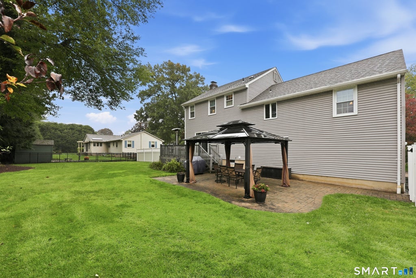
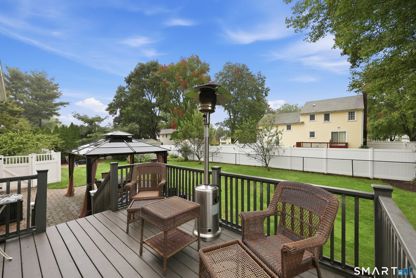
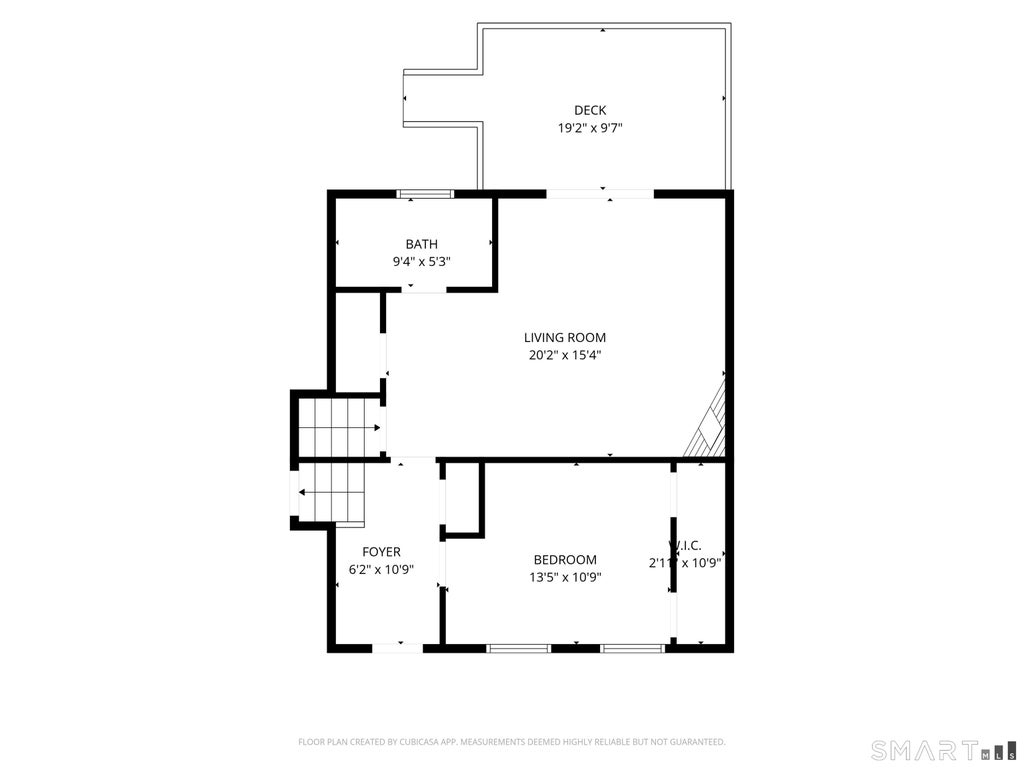
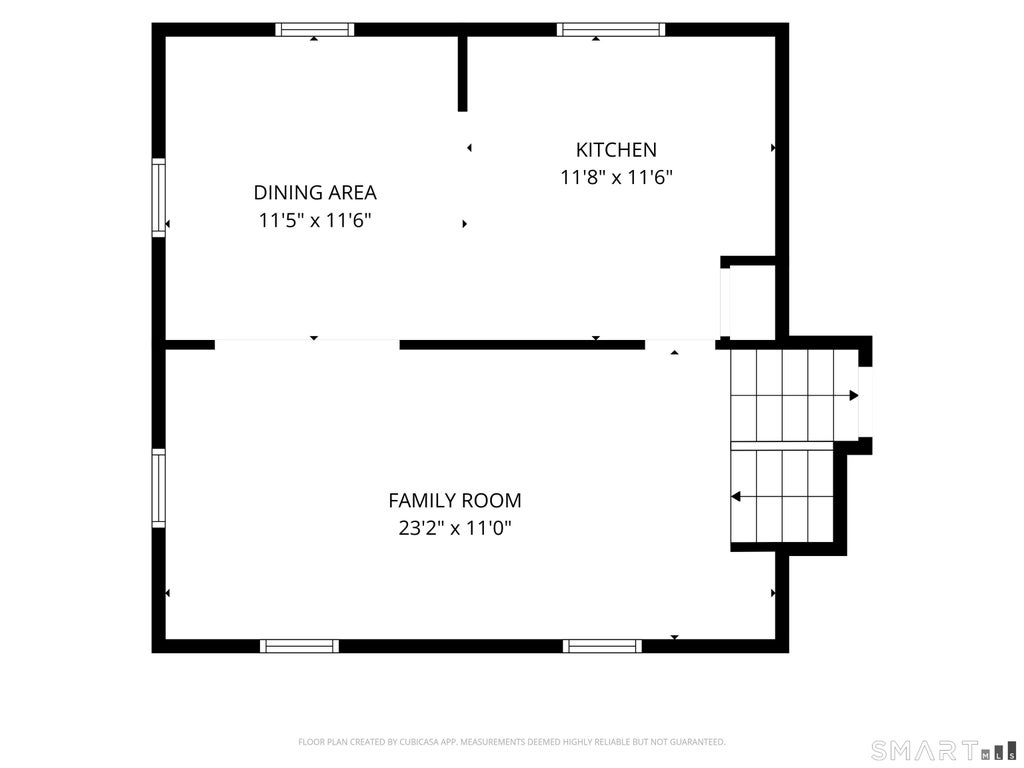
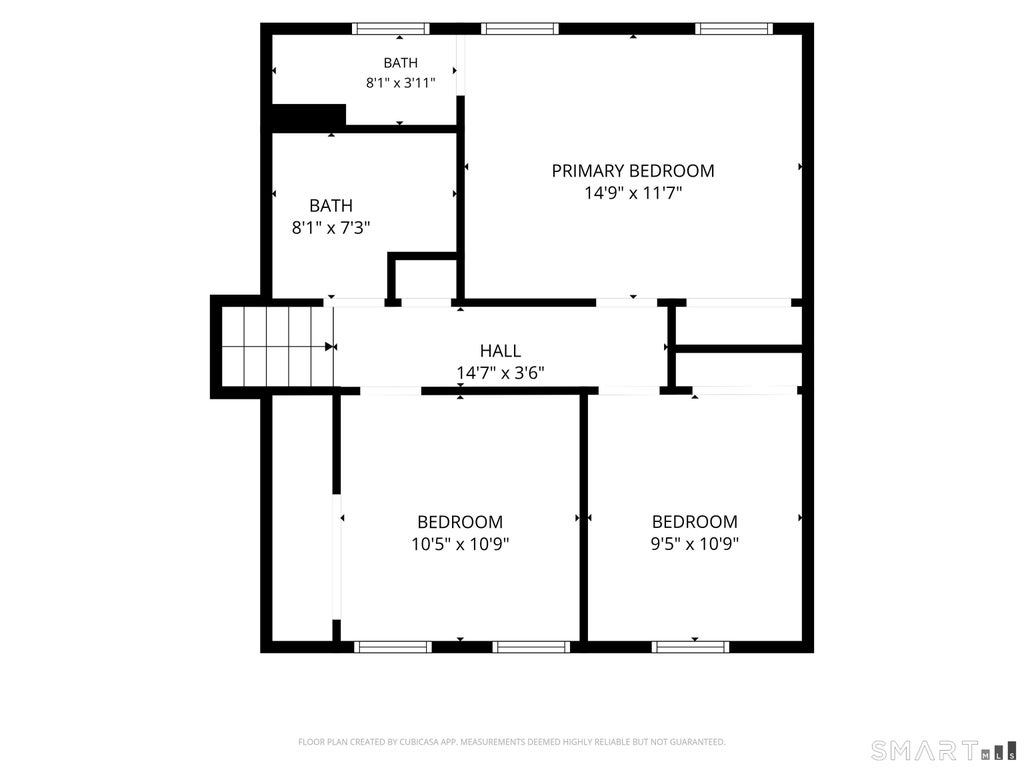
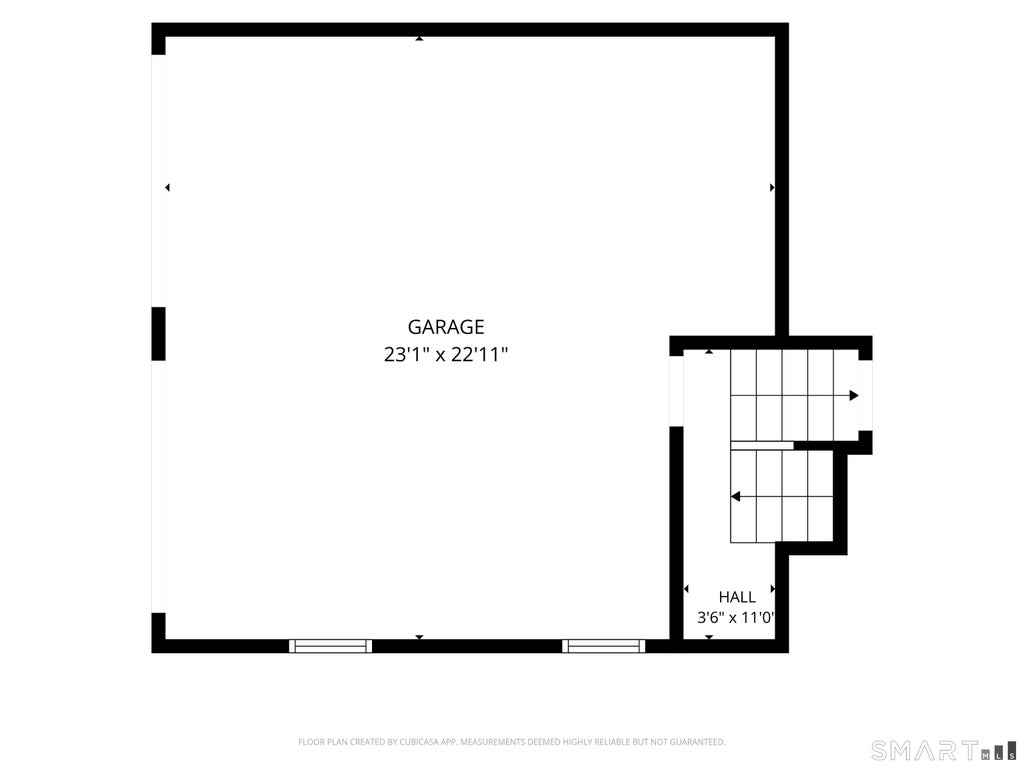
Welcome to 96 Heywood Drive, a meticulously maintained, move-in-ready split colonial tucked into a quiet Glastonbury neighborhood. Thoughtfully updated and offering a flexible floor plan, this home provides plenty of space for everyday living, working from home, and entertaining. As you enter, you'll find a versatile guest room or home office, a convenient half bath with laundry, and a beautiful family room featuring a cozy fireplace and sliders that open to the level, fully fenced backyard-an ideal space for relaxing, entertaining, or play. The main level offers a generously sized living room and dining room, along with an updated kitchen that flows seamlessly into the living spaces. Upstairs are three well-sized bedrooms, including a spacious primary suite with an updated private bath, as well as an additional full guest bath. The finished lower level provides even more flexible living space, perfect for a second family room, home office, gym, or recreation area. Adding to the home's convenience are public water, public sewer, natural gas, an irrigiation system and a new boiler. With its inviting layout, beautiful outdoor space, thoughtful updates, and desirable Glastonbury location, 96 Heywood Drive is ready to welcome its next owners home.
|
DAYS ON MARKET
|
1
|
LAST UPDATED
|
9/30/2026
|
|
YEAR BUILT
|
1973
|
GARAGE SPACES
|
2.0
|
|
COUNTY
|
Hartford
|
STATUS
|
Active
|
|
PROPERTY TYPE(S)
|
Single Family
|
|
|
| Elementary School |
Naubuc |
| Jr. High School |
Smith |
| High School |
Glastonbury |
| AIR |
Central Air |
| AIR CONDITIONING |
Yes |
| APPLIANCES |
Dishwasher, Disposal, Dryer, Gas Water Heater, Oven, Range, Refrigerator, Washer |
| BASEMENT |
Full, Partially Finished, Yes |
| CONSTRUCTION |
Frame, Vinyl Siding |
| FIREPLACE |
Yes |
| GARAGE |
Attached Garage, Yes |
| HEAT |
Hot Water, Natural Gas |
| LOT |
0.38 acre(s) |
| LOT DESCRIPTION |
Level |
| PARKING |
Garage Door Opener, Attached |
| STYLE |
Split Level |
| TAXES |
9117 |
| WATER |
Public |
| ZONING |
A |
We respect your online privacy and will never spam you. By submitting this form with your telephone number
you are consenting for Ryan
Smith to contact you even if your name is on a Federal or State
"Do not call List".
Listing courtesy of Berkshire Hathaway NE Prop.
Copyright Smart MLS. All rights reserved. Information is deemed reliable but not guaranteed to be accurate.
This IDX solution is (c) Diverse Solutions 2026.
Save favorite listings, searches, and get the latest alerts
Save your favorite listings, searches, and receive the latest listing alerts

 Twitter
 Facebook
 Email
Email