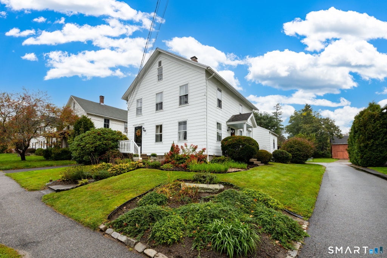
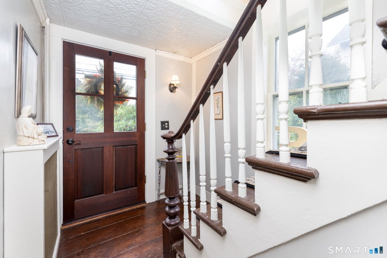
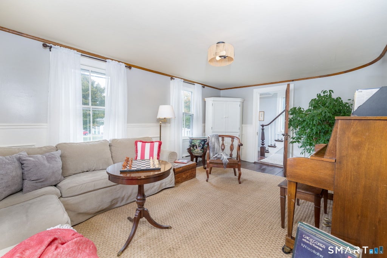
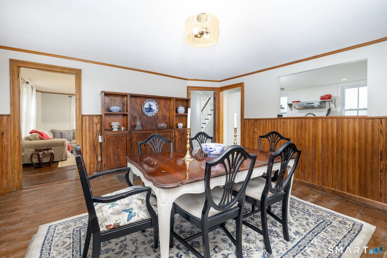
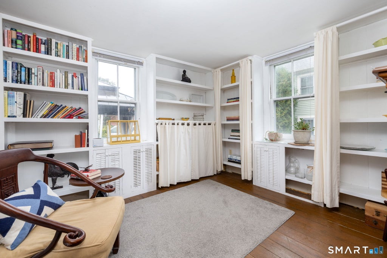
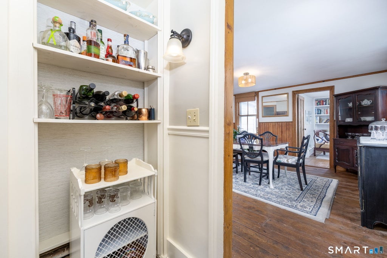
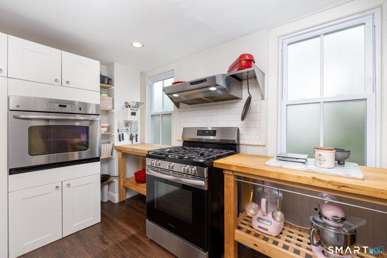
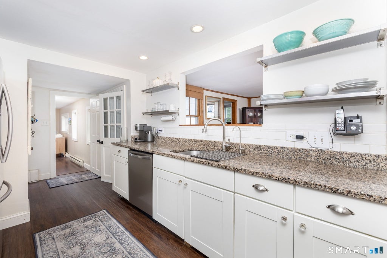
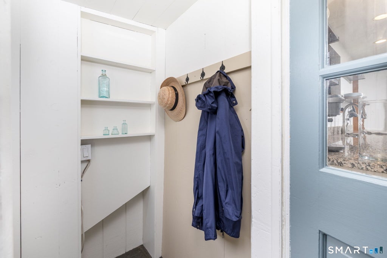
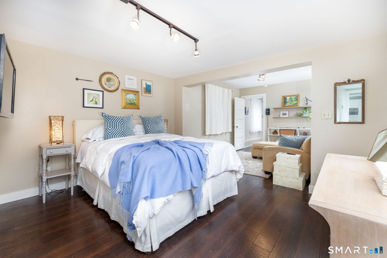
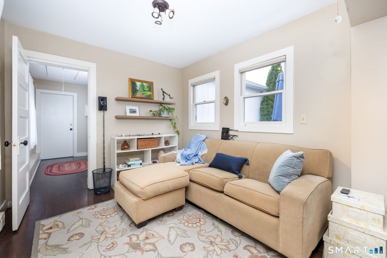
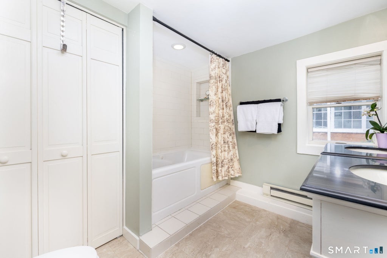
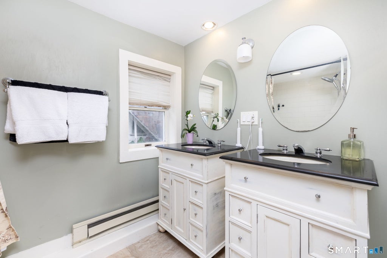
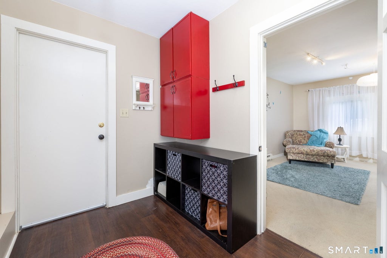
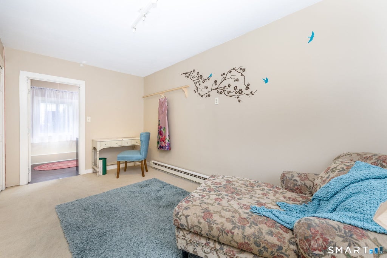
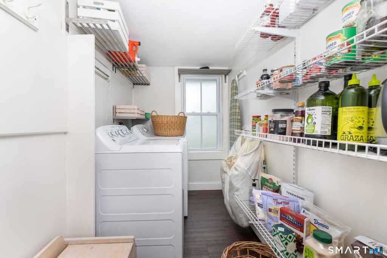
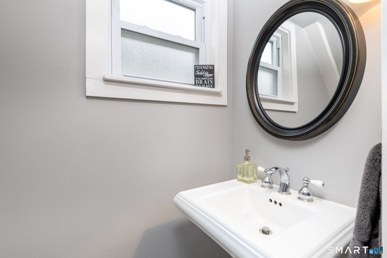
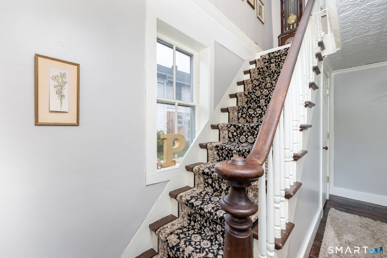
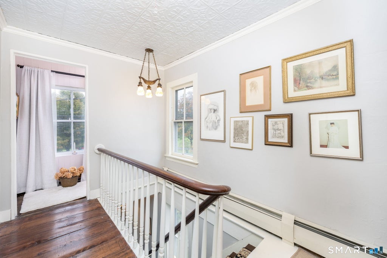
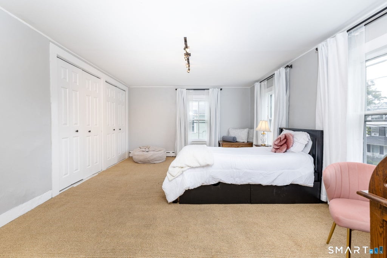
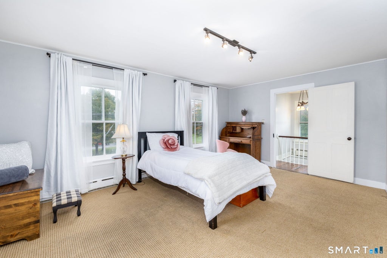
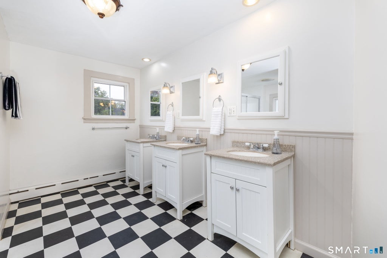
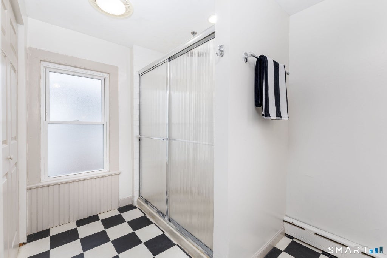
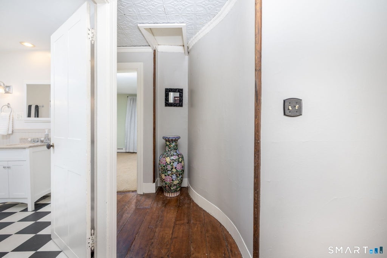
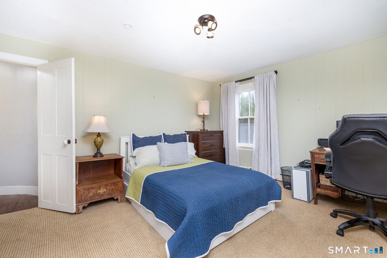
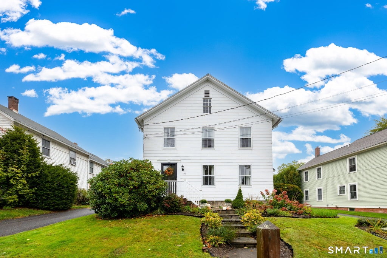
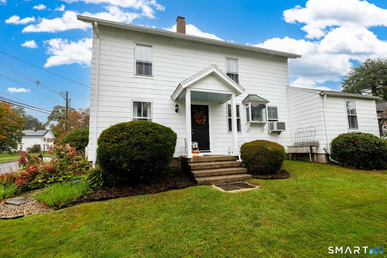
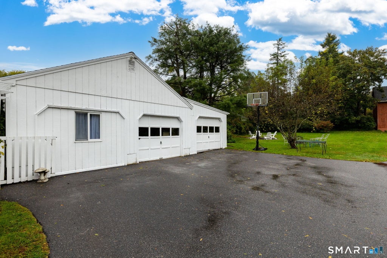
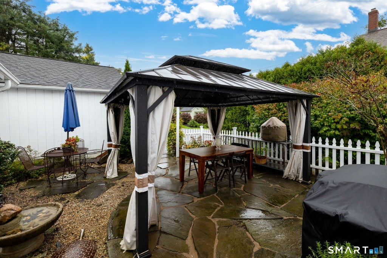
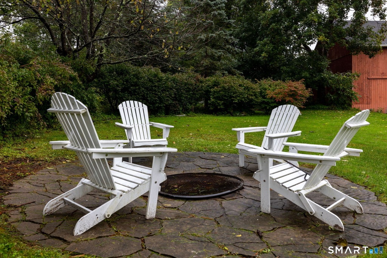
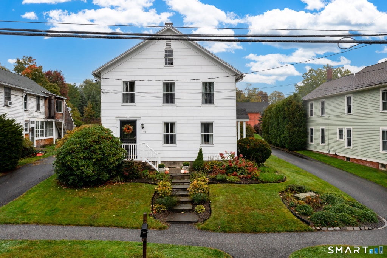
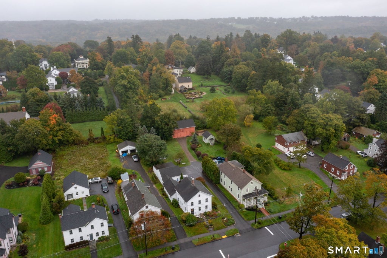
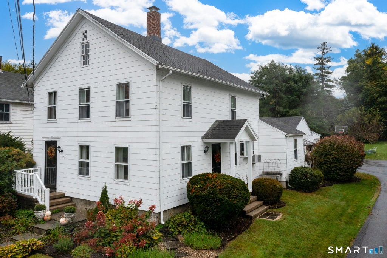
Situated along a highly coveted side street with an architecturally significant row of detached 19th-century homes, this circa 1840 two-story, gable-ended residence perfectly captures the timeless elegance and historic spirit of the second quarter of the 19th century- and all just steps away from the charming center of the Litchfield village. Offering 8 rooms filled with period detail, the home opens with a front entryway highlighted by a magnificent curved bow wall- a signature hallmark of the era's fine craftsmanship. The main level includes a welcoming living room, dining room, well-appointed kitchen and a versatile cozy room perfect for a private home office, study or library. The main floor primary suite serves as a peaceful retreat, complete with a dedicated seating area, a full dressing room and an en-suite bath. A main level half-bath completes the first floor. Upstairs the second level hosts two generous bedrooms and a spacious full bathroom. Step outside the kitchen door to a wonderful patio designed for outdoor dining and entertaining or gather round the firepit under the stars in the backyard. This is a rare opportunity to own a piece of historic Litchfield in an unbeatable location! Litchfield is 2+- from NYC and boasts incredible dining, wonderful boutique hotels, shopping, hiking, boating, skiing an so much more! Shared drive with neighbor to the south,#79 Meadow Street. See deed for details, VOL 294 PG 556. Fireplace is covered with a removable panel and is being sold in "As-Is" condition.
|
DAYS ON MARKET
|
3
|
LAST UPDATED
|
9/29/2026
|
|
YEAR BUILT
|
1890
|
GARAGE SPACES
|
2.0
|
|
COUNTY
|
Litchfield
|
STATUS
|
Active
|
|
PROPERTY TYPE(S)
|
Single Family
|
|
|
| Elementary School |
Per Board of Ed |
| High School |
Per Board of Ed |
| AIR |
Wall Unit(s), Window Unit(s) |
| AIR CONDITIONING |
Yes |
| APPLIANCES |
Convection Oven, Dishwasher, Disposal, Dryer, Gas Range, Oven, Range, Refrigerator, Washer |
| BASEMENT |
Concrete, Crawl Space, Dirt Floor, Partial, Sump Pump, Yes |
| CONSTRUCTION |
Asbestos, Frame |
| FIREPLACE |
Yes |
| GARAGE |
Attached Garage, Yes |
| HEAT |
Hot Water, Propane |
| LOT |
10019 sq ft |
| PARKING |
Attached |
| SEWER |
Public Sewer |
| STYLE |
Colonial |
| TAXES |
5607 |
| WATER |
Public |
| ZONING |
HR20 |
We respect your online privacy and will never spam you. By submitting this form with your telephone number
you are consenting for Ryan
Smith to contact you even if your name is on a Federal or State
"Do not call List".
Listing courtesy of William Pitt Sotheby's Int'l
Copyright Smart MLS. All rights reserved. Information is deemed reliable but not guaranteed to be accurate.
This IDX solution is (c) Diverse Solutions 2026.
Save favorite listings, searches, and get the latest alerts
Save your favorite listings, searches, and receive the latest listing alerts

 Twitter
 Facebook
 Email
Email