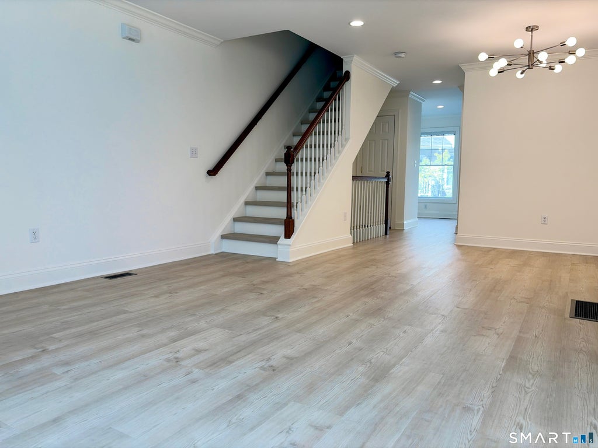
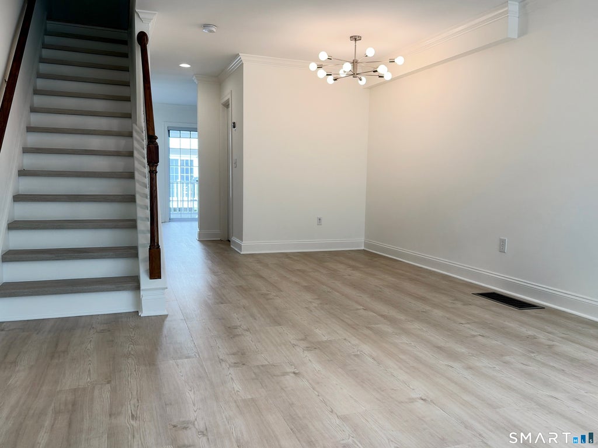
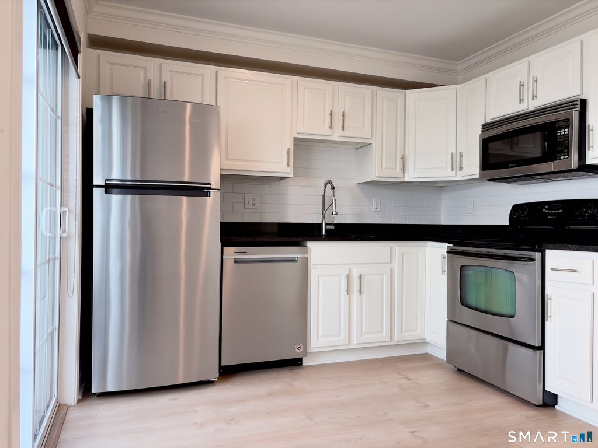
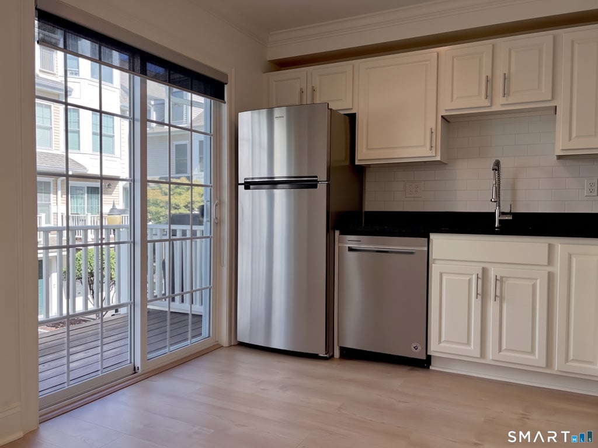
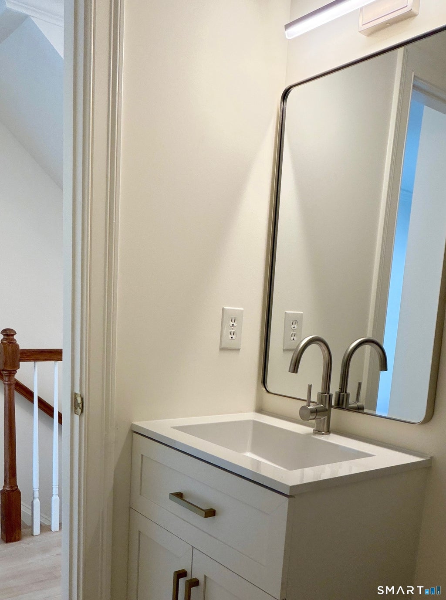
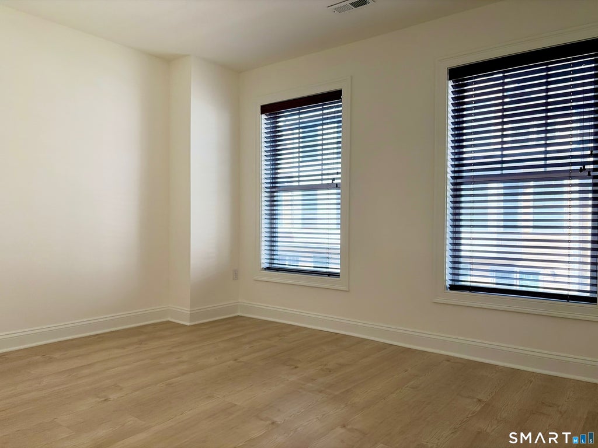
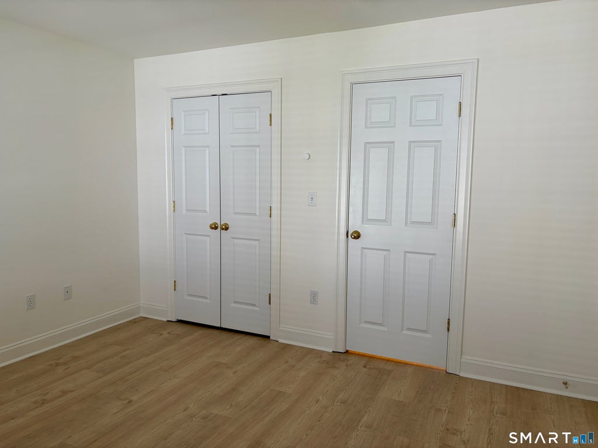
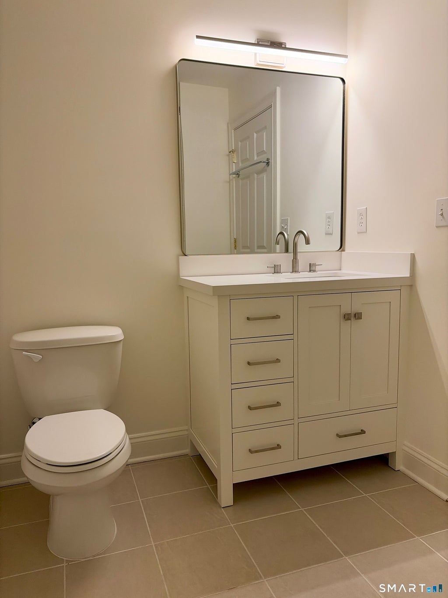
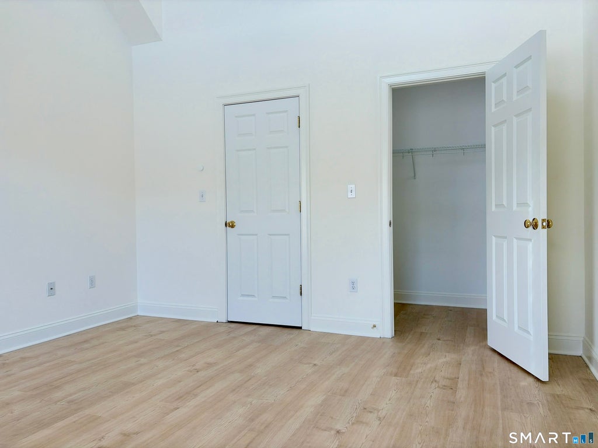
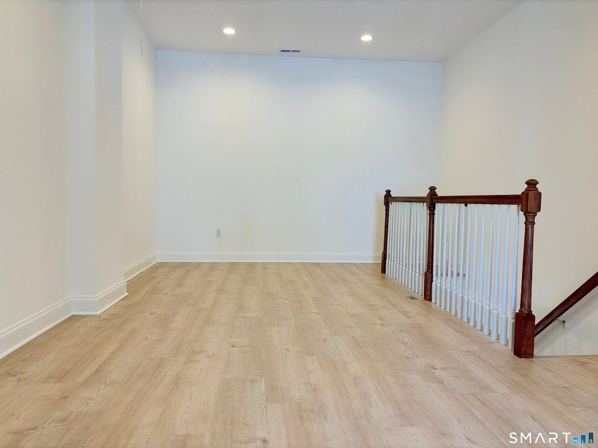
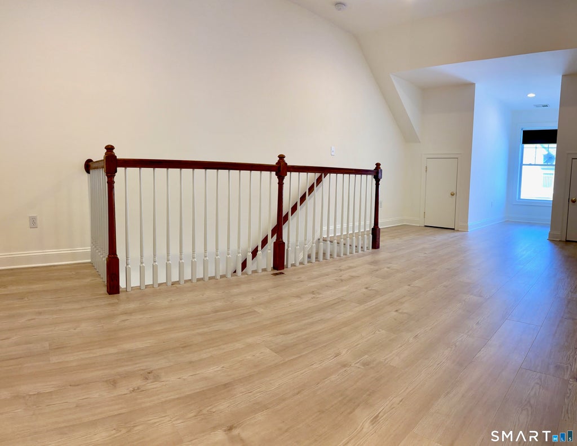
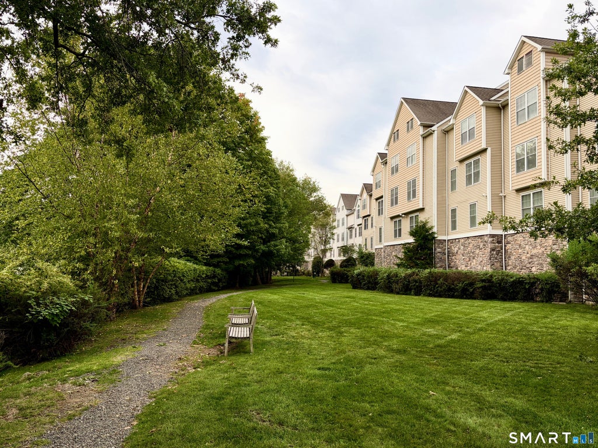
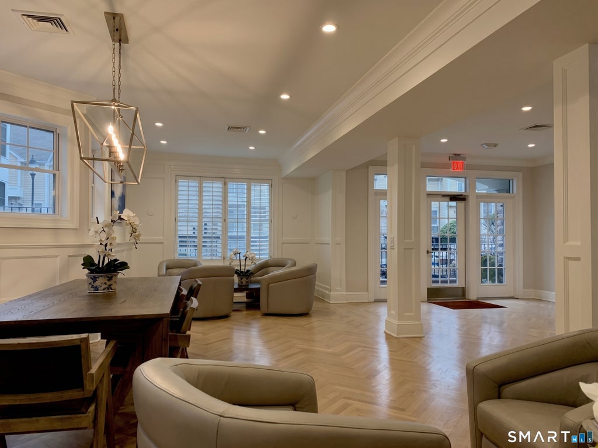
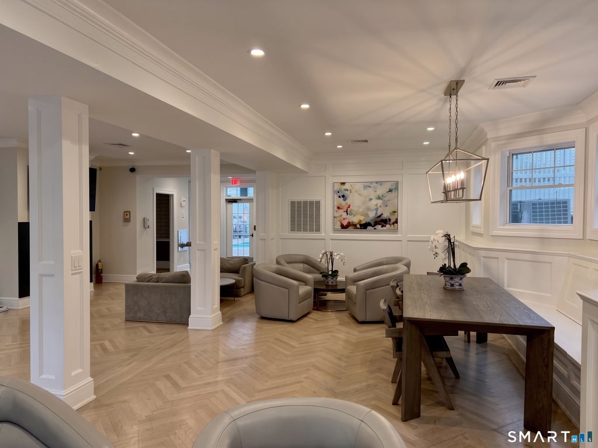
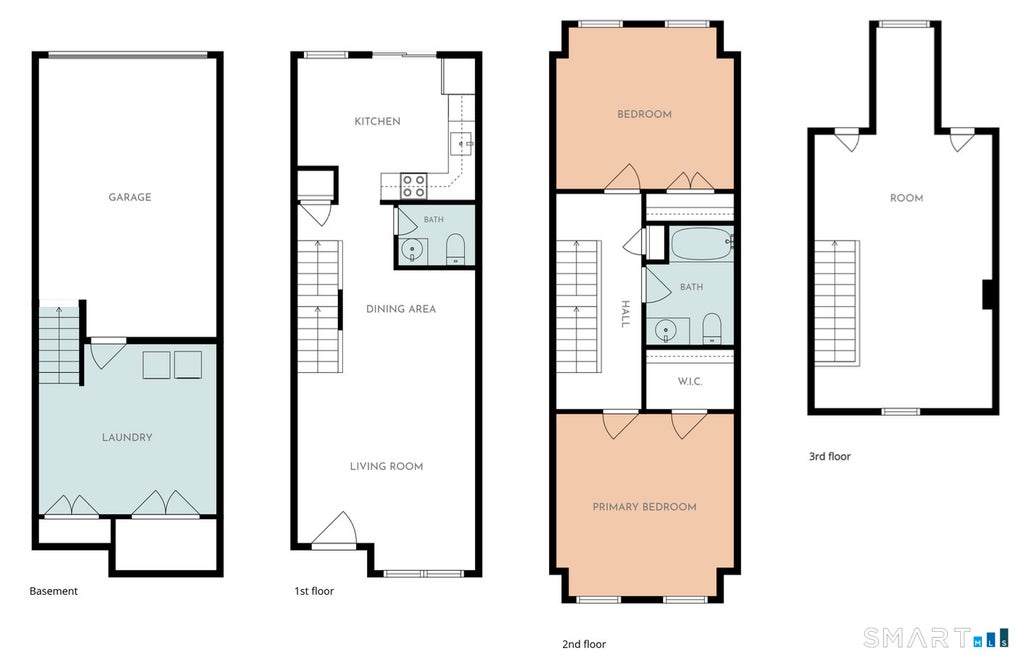
Stunning, turn-key townhome in Stamford's Village at River's Edge. This beautifully renovated property offers a bright, open-concept floor plan entirely modernized for effortless living. Upgraded from top to bottom, the home features pristine paint throughout and is completely carpet-free, showcasing gorgeous new wide-plank flooring seamlessly connecting every room and staircase. The main level is the heart of the home, featuring a spacious living area that flows into a completely refreshed eat-in kitchen. Here, you'll find bright cabinetry, stainless steel appliances, and a brand-new stylish subway tile backsplash. Sliding glass doors open directly to a private, sunny deck, Upstairs, the generously sized bedrooms are bathed in natural light, highlighted by soaring vaulted ceilings and excellent closet space. Both the full hall bathroom and the main-level powder room have been stunningly remodeled, boasting sleek new vanities, modern fixtures, contemporary mirrors, and crisp linear LED lighting. Residents of this community enjoy beautifully maintained grounds and resort-style amenities, including a pool, fitness center, and clubhouse. Situated in a commuter-friendly neighborhood, this address offers quick access to local shops, dining, Metro-North, I-95, and the Merritt Parkway. A truly move-in-ready experience awaits!
|
DAYS ON MARKET
|
1
|
LAST UPDATED
|
9/23/2026
|
|
YEAR BUILT
|
2007
|
GARAGE SPACES
|
1.0
|
|
COUNTY
|
Fairfield
|
STATUS
|
Active
|
|
PROPERTY TYPE(S)
|
Condo/Townhouse/Co-Op
|
|
|
| Elementary School |
Springdale |
| Jr. High School |
Dolan |
| High School |
Stamford |
| AIR |
Central Air |
| AIR CONDITIONING |
Yes |
| AMENITIES |
Maintenance Grounds, Snow Removal, Trash |
| APPLIANCES |
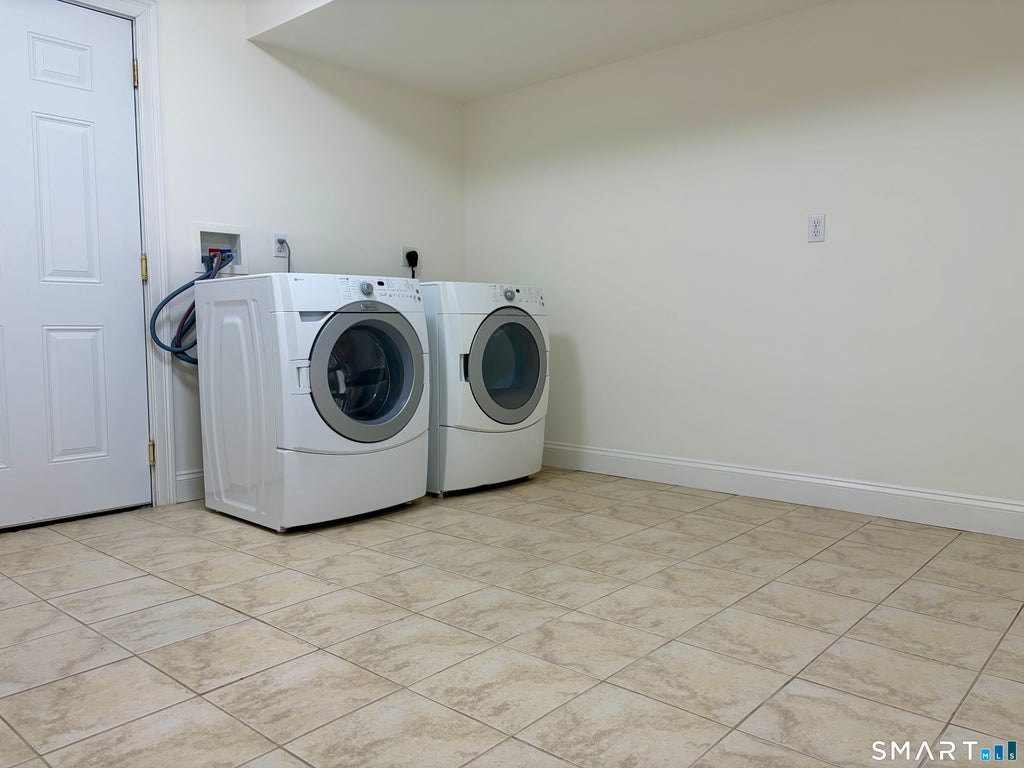
Dishwasher, Dryer, Electric Range, Microwave, Refrigerator |
| BASEMENT |
Partial, Yes |
| CONSTRUCTION |
Stone, Vinyl Siding |
| GARAGE |
Attached Garage, Yes |
| HEAT |
Forced Air, Natural Gas |
| HOA DUES |
350 |
| LOT |
0 |
| LOT DESCRIPTION |
Level |
| PARKING |
Garage Door Opener, Attached |
| SEWER |
Public Sewer |
| STORIES |
3+ |
| STYLE |
Townhouse |
| TAXES |
7439 |
| WATER |
Public |
| ZONING |
R5 |
We respect your online privacy and will never spam you. By submitting this form with your telephone number
you are consenting for Ryan
Smith to contact you even if your name is on a Federal or State
"Do not call List".
Listing courtesy of ListWithFreedom.com
Copyright Smart MLS. All rights reserved. Information is deemed reliable but not guaranteed to be accurate.
This IDX solution is (c) Diverse Solutions 2026.
Save favorite listings, searches, and get the latest alerts
Save your favorite listings, searches, and receive the latest listing alerts














 Twitter
 Facebook
 Email
Email