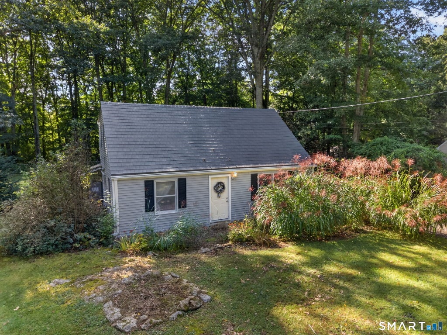
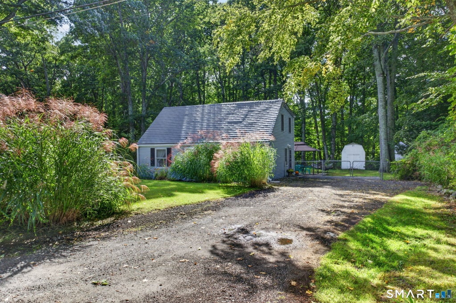
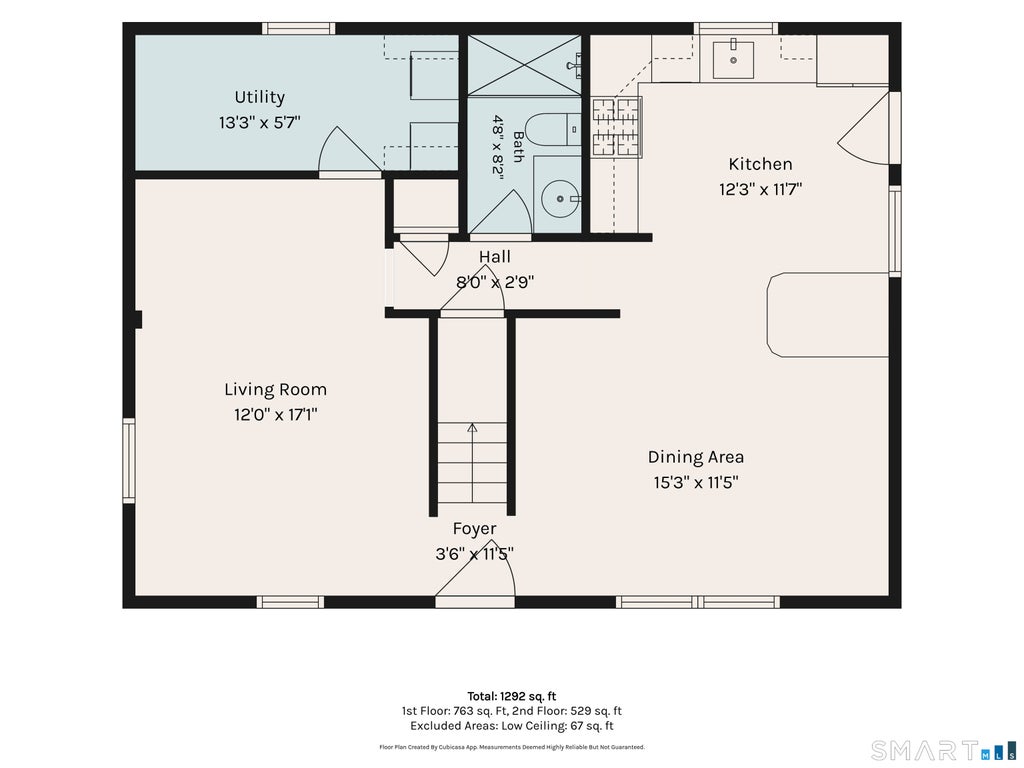
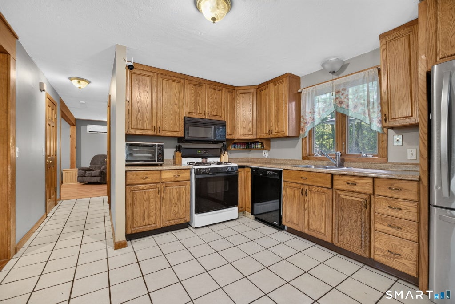
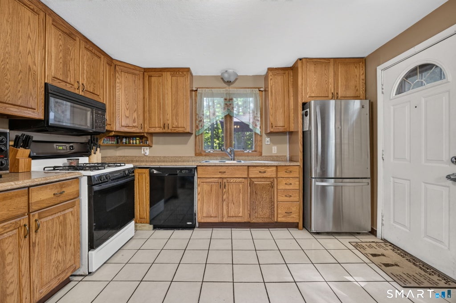
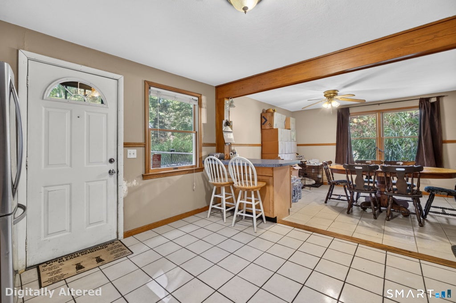
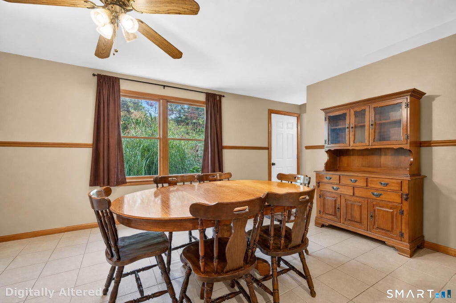
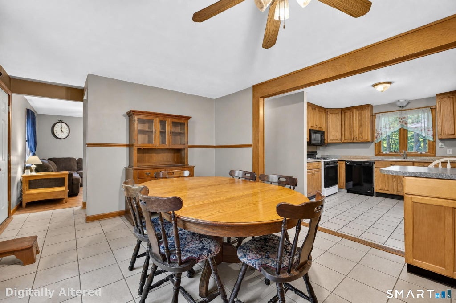
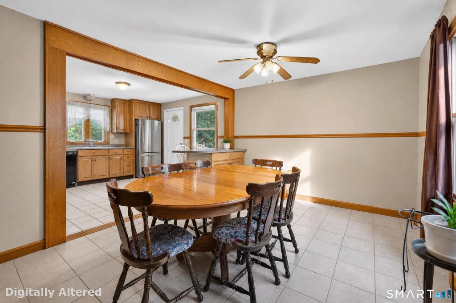
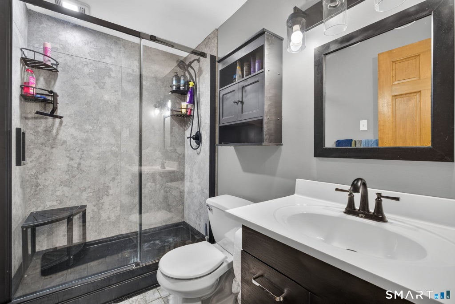
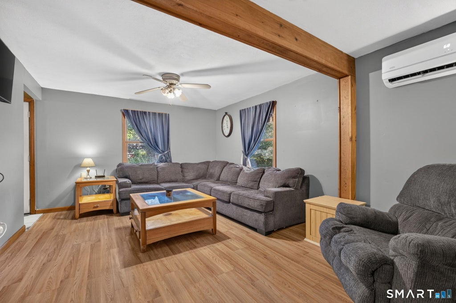
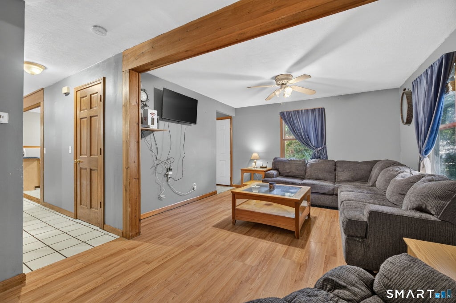
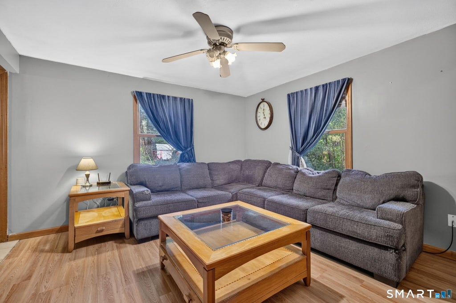
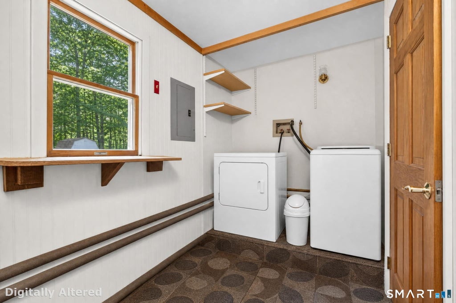
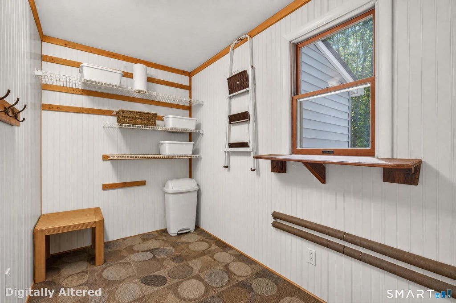
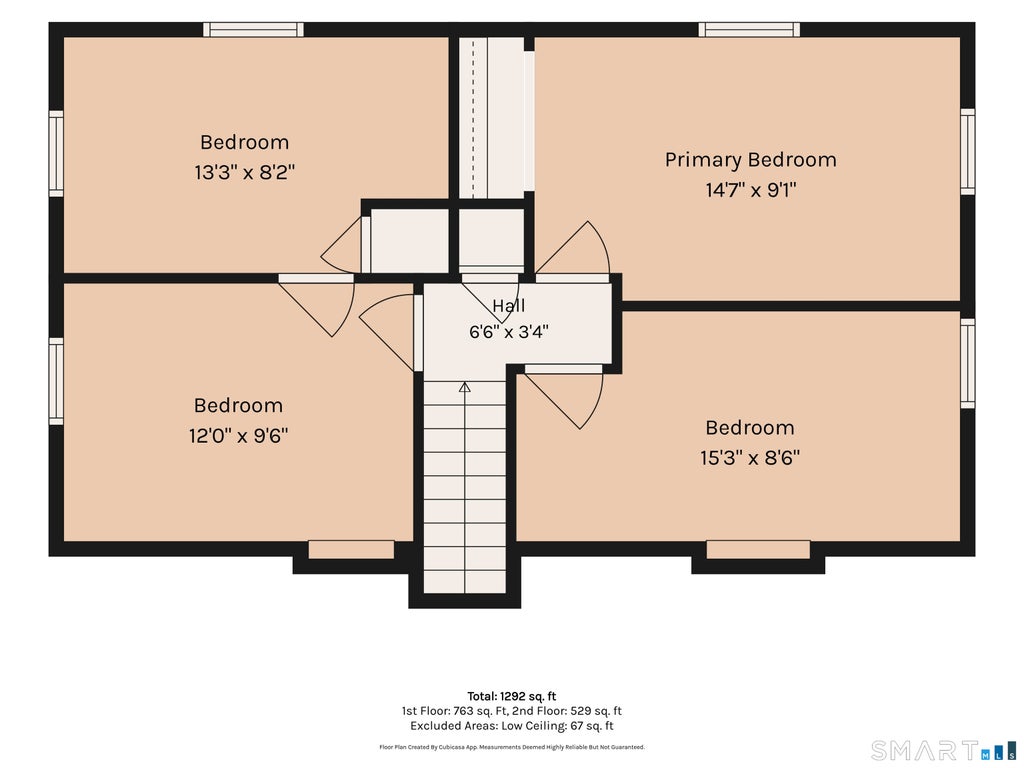
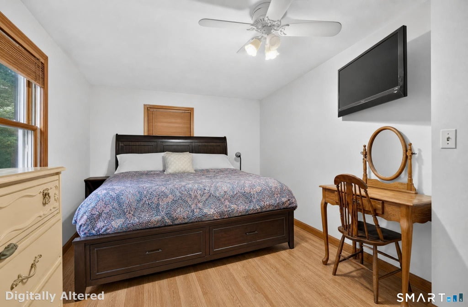
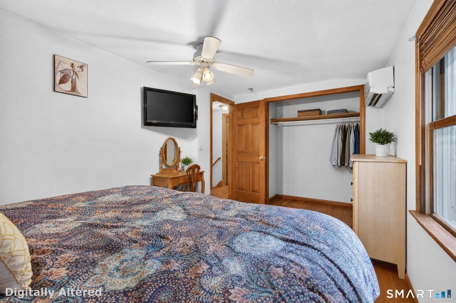
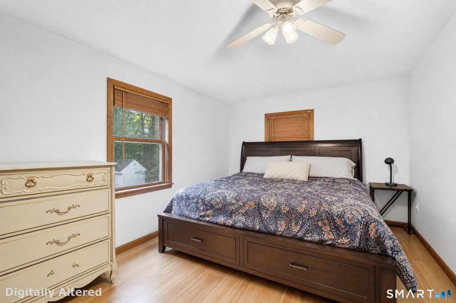
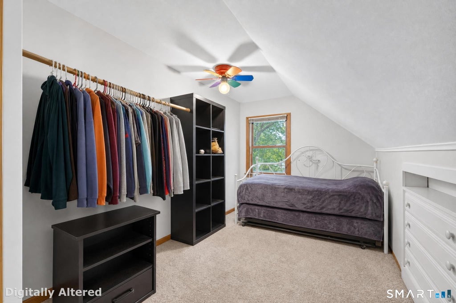
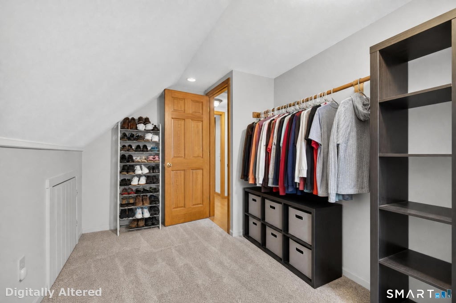
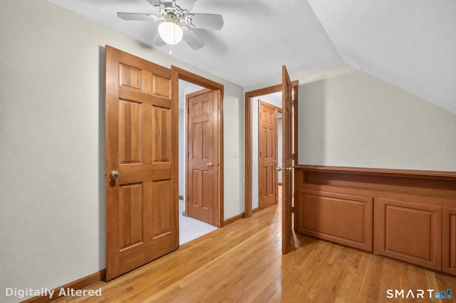
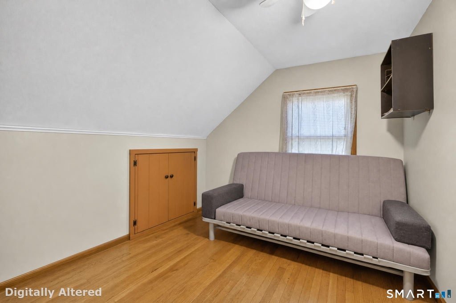
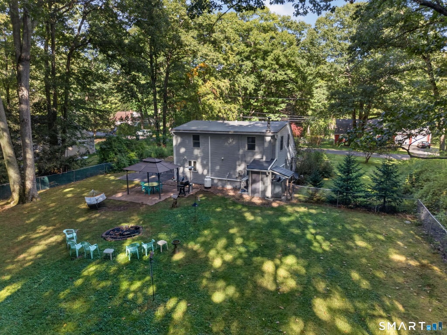
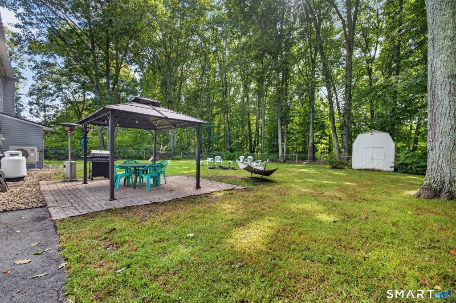
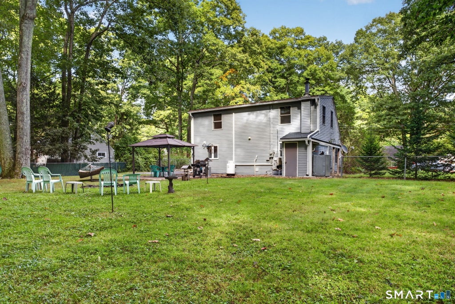
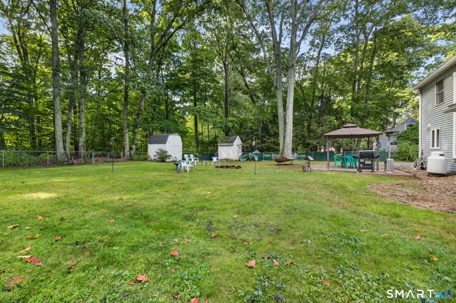
Tucked away on a quiet cul-de-sac in Marlborough's Lake Terramuggus district, 19 Myrna Drive is all about easy living. Set on .67 level acres with a fenced backyard and mature landscaping, this 3-bedroom Cape offers space to spread out, privacy to enjoy and an impressive list of big-ticket updates already taken care of. Inside, the generously sized kitchen and dining room are open to one another, connected by a breakfast bar perfect for casual meals and conversation. The spacious living room leads to a convenient main-level laundry/pantry/storage room, while a large hall closet and beautifully updated full bath (2026) complete the first floor. Upstairs are 3 bedrooms PLUS a bonus room ready to become your home office, den, dressing room or walk-in closet. Outside, a patio and gazebo set the stage for summer dinners, morning coffee and evenings with friends, while the large, level yard leaves plenty of room to play, garden or simply relax. Two sheds offer additional storage. And the best part? So much has already been done: siding (2014), septic system & leach fields (2016), metal roof with transferable 50-year warranty (2019), furnace & oil tank (2025), plus all-new plumbing. Close to Lake Terramuggus, Route 2 and Marlborough Village. A little tucked away, a lot convenient, and ready for its next chapter. Some photographs have been digitally altered to remove clutter.
|
DAYS ON MARKET
|
1
|
LAST UPDATED
|
9/23/2026
|
|
YEAR BUILT
|
1956
|
COUNTY
|
Hartford
|
|
STATUS
|
Active
|
PROPERTY TYPE(S)
|
Single Family
|
| Elementary School |
Elmer Thienes |
| High School |
RHAM |
| AIR |
Wall Unit(s) |
| AIR CONDITIONING |
Yes |
| APPLIANCES |
Dishwasher, Microwave, Oven, Range, Refrigerator |
| BASEMENT |
None |
| CONSTRUCTION |
Frame, Vinyl Siding |
| HEAT |
Baseboard, Electric, Heat Pump, Oil, Radiant |
| LOT |
0.67 acre(s) |
| LOT DESCRIPTION |
Cleared, Level |
| PARKING |
Gravel, Off Street, Private, Driveway |
| SEWER |
Septic Tank |
| STYLE |
Cape Cod |
| TAXES |
5061 |
| WATER |
Well |
| ZONING |
R |
We respect your online privacy and will never spam you. By submitting this form with your telephone number
you are consenting for Ryan
Smith to contact you even if your name is on a Federal or State
"Do not call List".
Listing courtesy of Coldwell Banker Realty
Copyright Smart MLS. All rights reserved. Information is deemed reliable but not guaranteed to be accurate.
This IDX solution is (c) Diverse Solutions 2026.
Save favorite listings, searches, and get the latest alerts
Save your favorite listings, searches, and receive the latest listing alerts




 Twitter
 Facebook
 Email
Email