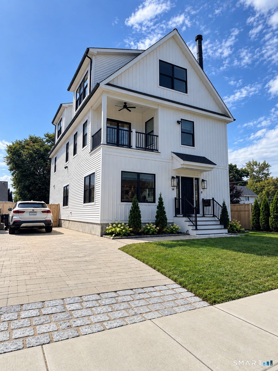
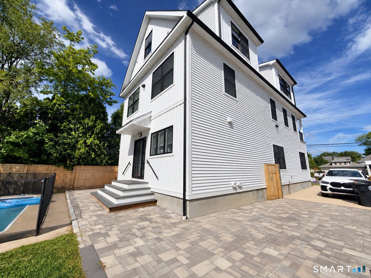
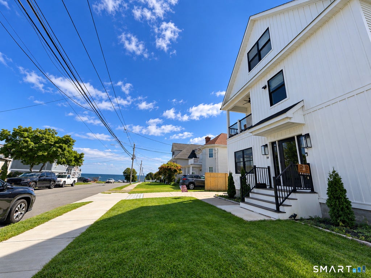
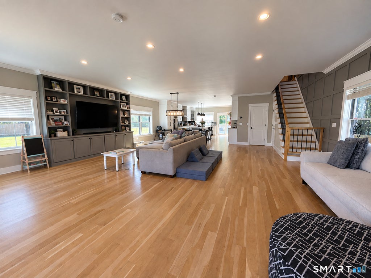
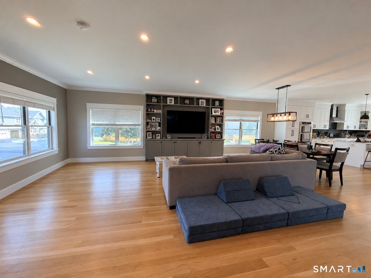
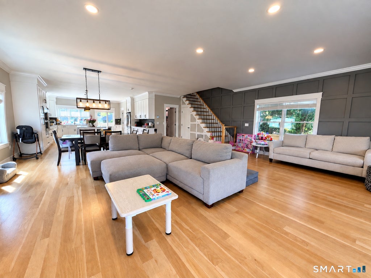
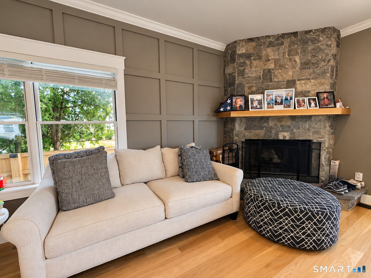
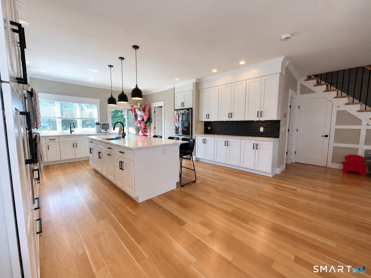
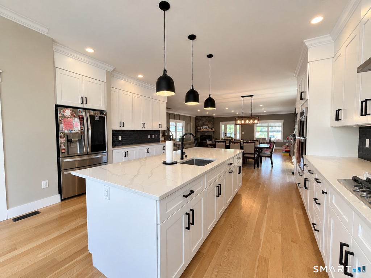
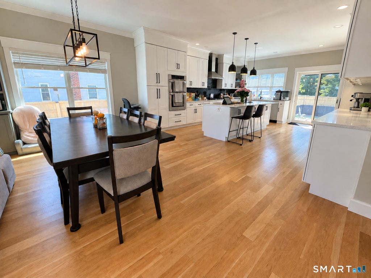
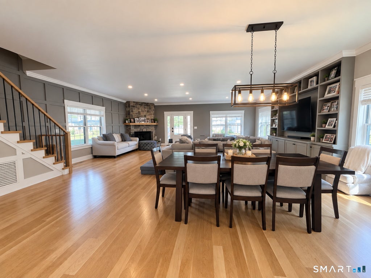
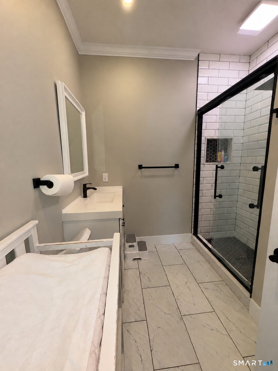
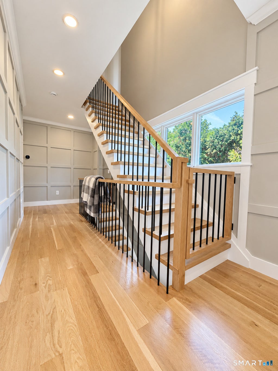
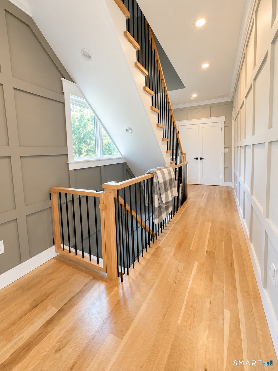
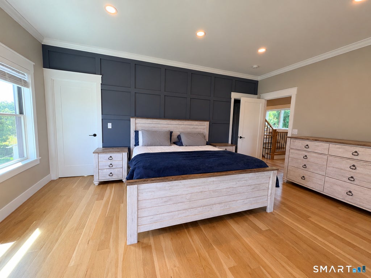
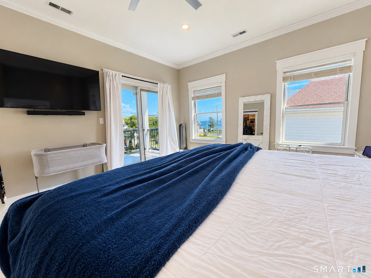
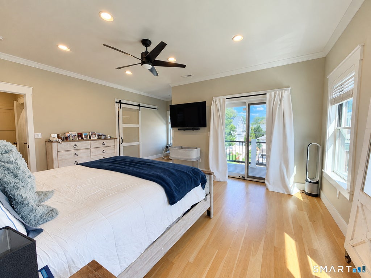
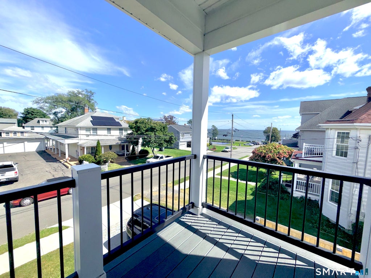
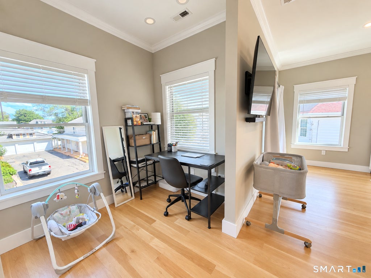
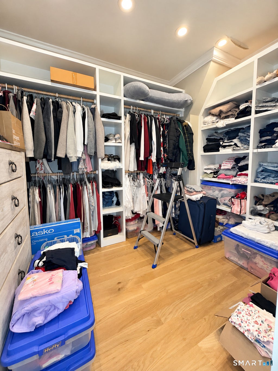
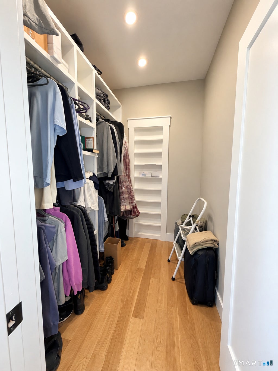
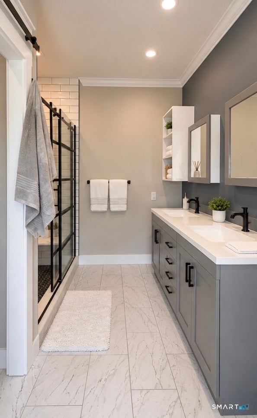
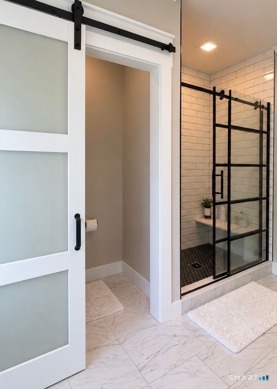
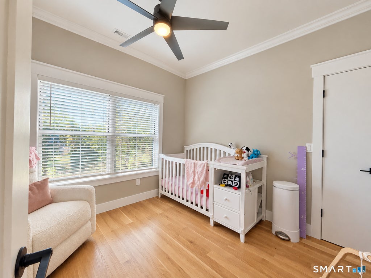
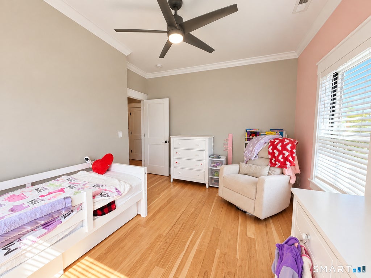
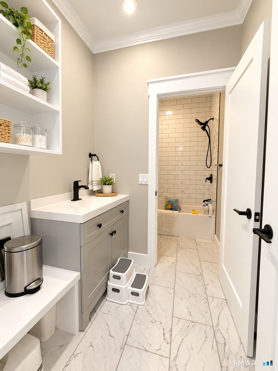
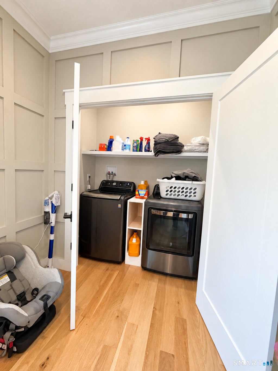
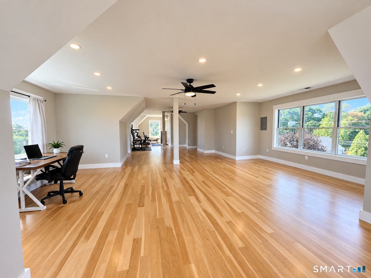
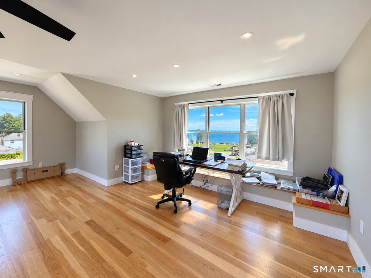
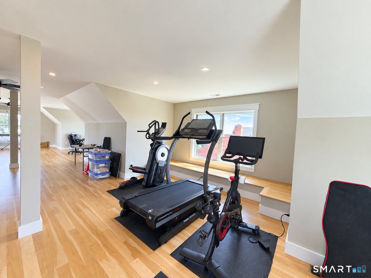
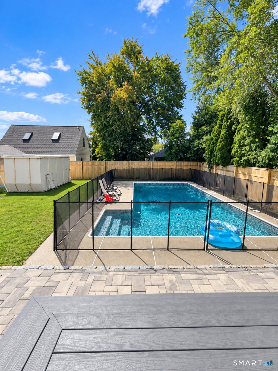
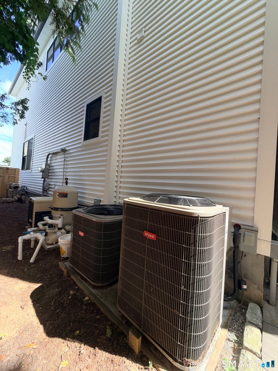
A rare opportunity for nearly new construction in the heart of Woodmont, just steps from Hawley Avenue Park and the beach! Completely rebuilt and expanded in 2023, this exceptional coastal home offers over 3,400 sq ft of beautifully finished living space, an in-ground pool and water views across 3 impressive levels. The completely open main level features 9' ceilings, white oak hardwood floors and a custom staircase with beautifully crafted railings. The living room is anchored by a wood-burning fireplace with custom built-ins and flows through the dining area into the showpiece gourmet kitchen with high-end custom cabinetry, quartz counters, large island with sink and seating, gas cooktop and double wall ovens. A full bath off the kitchen is perfect after a day at the beach or pool, with easy access to the rear patio, yard and heated in-ground pool with 2023 heater and liner. Upstairs, 9' ceilings and white oak hardwood continue throughout. Two generously sized bedrooms share an oversized full hall bath with tub/shower. The primary suite is a true coastal retreat with private balcony overlooking Long Island Sound, full bath and 2 walk-in closets. Convenient 2nd-floor laundry completes this level. The huge open 3rd floor offers spectacular water views and rough plumbing for a 4th full bath, ideal for a 2nd primary suite, guest space, office or recreation room. C/A, keyless entry, abundant closets and private off-street driveway complete this special Woodmont home. A rare opportunity for nearly new construction in the heart of Woodmont, just steps from Hawley Avenue Park and the beach! Completely rebuilt and expanded in 2023, this exceptional coastal home offers over 3,400 square feet of beautifully finished living space, an in-ground pool and water views across three impressive levels. The completely open main level features 9-foot ceilings, white oak hardwood floors and a custom staircase with beautifully crafted railings. The living room is anchored by a wood-burning fireplace with custom built-ins and flows effortlessly through the dining area into the showpiece gourmet kitchen. Designed for both entertaining and everyday living, the kitchen features custom high-end cabinetry, quartz countertops, a large center island with sink and seating, gas cooktop, double wall ovens, refrigerator, dishwasher and beautiful lighting. A full bath conveniently located off the kitchen is perfect after a day at the beach or pool, with easy access to the rear patio, yard and in-ground pool. The pool features a 2023 heater and liner, creating your own private summer retreat at home. Upstairs, 9-foot ceilings and white oak hardwood continue throughout. Two generously sized bedrooms share an oversized full hall bath featuring a tub/shower combination and plenty of space for the morning routine, while the primary suite is a true coastal retreat with a private balcony overlooking Long Island Sound, full bath and two walk-in closets. A conveniently located second-floor laundry completes this level. The third floor is currently a huge open space used as a playroom and office, but offers tremendous possibilities. With rough plumbing already in place for a fourth full bath, spectacular water views and abundant space, it could become an incredible second primary suite, guest quarters, home office, recreation space or combination of uses. Additional features include central air, keyless entry, abundant closet space and a private off-street driveway. From morning coffee overlooking Long Island Sound to afternoons by the pool and evenings near the water, 19 Wall Street combines the space and amenities of a newly built home with the character and lifestyle that make Woodmont one of Milford's special shoreline communities.
|
DAYS ON MARKET
|
2
|
LAST UPDATED
|
9/24/2026
|
|
YEAR BUILT
|
2023
|
COUNTY
|
New Haven
|
|
STATUS
|
Active
|
PROPERTY TYPE(S)
|
Single Family
|
| Elementary School |
Per Board of Ed |
| High School |
Per Board of Ed |
| AIR |
Central Air |
| AIR CONDITIONING |
Yes |
| APPLIANCES |
Dishwasher, Dryer, Gas Cooktop, Gas Water Heater, Microwave, Oven, Refrigerator, Washer |
| BASEMENT |
Crawl Space |
| CONSTRUCTION |
Frame, Vinyl Siding |
| HEAT |
Forced Air, Natural Gas |
| INTERIOR |
Open Floorplan |
| LOT |
6098 sq ft |
| POOL DESCRIPTION |
Heated, Outdoor Pool, In Ground |
| SEWER |
Public Sewer |
| STYLE |
Colonial, Modern |
| TAXES |
16977 |
| VIEW |
Yes |
| VIEW DESCRIPTION |
Water |
| WATER |
Public |
| ZONING |
R12. |
We respect your online privacy and will never spam you. By submitting this form with your telephone number
you are consenting for Ryan
Smith to contact you even if your name is on a Federal or State
"Do not call List".
Listing courtesy of Spadaccino Realty Team
Copyright Smart MLS. All rights reserved. Information is deemed reliable but not guaranteed to be accurate.
This IDX solution is (c) Diverse Solutions 2026.
Save favorite listings, searches, and get the latest alerts
Save your favorite listings, searches, and receive the latest listing alerts

 Twitter
 Facebook
 Email
Email