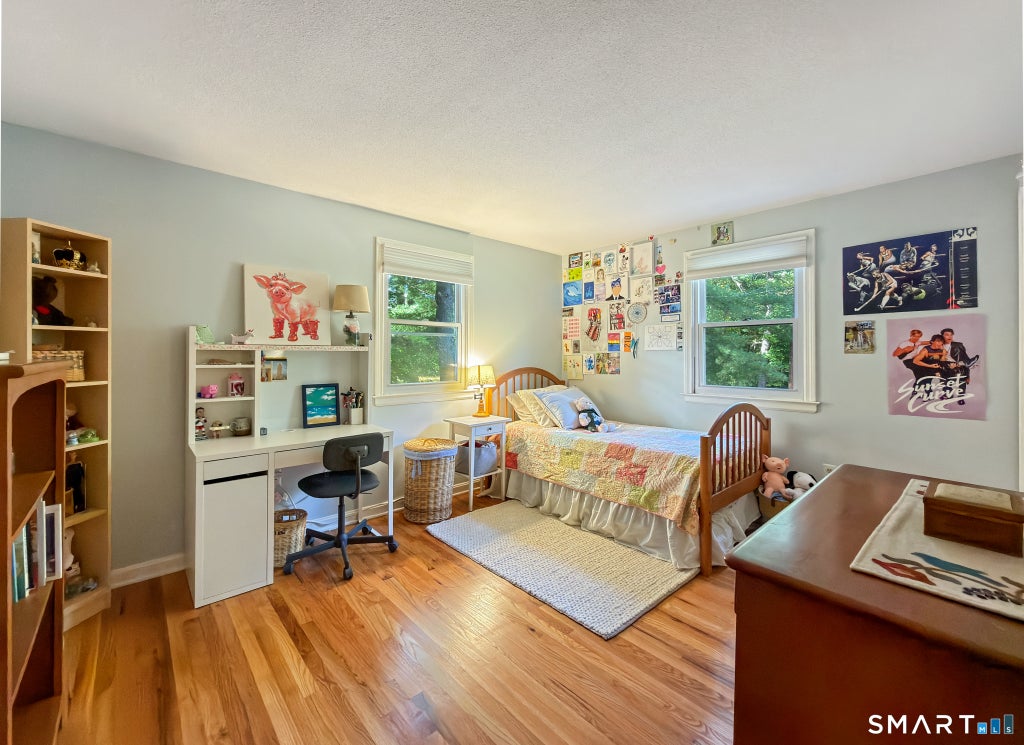
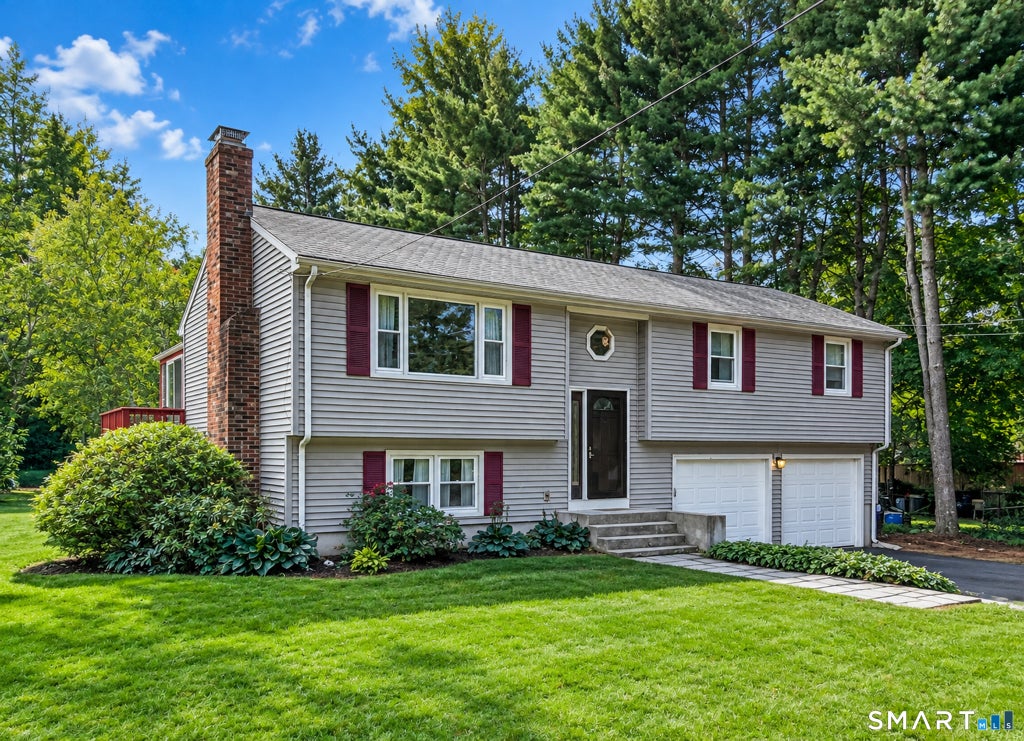
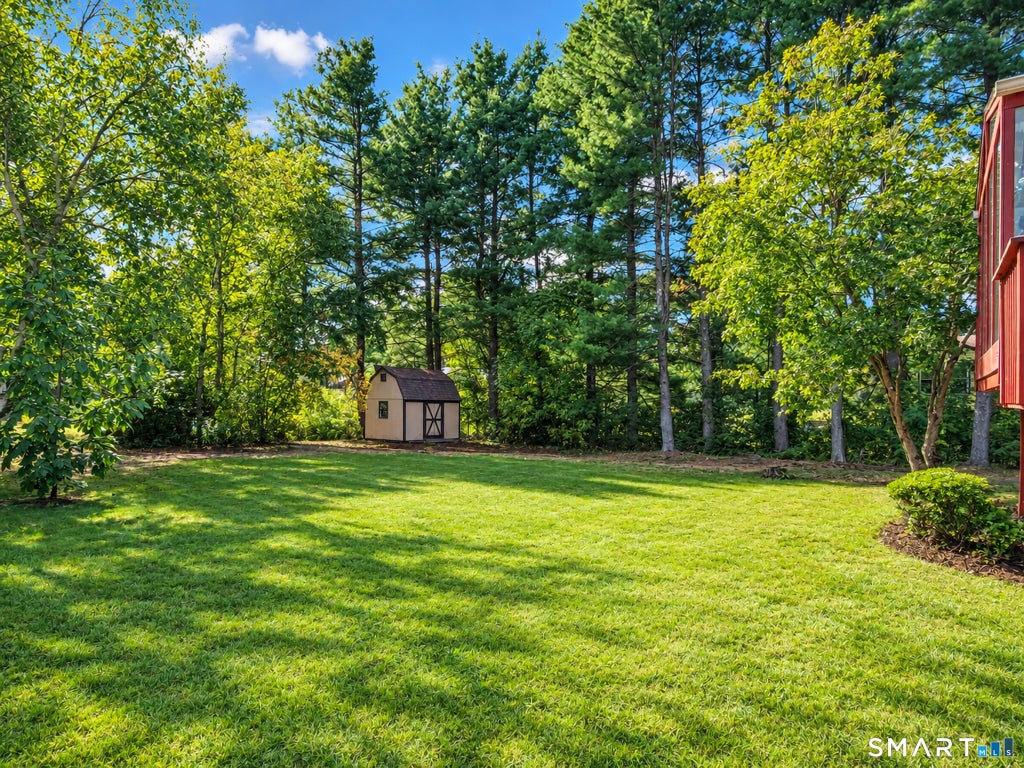
Beautifully updated home with flexible living spaces and Lake Garda access. Hardwood floors span the main level, creating a warm and cohesive flow throughout. The living room features a charming fireplace and opens to a formal dining room, an enclosed sun porch, and an updated kitchen with granite countertops, white appliances, offwhite cabinetry, tile flooring, and a ceiling fan. You will spend many hours in the threeseason elevated sun porch-wrapped in glass-providing serene views and an ideal spot to relax. The large primary bedroom includes an ensuite, fully remodeled bathroom with a stepin shower, dark wood cabinetry, and a marble countertop. Two additional bedrooms and a remodeled hallway bath with a tub/shower combination complete the main level. The lower level offers over 600 sq ft of finished space with endless possibilities: gym, playroom, office, or entertainment area. This level includes walltowall carpeting, a full laundry room with storage and direct access to an extralarge twocar garage. Exterior features include vinyl siding, thermal windows, a storm door, attractive landscaping, and a separate storage shed. A wholehouse generator powered by propane adds peace of mind. Residents are encouraged (but not required) to join the Lake Garda Association for $250 annually, providing access to beaches, canoeing, kayaking, walking trails, and community events.
|
DAYS ON MARKET
|
2
|
LAST UPDATED
|
9/24/2026
|
|
YEAR BUILT
|
1976
|
GARAGE SPACES
|
2.0
|
|
COUNTY
|
Hartford
|
STATUS
|
Active
|
|
PROPERTY TYPE(S)
|
Single Family
|
|
|
| Elementary School |
Lake Garda |
| Jr. High School |
Har-Bur |
| High School |
Lewis Mills |
| AIR |
Ceiling Fan(s), Window Unit(s) |
| AIR CONDITIONING |
Yes |
| APPLIANCES |
Dishwasher, Microwave, Oven, Range, Range Hood, Refrigerator |
| BASEMENT |
Finished, Full, Yes |
| CONSTRUCTION |
Frame, Vinyl Siding |
| FIREPLACE |
Yes |
| GARAGE |
Yes |
| HEAT |
Baseboard, Hot Water, Oil |
| LOT |
0.4 acre(s) |
| LOT DESCRIPTION |
Level |
| PARKING |
Garage Door Opener |
| SEWER |
Public Sewer |
| STYLE |
Raised Ranch |
| TAXES |
5834 |
| WATER |
Well |
| WATERFRONT DESCRIPTION |
Beach Access |
| ZONING |
R-15 |
We respect your online privacy and will never spam you. By submitting this form with your telephone number
you are consenting for Ryan
Smith to contact you even if your name is on a Federal or State
"Do not call List".
Listing courtesy of Berkshire Hathaway NE Prop.
Copyright Smart MLS. All rights reserved. Information is deemed reliable but not guaranteed to be accurate.
This IDX solution is (c) Diverse Solutions 2026.
Save favorite listings, searches, and get the latest alerts
Save your favorite listings, searches, and receive the latest listing alerts









 Twitter
 Facebook
 Email
Email